
170 Shady Hollow Dr, Bellefonte, PA 16823
Local realty services provided by:ERA OakCrest Realty, Inc.
170 Shady Hollow Dr,Bellefonte, PA 16823
$379,900
- 3 Beds
- 3 Baths
- 1,825 sq. ft.
- Single family
- Active
Listed by: kristin o'brien
Office: keller williams advantage realty
MLS#:PACE2520414
Source:BRIGHTMLS
Price summary
- Price:$379,900
- Price per sq. ft.:$208.16
- Monthly HOA dues:$7.92
About this home
Come tour this beautifully maintained home in the Steeplechase community nestled between State College, Bellefonte, & Centre Hall and close to everything. For a quick commute or day-to-day accessibility, this home is close to I-99 and many local breweries, restaurants, and shopping of all kinds. Cute curb appeal welcomes you with stone accents at the front door leading inside where rich hardwood floors flow through the main living area seamlessly connecting the space. The living room features vaulted ceilings and a stylish statement wall. The combination kitchen and dining area is a culinary enthusiast's dream, complete with an inviting island that encourages gathering. You can also bring the party outside, onto the 12 x 12 deck. The kitchen boasts ample storage, staggered maple cabinetry, tray cabinet, refrigerator cabinet, and stylish black appliances. Staying on the main floor the primary suite is large and roomy with a walk-in closet and full attached bathroom with a walk-in shower. There are two additional bedrooms and a shared full bathroom with tub/shower to round out this floor. All the bedrooms are fashioned with ceiling fans and plush carpeting to enhance comfort and style. Heading to the lower level there is a finished basement offering versatile space for a home office, 4th bedroom, gym, or 2nd family room. The laundry room provides additional storage and organizational space, and has a convenient half bathroom adjacent with room to modify to your needs. There are a few unfinished spaces that could be utilized as storage and an oversized 2 car garage (24 x 27) - ideal for a workshop and overflow. Need too keep utility costs manageable? The natural gas forced air with A/C along with the insulated windows and doors are welcomed features. Lastly, the outdoor space is open and has a vinyl fence at the rear for privacy and four-legged friends to play. Schedule a tour today!...
Contact an agent
Home facts
- Year built:2012
- Subdivision & Development:STEEPLECHASE
- Listing ID #:PACE2520414
- Added:2 day(s) ago
- Updated:September 04, 2026 at 12:53 AM
Rooms and interior
- Bedrooms:3
- Total bathrooms:3
- Full bathrooms:2
- Half bathrooms:1
- Flooring:Carpet, Vinyl, Wood
- Dining Description:Combination Kitchen/Dining, Dining Room
- Bathrooms Description:Bathroom 3, Full Bath, Half Bath, Primary Bath(s), Primary Bathroom
- Kitchen Description:Carpet, Kitchen - Island
- Bedroom Description:Carpet, Primary Bedroom
- Basement:Yes
- Basement Description:Fully Finished, Windows
- Living area:1,825 sq. ft.
Heating and cooling
- Cooling:Central A/C
- Heating:Forced Air, Natural Gas
Structure and exterior
- Roof:Shingle
- Year built:2012
- Building area:1,825 sq. ft.
- Lot area:0.23 Acres
- Lot Features:Rear Yard, Suburban
- Architectural Style:Bi-level, Raised Ranch/Rambler, Split Foyer
- Construction Materials:Stone, Vinyl Siding
- Exterior Features:Deck(s), Porch(es)
- Foundation Description:Active Radon Mitigation, Concrete Perimeter
- Levels:2 Stories
Schools
- High school:BELLEFONTE AREA
- Middle school:BELLEFONTE AREA
- Elementary school:PLEASANT GAP
Utilities
- Water:Public
- Sewer:Public Sewer
Finances and disclosures
- Price:$379,900
- Price per sq. ft.:$208.16
- Tax amount:$4,213 (2026)
Features and amenities
- Laundry features:Laundry
- Amenities:200+ Amp Service, Cable TV, Carpet, Ceiling Fan(s), Double Pane Windows, Insulated Windows, Phone
Parking
- Parking description:Attached Garage, Garage - Front Entry, Paved Driveway
- Garage:Yes
- Garage spaces:2
New listings near 170 Shady Hollow Dr
- Coming Soon
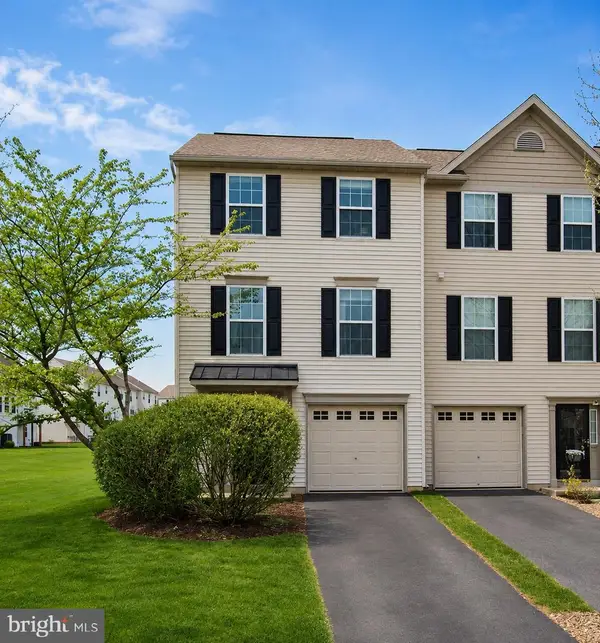 $289,900Coming Soon3 beds 3 baths1,388 sq. ft.
175 Dorchester Ln, BELLEFONTE, PA 16823
MLS# PACE2520464Listed by: RE/MAX CENTRE REALTY - New
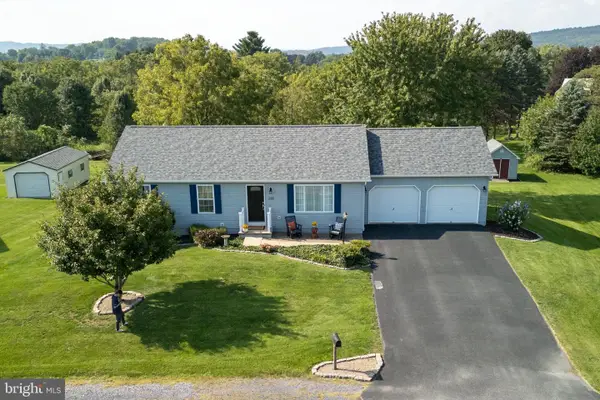 $419,900Active3 beds 2 baths2,131 sq. ft.
235 Meadow Ln, BELLEFONTE, PA 16823
MLS# PACE2520450Listed by: KISSINGER, BIGATEL & BROWER - New
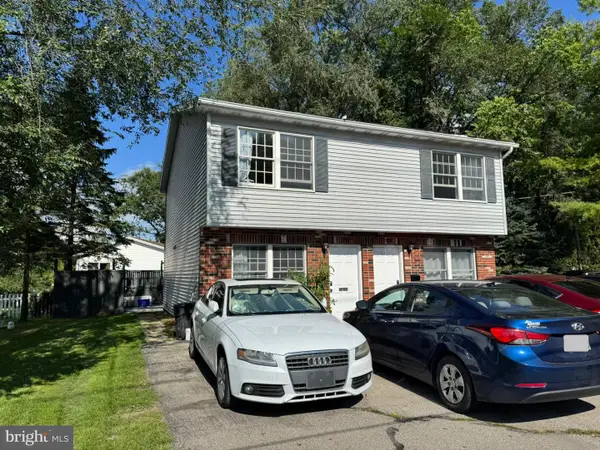 $367,000Active4 beds -- baths2,112 sq. ft.
328-330 Myrtle St, BELLEFONTE, PA 16823
MLS# PACE2520396Listed by: KELLER WILLIAMS ADVANTAGE REALTY 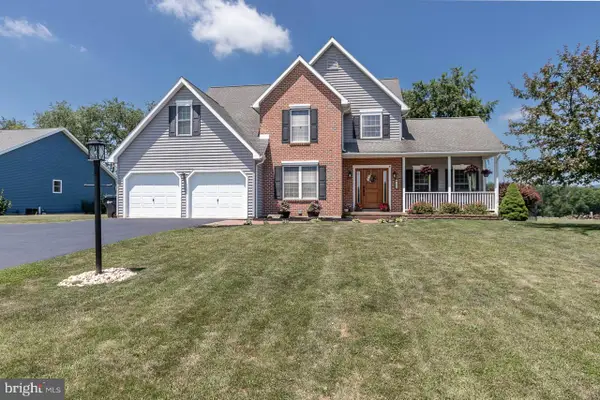 $549,900Pending4 beds 4 baths2,856 sq. ft.
106 Landon Dr, BELLEFONTE, PA 16823
MLS# PACE2520382Listed by: KISSINGER, BIGATEL & BROWER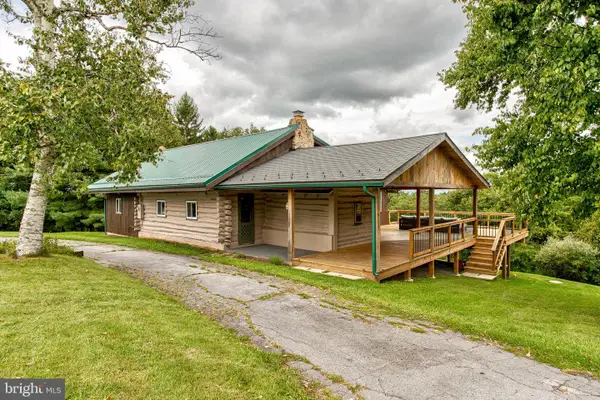 $459,000Pending3 beds 2 baths1,963 sq. ft.
1535 Purdue Mountain Rd, BELLEFONTE, PA 16823
MLS# PACE2520354Listed by: KISSINGER, BIGATEL & BROWER- Open Sun, 12 to 2pmNew
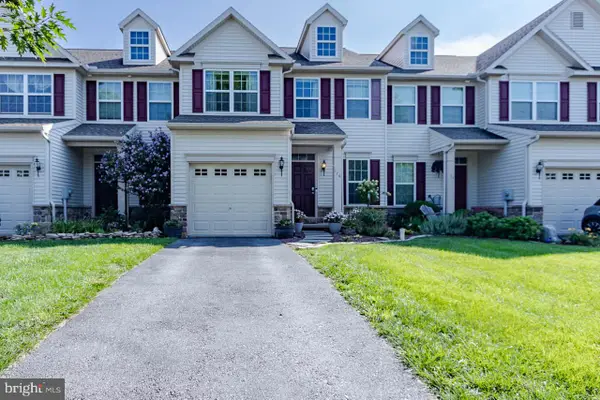 $309,900Active3 beds 3 baths2,161 sq. ft.
176 Dorchester Ln, BELLEFONTE, PA 16823
MLS# PACE2520356Listed by: KISSINGER, BIGATEL & BROWER 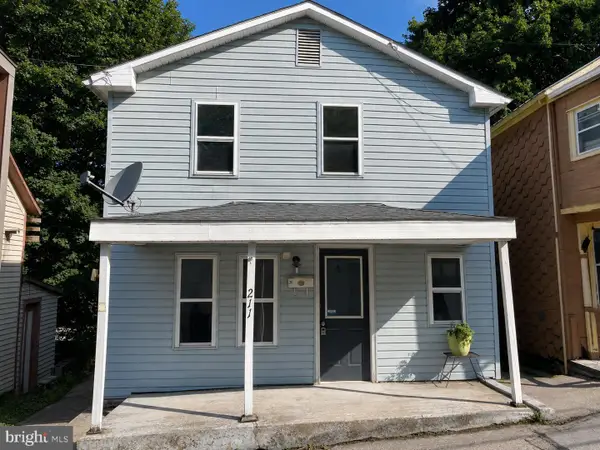 $59,000Pending3 beds 2 baths1,344 sq. ft.
211 E Pike St, BELLEFONTE, PA 16823
MLS# PACE2520330Listed by: KELLER WILLIAMS ADVANTAGE REALTY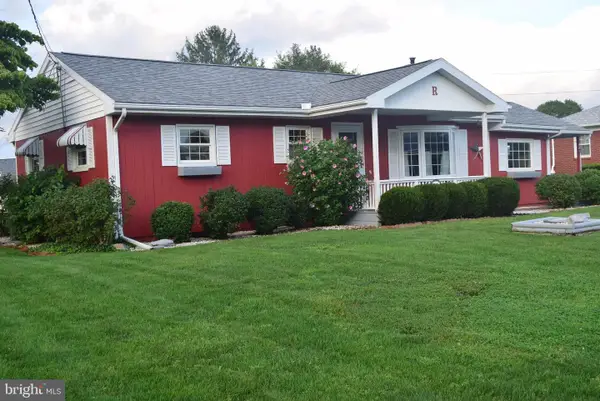 $287,500Pending3 beds 2 baths1,942 sq. ft.
1131 Centre St, BELLEFONTE, PA 16823
MLS# PACE2520318Listed by: KISSINGER, BIGATEL & BROWER $394,990Active3 beds 3 baths1,776 sq. ft.
123 Redbud Rd #lot 51, BELLEFONTE, PA 16823
MLS# PACE2520314Listed by: BERKS HOMES REALTY, LLC


Protect your home and budget from life's surprises with an Assurant Home Warranty, backed by a partner that supports you through every step of homeownership. Explore Plans.
© 2023 - 2026 ERA Franchise Systems LLC. All rights reserved. ERA Franchise Systems LLC fully supports the principles of the Fair Housing Act and the Equal Opportunity Act. ERA, ERA Real Estate powered, and their respective logos are registered service marks of ERA Franchise Systems LLC. Each office is independently owned and operated.