
106 Landon Dr, Bellefonte, PA 16823
Local realty services provided by:ERA Martin Associates
106 Landon Dr,Bellefonte, PA 16823
$549,900
- 4 Beds
- 4 Baths
- 2,856 sq. ft.
- Single family
- Pending
Listed by: mckenzie holderman
Office: kissinger, bigatel & brower
MLS#:PACE2520382
Source:BRIGHTMLS
Price summary
- Price:$549,900
- Price per sq. ft.:$192.54
- Monthly HOA dues:$5.42
About this home
Nestled on a quiet back street in the desirable Springfield subdivision, this inviting home offers a beautiful blend of comfort, thoughtful updates, and picturesque Central Pennsylvania surroundings. Set on a .42-acre, fenced lot backing to neighboring farm fields and mountain ranges, the setting feels both private and peaceful - especially as the seasons begin to change.
A stately brick and vinyl exterior creates impressive curb appeal, while the welcoming front porch offers the perfect spot to enjoy a crisp autumn morning. Inside, a striking two-story foyer with hardwood floors and abundant natural light sets the tone for the spacious, well-appointed interior.
The expansive eat-in kitchen is designed with both everyday living and entertaining in mind, featuring granite countertops, a massive pantry, new stainless-steel appliances, and tile flooring. A charming dining room with an accent wall, private laundry, half bath, and inviting living room with a propane fireplace complete the main level.
Upstairs, the spacious primary suite offers a private full bath and walk-in closet, joined by three additional bedrooms and a full hallway bath. The finished lower level adds even more versatility with a comfortable family room - perfect for settling in to catch a game this season or gathering with family and friends.
Out back, the covered deck takes full advantage of the home's stunning setting. Overlooking a flat, tree-lined backyard and breathtaking panoramic views of Nittany Valley, it creates a private outdoor retreat for morning coffee, weekend entertaining, or lingering around on crisp fall evenings. The lush lawn and mature surroundings further enhance the home's welcoming presence.
Additional highlights include a heat pump, central air conditioning, fresh paint throughout, new flooring on the upper level, and an attached two-car garage. Conveniently located just 10 minutes from downtown Bellefonte, 20 minutes from downtown State College and Penn State, and 35 minutes from Lock Haven, this well-cared-for home offers the space, setting, and location to settle in and truly enjoy the season ahead....
Contact an agent
Home facts
- Year built:2006
- Subdivision & Development:SPRINGFIELD
- Listing ID #:PACE2520382
- Added:6 day(s) ago
- Updated:September 04, 2026 at 08:08 AM
Rooms and interior
- Bedrooms:4
- Total bathrooms:4
- Full bathrooms:3
- Half bathrooms:1
- Dining Description:Dining Area, Dining Room, Formal/Separate Dining Room
- Bathrooms Description:Full Bath, Half Bath, Primary Bath(s), Primary Bathroom
- Kitchen Description:Kitchen - Eat-In, Kitchen - Island, Pantry
- Bedroom Description:Primary Bedroom, Walk In Closet(s)
- Basement:Yes
- Basement Description:Fully Finished, Interior Access, Outside Entrance, Partial
- Living area:2,856 sq. ft.
Heating and cooling
- Cooling:Central A/C
- Heating:Electric, Heat Pump(s)
Structure and exterior
- Year built:2006
- Building area:2,856 sq. ft.
- Lot area:0.42 Acres
- Architectural Style:Traditional
- Construction Materials:Brick, Vinyl Siding
- Exterior Features:Deck(s), Porch(es), Roof
- Levels:2 Stories
Utilities
- Water:Public
- Sewer:Public Sewer
Finances and disclosures
- Price:$549,900
- Price per sq. ft.:$192.54
- Tax amount:$6,627 (2026)
Features and amenities
- Amenities:Ceiling Fan(s)
Parking
- Parking description:Attached Garage, Garage - Front Entry, Inside Access
- Garage:Yes
- Garage spaces:2
New listings near 106 Landon Dr
- Coming Soon
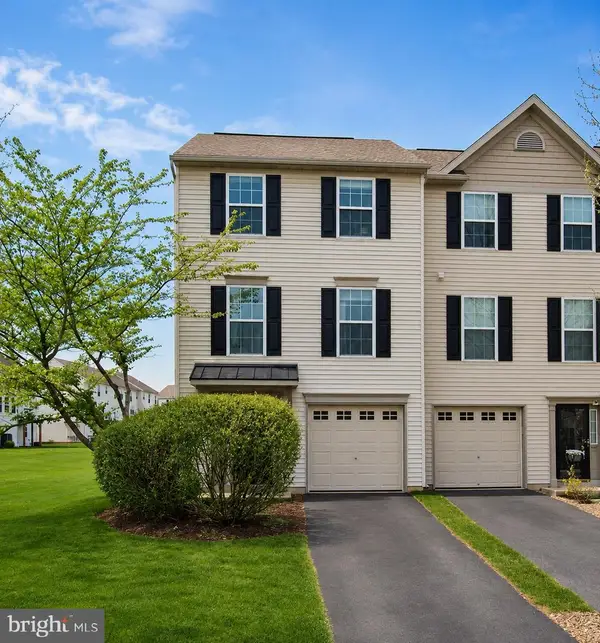 $289,900Coming Soon3 beds 3 baths1,388 sq. ft.
175 Dorchester Ln, BELLEFONTE, PA 16823
MLS# PACE2520464Listed by: RE/MAX CENTRE REALTY - New
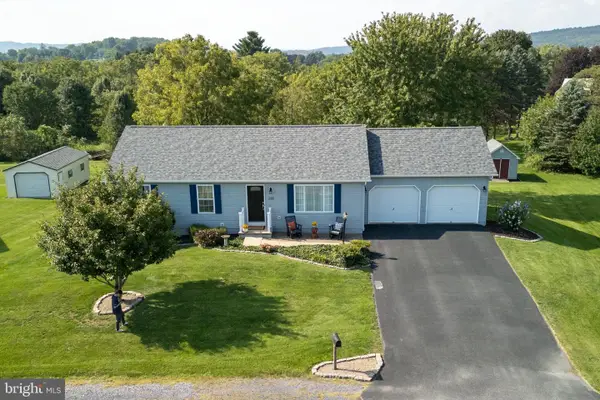 $419,900Active3 beds 2 baths2,131 sq. ft.
235 Meadow Ln, BELLEFONTE, PA 16823
MLS# PACE2520450Listed by: KISSINGER, BIGATEL & BROWER - New
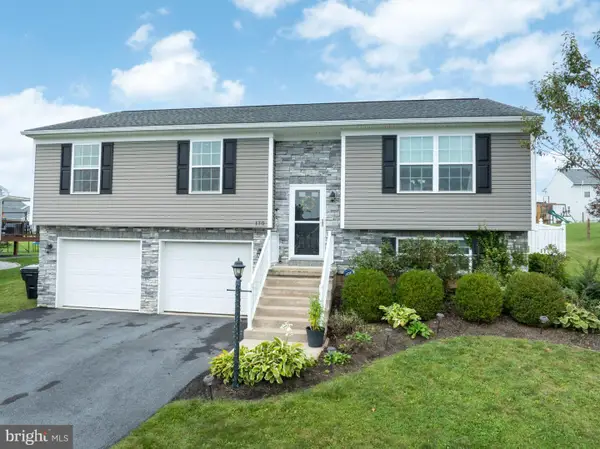 $379,900Active3 beds 3 baths1,825 sq. ft.
170 Shady Hollow Dr, BELLEFONTE, PA 16823
MLS# PACE2520414Listed by: KELLER WILLIAMS ADVANTAGE REALTY - New
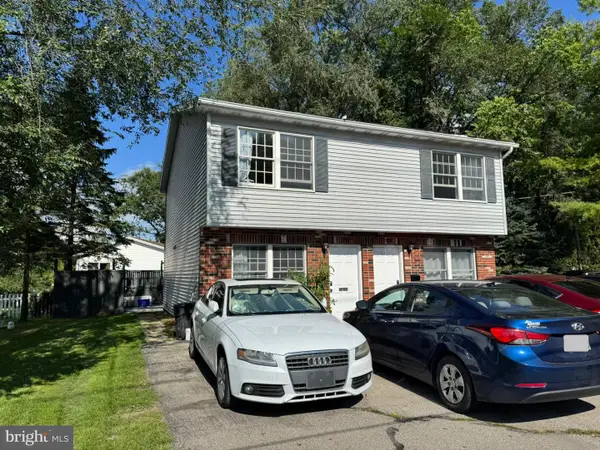 $367,000Active4 beds -- baths2,112 sq. ft.
328-330 Myrtle St, BELLEFONTE, PA 16823
MLS# PACE2520396Listed by: KELLER WILLIAMS ADVANTAGE REALTY 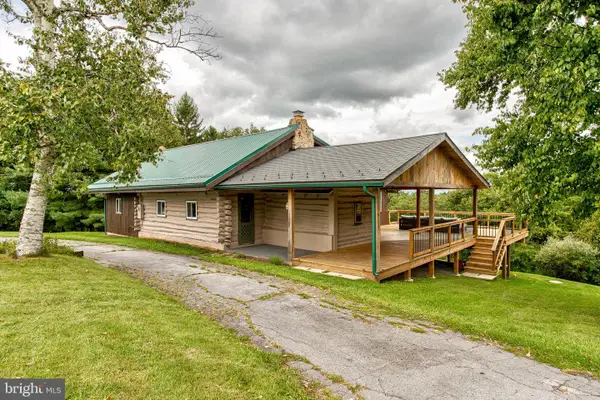 $459,000Pending3 beds 2 baths1,963 sq. ft.
1535 Purdue Mountain Rd, BELLEFONTE, PA 16823
MLS# PACE2520354Listed by: KISSINGER, BIGATEL & BROWER- Open Sun, 12 to 2pmNew
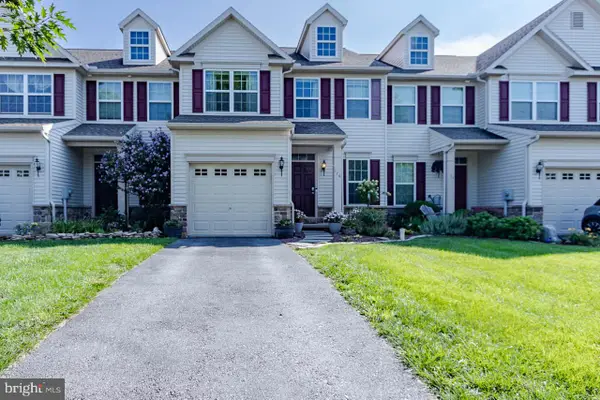 $309,900Active3 beds 3 baths2,161 sq. ft.
176 Dorchester Ln, BELLEFONTE, PA 16823
MLS# PACE2520356Listed by: KISSINGER, BIGATEL & BROWER 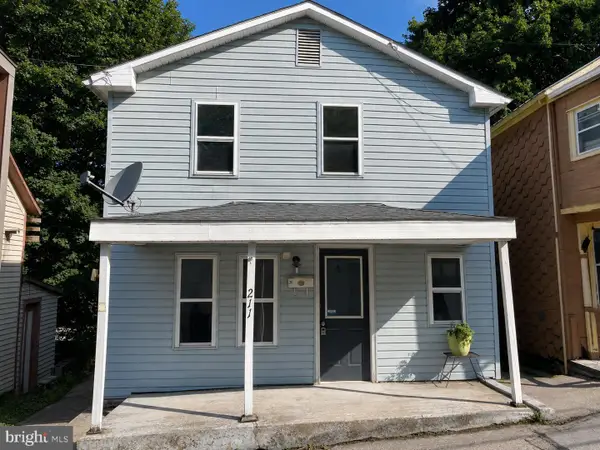 $59,000Pending3 beds 2 baths1,344 sq. ft.
211 E Pike St, BELLEFONTE, PA 16823
MLS# PACE2520330Listed by: KELLER WILLIAMS ADVANTAGE REALTY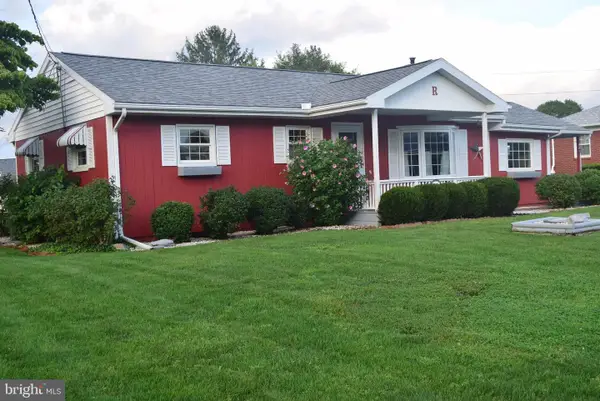 $287,500Pending3 beds 2 baths1,942 sq. ft.
1131 Centre St, BELLEFONTE, PA 16823
MLS# PACE2520318Listed by: KISSINGER, BIGATEL & BROWER $394,990Active3 beds 3 baths1,776 sq. ft.
123 Redbud Rd #lot 51, BELLEFONTE, PA 16823
MLS# PACE2520314Listed by: BERKS HOMES REALTY, LLC


Protect your home and budget from life's surprises with an Assurant Home Warranty, backed by a partner that supports you through every step of homeownership. Explore Plans.
© 2023 - 2026 ERA Franchise Systems LLC. All rights reserved. ERA Franchise Systems LLC fully supports the principles of the Fair Housing Act and the Equal Opportunity Act. ERA, ERA Real Estate powered, and their respective logos are registered service marks of ERA Franchise Systems LLC. Each office is independently owned and operated.