
1194 Elberta Ave, Bensalem, PA 19020
Local realty services provided by:ERA OakCrest Realty, Inc.
1194 Elberta Ave,Bensalem, PA 19020
$744,900
- 7 Beds
- 5 Baths
- 4,024 sq. ft.
- Single family
- Pending
Listed by: john h katein iv
Office: century 21 veterans-newtown
MLS#:PABU2121918
Source:BRIGHTMLS
Price summary
- Price:$744,900
- Price per sq. ft.:$185.11
About this home
tep into a home where SPACE, LIGHT, and MODERN OPEN-CONCEPT LIVING come together beautifully. From the moment you enter, you’ll be impressed by the ABUNDANCE OF NATURAL LIGHT and the seamless flow of this expansive floor plan, designed for both comfortable everyday living and effortless entertaining.
This exceptional property offers an impressive 7 BEDROOMS and 5 FULL BATHROOMS, providing plenty of room for family, guests, or flexible living arrangements. The heart of the home is the BEAUTIFULLY UPDATED KITCHEN featuring a large CENTER ISLAND, perfect for gathering, cooking, and entertaining.
The spacious layout is enhanced by NEW FLOORING, FRESH PAINT, and thoughtful updates throughout. The luxurious PRIMARY SUITE serves as a private retreat, complete with a cozy SITTING AREA WITH FIREPLACE, a generous WALK-IN CLOSET, and a SPA-LIKE PRIVATE BATHROOM.
Additional highlights include a LARGE THIRD-FLOOR LOFT offering endless possibilities for recreation, work, or relaxation, TWO LAUNDRY AREAS for added convenience, and an impressive entertainment space featuring a WET BAR and POOL TABLE. Bedrooms are finished with STAIN-RESISTANT CARPETING.
Outside, enjoy a VERY LARGE BACKYARD perfect for entertaining, gardening, or simply relaxing outdoors. Located on a QUIET STREET with easy access to I-295 and Route 1, this home offers the perfect combination of SPACE, COMFORT, FUNCTIONALITY, and FLEXIBILITY.
A truly rare opportunity — this stunning home is a MUST SEE!...
Contact an agent
Home facts
- Year built:1953
- Listing ID #:PABU2121918
- Added:46 day(s) ago
- Updated:July 07, 2026 at 08:45 AM
Rooms and interior
- Bedrooms:7
- Total bathrooms:5
- Full bathrooms:5
- Dining Description:Combination Kitchen/Dining, Dining Area
- Kitchen Description:Kitchen - Gourmet, Kitchen - Island
- Bedroom Description:Walk In Closet(s)
- Living area:4,024 sq. ft.
Heating and cooling
- Cooling:Central A/C
- Heating:Electric, Forced Air
Structure and exterior
- Roof:Shingle
- Year built:1953
- Building area:4,024 sq. ft.
- Lot area:0.28 Acres
- Architectural Style:Colonial
- Construction Materials:Frame
- Foundation Description:Slab
- Levels:3 Story
Utilities
- Water:Public
- Sewer:Public Sewer
Finances and disclosures
- Price:$744,900
- Price per sq. ft.:$185.11
- Tax amount:$10,100 (2025)
Features and amenities
- Amenities:Bar
Parking
- Parking description:Asphalt Driveway, Attached Garage, Garage - Front Entry
- Garage:Yes
- Garage spaces:2
New listings near 1194 Elberta Ave
- Coming Soon
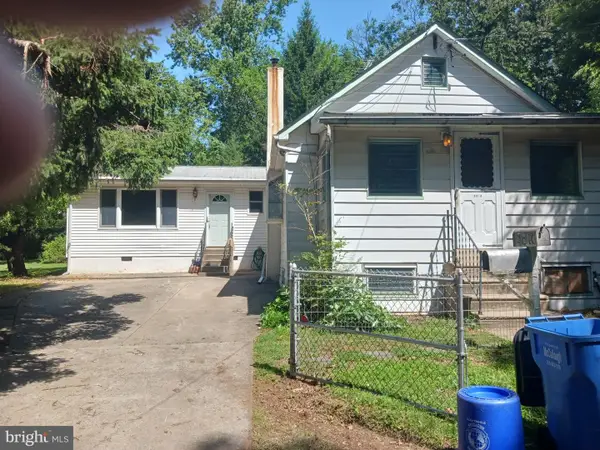 $279,900Coming Soon2 beds 2 baths
3816 Moosewood Ave, FEASTERVILLE TREVOSE, PA 19053
MLS# PABU2125482Listed by: KELLER WILLIAMS REAL ESTATE-LANGHORNE - Coming SoonOpen Sat, 11am to 1pm
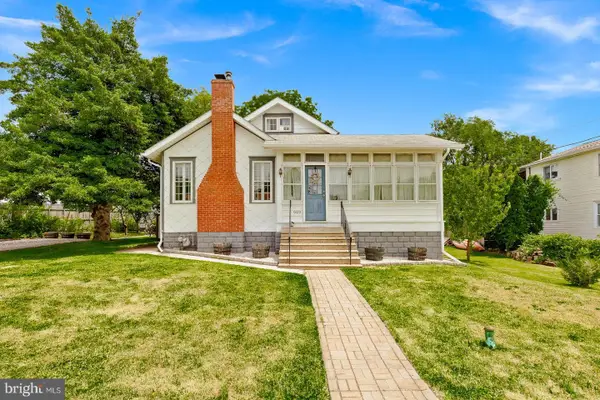 $449,900Coming Soon5 beds 3 baths
949 Edgewood Ave #w, BENSALEM, PA 19020
MLS# PABU2125094Listed by: KELLER WILLIAMS REAL ESTATE TRI-COUNTY 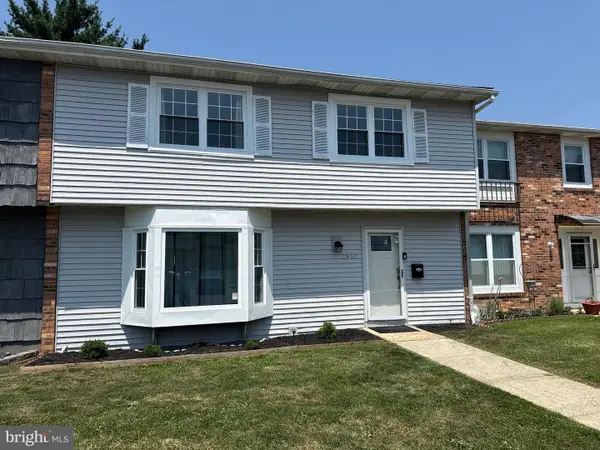 $385,000Pending3 beds 3 baths1,344 sq. ft.
1907 Inkberry Ln, BENSALEM, PA 19020
MLS# PABU2125544Listed by: NOBLE REALTY GROUP- Coming Soon
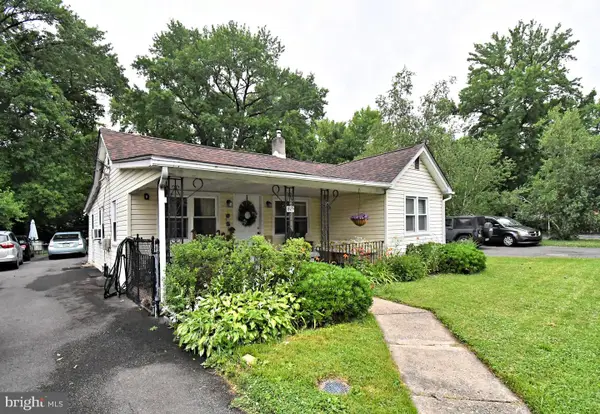 $299,999Coming Soon2 beds 1 baths
1885 Park Ave, BENSALEM, PA 19020
MLS# PABU2125522Listed by: OPUS ELITE REAL ESTATE - Open Thu, 5 to 7pmNew
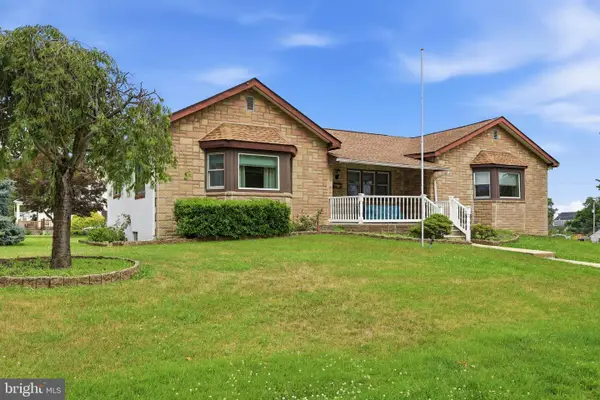 $450,000Active3 beds 2 baths1,632 sq. ft.
539 Wallace Ave, BENSALEM, PA 19020
MLS# PABU2124888Listed by: KELLER WILLIAMS REAL ESTATE-LANGHORNE - New
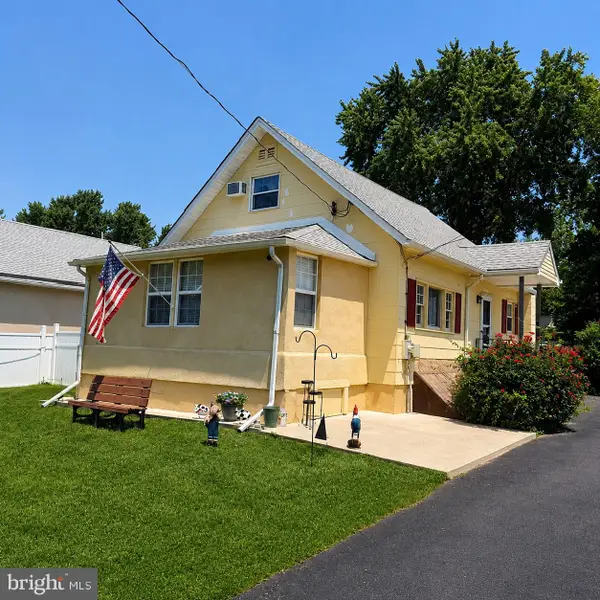 $425,000Active3 beds 2 baths1,408 sq. ft.
1183 Lowell Ave, BENSALEM, PA 19020
MLS# PABU2125500Listed by: KELLER WILLIAMS REAL ESTATE - NEWTOWN - Open Sun, 2 to 4pmNew
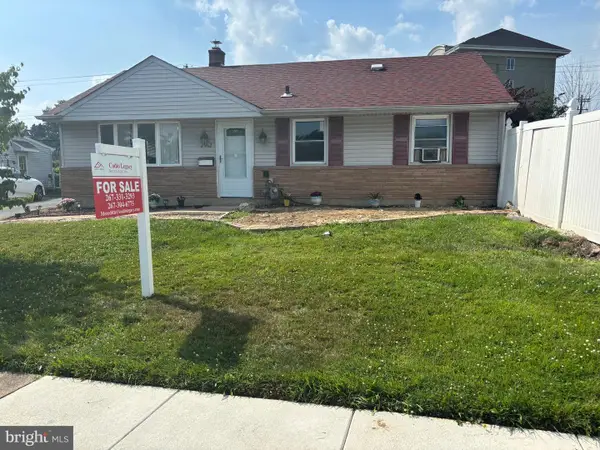 $405,000Active3 beds 1 baths936 sq. ft.
2962 Crafton Dr, BENSALEM, PA 19020
MLS# PABU2125474Listed by: CODIO LEGACY REAL ESTATE, INC. - New
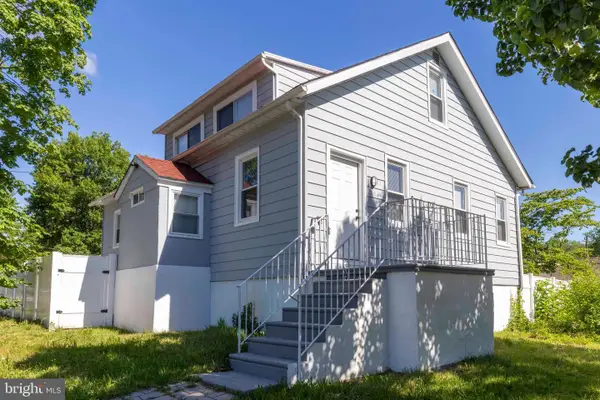 $444,900Active3 beds 2 baths1,512 sq. ft.
5804 Bensalem Blvd, BENSALEM, PA 19020
MLS# PABU2125338Listed by: ELITE REALTY GROUP UNL. INC. 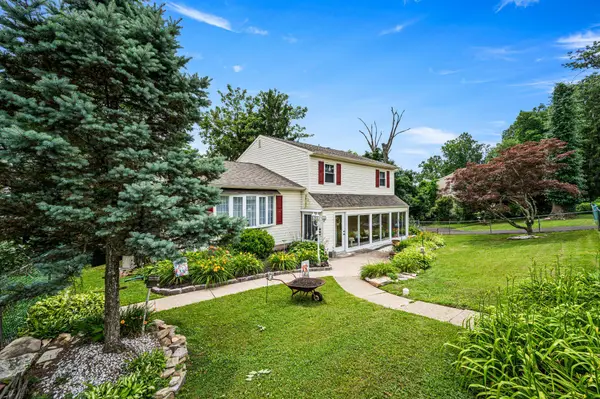 $435,000Pending3 beds 3 baths1,933 sq. ft.
3819 Mulberry Ave, FEASTERVILLE TREVOSE, PA 19053
MLS# PABU2125272Listed by: RE/MAX CENTRE REALTORS- New
 $365,000Active3 beds 1 baths936 sq. ft.
3813 Morrow Dr, BENSALEM, PA 19020
MLS# PABU2125194Listed by: RE/MAX SELECT GROUP


Protect your home and budget from life's surprises with an Assurant Home Warranty, backed by a partner that supports you through every step of homeownership. Explore Plans.
© 2023 - 2026 ERA Franchise Systems LLC. All rights reserved. ERA Franchise Systems LLC fully supports the principles of the Fair Housing Act and the Equal Opportunity Act. ERA, ERA Real Estate powered, and their respective logos are registered service marks of ERA Franchise Systems LLC. Each office is independently owned and operated.