
3816 Moosewood Ave, Feasterville Trevose, PA 19053
Local realty services provided by:ERA Valley Realty
3816 Moosewood Ave,Feasterville Trevose, PA 19053
$308,000
- 2 Beds
- 2 Baths
- 1,148 sq. ft.
- Single family
- Pending
Listed by: edward c allahand
Office: keller williams real estate-langhorne
MLS#:PABU2125482
Source:BRIGHTMLS
Price summary
- Price:$308,000
- Price per sq. ft.:$268.29
About this home
A little TLC and elbow grease will go a long way in this affordable home. Situated on a nice corner lot, it backs up to a wooded easement for added privacy. Front of the house faces the woods also. Large living room/ family room, eat in kitchen and 2 ample bedrooms. Central air and oil heat. Enclosed front porch. Hardwood and laminate floors throughout.
Contact an agent
Home facts
- Year built:1927
- Subdivision & Development:TREVOSE
- Listing ID #:PABU2125482
- Added:103 day(s) ago
- Updated:October 18, 2026 at 08:11 AM
Rooms and interior
- Bedrooms:2
- Total bathrooms:2
- Full bathrooms:1
- Half bathrooms:1
- Rooms Total:8
- Flooring:Carpet, Hardwood
- Bathrooms Description:Bathroom 1, Half Bath
- Kitchen Description:Kitchen - Eat-In, Stove
- Basement:Yes
- Basement Description:Unfinished
- Living area:1,148 sq. ft.
Heating and cooling
- Cooling:Central A/C
- Heating:90% Forced Air, Oil
Structure and exterior
- Roof:Shingle
- Year built:1927
- Building area:1,148 sq. ft.
- Lot Features:Backs to Trees, No Thru Street, Suburban
- Architectural Style:Ranch/Rambler
- Construction Materials:Frame
- Exterior Features:Gutter System
- Foundation Description:Block
- Levels:1 Story
Schools
- High school:BENSALEM
- Middle school:ROBERT K SHAFER
- Elementary school:BELMONT HILLS
Utilities
- Water:Public
- Sewer:Public Sewer
Finances and disclosures
- Price:$308,000
- Price per sq. ft.:$268.29
- Tax amount:$2,059 (2026)
Features and amenities
- Laundry features:Hookup
- Amenities:Attic, Cable TV, Ceiling Fan(s), Electric Available, Phone
Parking
- Parking description:Concrete Driveway, Off Street
New listings near 3816 Moosewood Ave
- Coming Soon
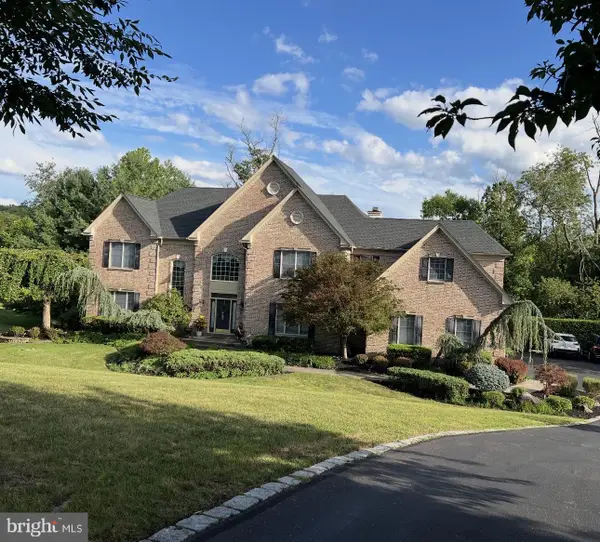 $1,550,000Coming Soon7 beds 5 baths6,163 sq. ft.
1885 Powderhorn Ct, UPPER HOLLAND, PA 19053
MLS# PABU2133826Listed by: RE/MAX ACCESS - Coming Soon
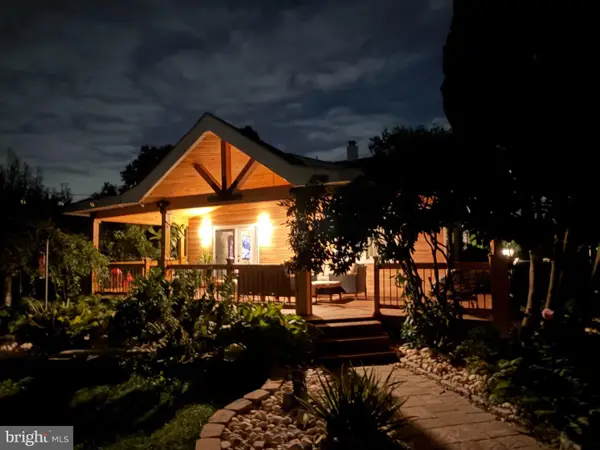 $589,000Coming Soon3 beds 2 baths1,600 sq. ft.
1518 Center Ave, FEASTERVILLE TREVOSE, PA 19053
MLS# PABU2132940Listed by: COLDWELL BANKER HEARTHSIDE - New
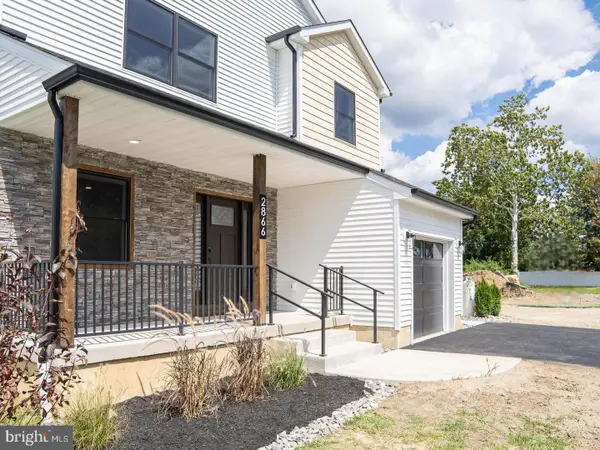 $749,000Active4 beds 3 baths3,700 sq. ft.
4159 Linden Ave, FEASTERVILLE-TREVOSE, PA 19053
MLS# PABU2133532Listed by: OPUS ELITE REAL ESTATE - New
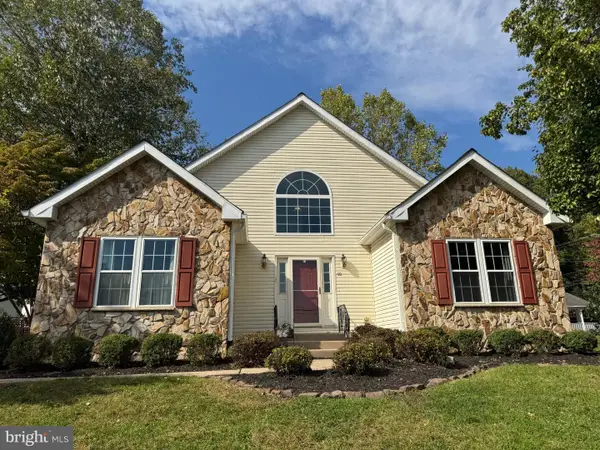 $750,000Active5 beds 4 baths1,655 sq. ft.
40 Valley View Dr, LANGHORNE, PA 19053
MLS# PABU2133368Listed by: CENTURY 21 INTEGRA - NEWTOWN - Open Sun, 12:30 to 2:30pmNew
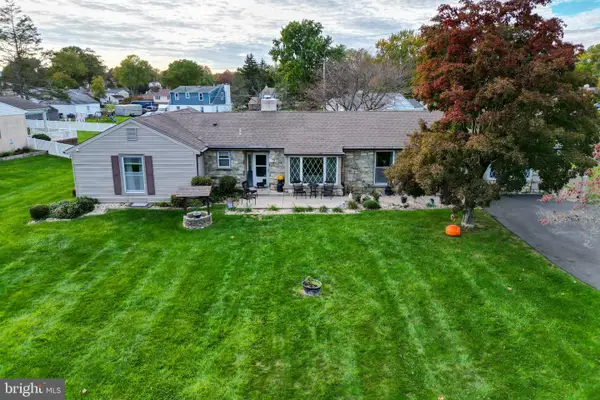 $485,000Active4 beds 3 baths2,155 sq. ft.
103 S Eastview Ave, FEASTERVILLE-TREVOSE, PA 19053
MLS# PABU2133434Listed by: ELITE REALTY GROUP UNL. INC. - New
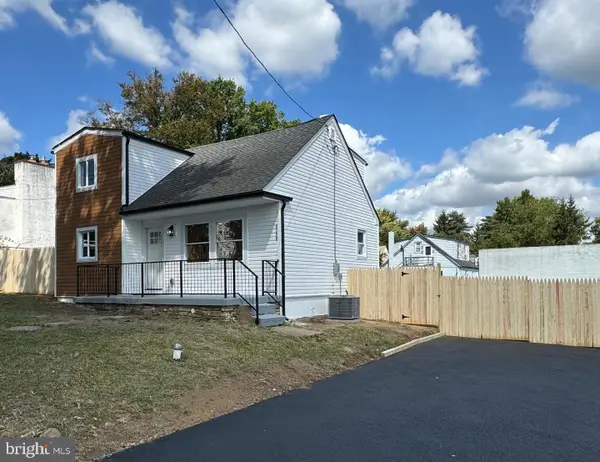 $439,000Active4 beds 2 baths1,470 sq. ft.
668 Elmwood Ave, FEASTERVILLE TREVOSE, PA 19053
MLS# PABU2133208Listed by: UNITED PROPERTIES REALTY - New
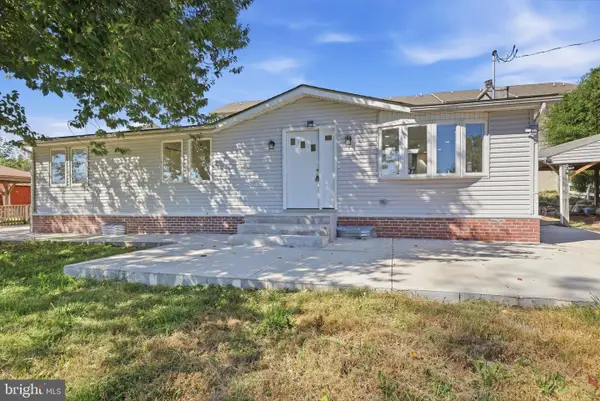 $890,000Active3 beds 3 baths1,452 sq. ft.
543 Old Street Rd, FEASTERVILLE-TREVOSE, PA 19053
MLS# PABU2133066Listed by: KELLER WILLIAMS REAL ESTATE TRI-COUNTY - New
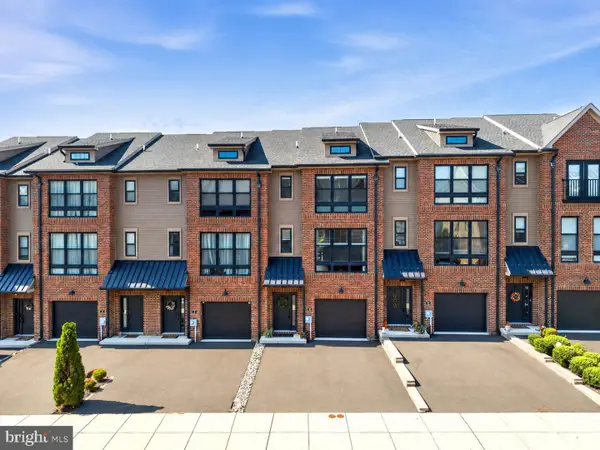 $575,000Active3 beds 4 baths2,232 sq. ft.
10 Sienna Pl, FEASTERVILLE TREVOSE, PA 19053
MLS# PABU2133024Listed by: COLDWELL BANKER HEARTHSIDE 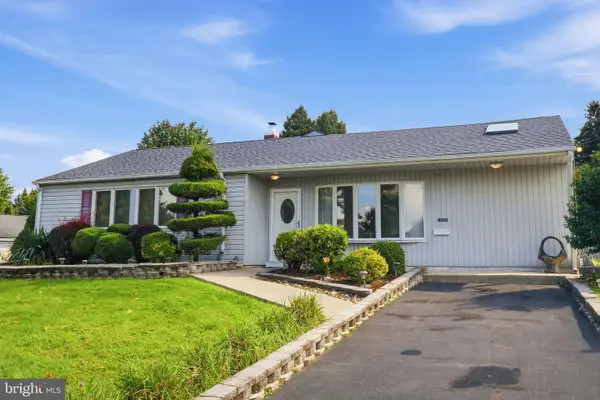 $460,000Pending2 beds 2 baths1,810 sq. ft.
1021 W Pine St, FEASTERVILLE TREVOSE, PA 19053
MLS# PABU2132894Listed by: BHHS FOX & ROACH-SOUTHAMPTON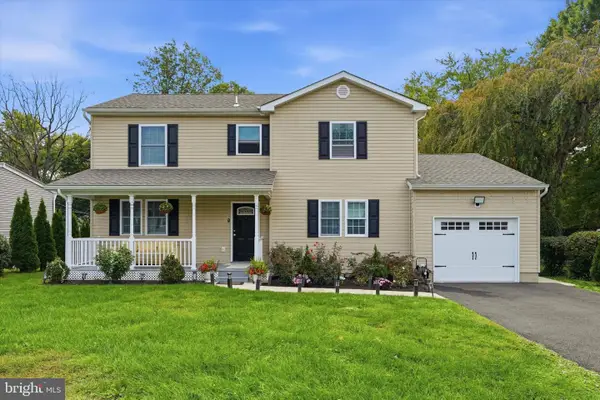 $649,900Pending4 beds 4 baths2,464 sq. ft.
1523 Lake Rd, FEASTERVILLE TREVOSE, PA 19053
MLS# PABU2132906Listed by: NEW CENTURY REAL ESTATE


Protect your home and budget from life's surprises with an Assurant Home Warranty, backed by a partner that supports you through every step of homeownership. Explore Plans.
© 2023 - 2026 ERA Franchise Systems LLC. All rights reserved. ERA Franchise Systems LLC fully supports the principles of the Fair Housing Act and the Equal Opportunity Act. ERA, ERA Real Estate powered, and their respective logos are registered service marks of ERA Franchise Systems LLC. Each office is independently owned and operated.