
2009 Beech Ln, Bensalem, PA 19020
Local realty services provided by:ERA Byrne Realty
2009 Beech Ln,Bensalem, PA 19020
$280,000
- 2 Beds
- 2 Baths
- 1,056 sq. ft.
- Townhouse
- Coming Soon
Listed by: margaret velek
Office: re/max realty services-bensalem
MLS#:PABU2132748
Source:BRIGHTMLS
Price summary
- Price:$280,000
- Price per sq. ft.:$265.15
About this home
Step onto the charming front porch and into this adorable condo! The first floor features a comfortable living room that flows into a spacious kitchen—perfect for cooking and gathering. A convenient powder room and in-unit washer and dryer are also located on this level.
Through the kitchen’s sliding glass doors, enjoy a quaint, fenced backyard with a patio and storage shed. Upstairs, you’ll find two bedrooms and a full bathroom.
Call today to schedule your private showing!
Contact an agent
Home facts
- Year built:1973
- Subdivision & Development:COUNTY DOWNE
- Listing ID #:PABU2132748
- Updated:October 03, 2026 at 03:39 AM
Rooms and interior
- Bedrooms:2
- Total bathrooms:2
- Full bathrooms:1
- Half bathrooms:1
- Living area:1,056 sq. ft.
Heating and cooling
- Cooling:Central A/C
- Heating:Electric, Heat Pump(s)
Structure and exterior
- Year built:1973
- Building area:1,056 sq. ft.
- Architectural Style:Straight Thru
- Construction Materials:Frame
- Foundation Description:Slab
- Levels:2 Stories
Utilities
- Water:Public
- Sewer:Public Sewer
Finances and disclosures
- Price:$280,000
- Price per sq. ft.:$265.15
- Tax amount:$3,353 (2026)
Parking
- Parking description:Assigned, Parking Lot
New listings near 2009 Beech Ln
- Coming Soon
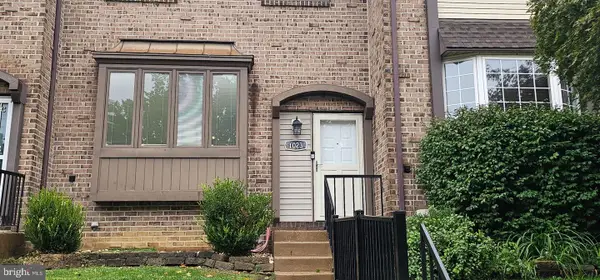 $389,000Coming Soon3 beds 2 baths1,700 sq. ft.
1023 Oldham Ct, BENSALEM, PA 19020
MLS# PABU2132644Listed by: HOMESTARR REALTY - Coming SoonOpen Sat, 12 to 3pm
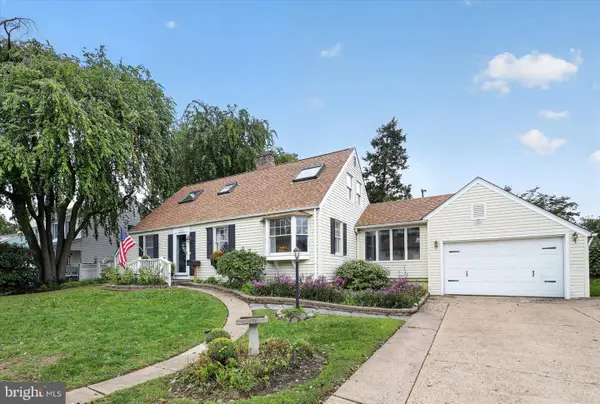 $500,000Coming Soon4 beds 2 baths1,800 sq. ft.
1141 Elwood Ave, ANDALUSIA, PA 19020
MLS# PABU2132408Listed by: HOMESTARR REALTY - Coming SoonOpen Sat, 12 to 3pm
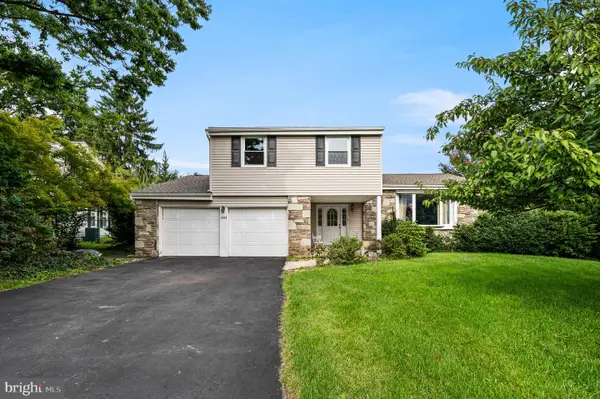 $509,900Coming Soon4 beds 3 baths2,300 sq. ft.
5899 Tibby Rd, BENSALEM, PA 19020
MLS# PABU2132290Listed by: CENTURY 21 ADVANTAGE GOLD-SOUTHAMPTON - Coming Soon
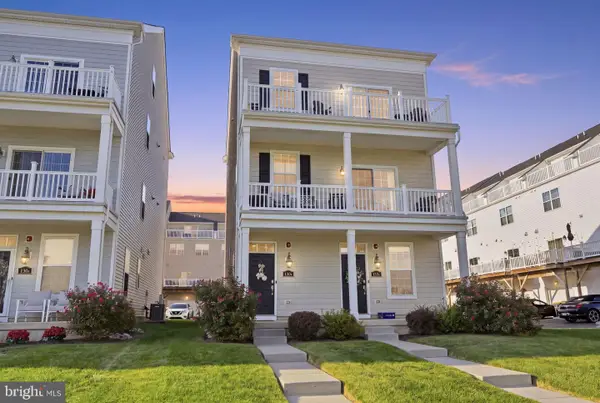 $549,000Coming Soon2 beds 4 baths2,153 sq. ft.
132-b Dock St, BENSALEM, PA 19020
MLS# PABU2131214Listed by: KELLER WILLIAMS REAL ESTATE-LANGHORNE - Coming Soon
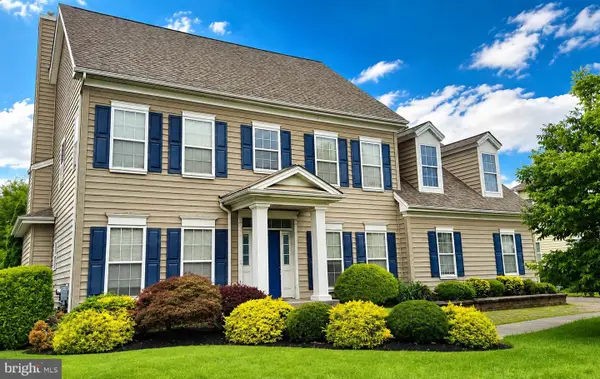 $865,000Coming Soon4 beds 3 baths3,006 sq. ft.
1009 Essex Dr, BENSALEM, PA 19020
MLS# PABU2129272Listed by: EQUITY PENNSYLVANIA REAL ESTATE - New
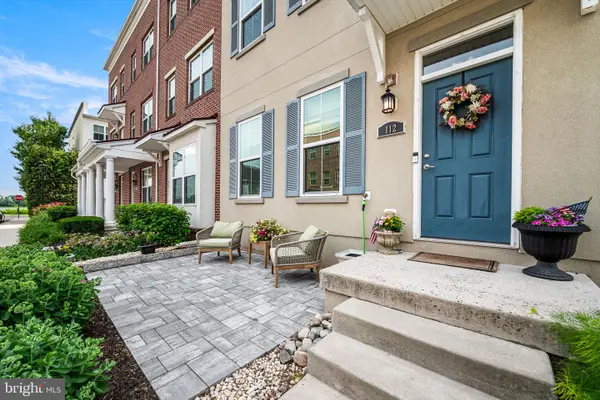 $539,900Active3 beds 5 baths2,178 sq. ft.
112 Federal St, BENSALEM, PA 19020
MLS# PABU2132664Listed by: REAL OF PENNSYLVANIA - New
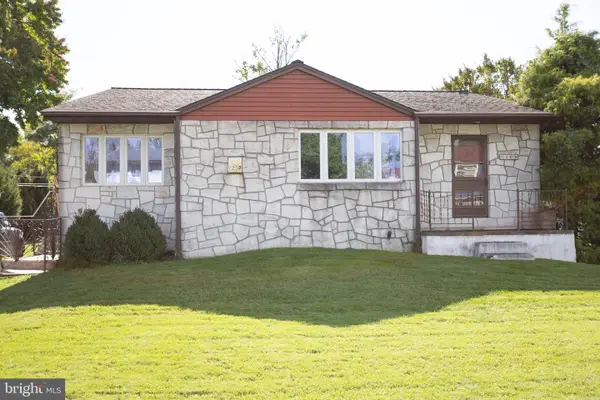 $414,900Active3 beds 2 baths1,241 sq. ft.
1209 Highland Ave, BENSALEM, PA 19020
MLS# PABU2132494Listed by: OPUS ELITE REAL ESTATE - New
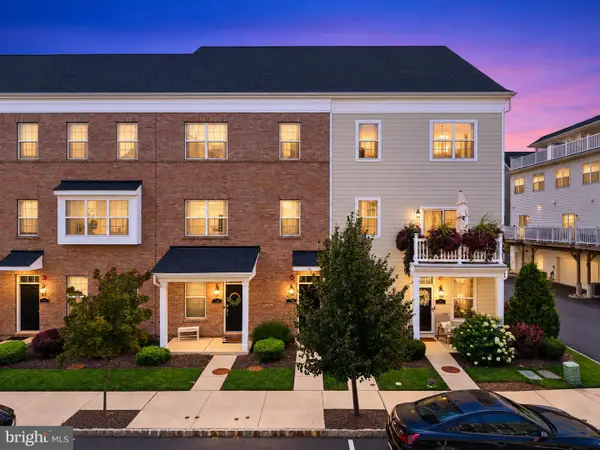 $463,000Active3 beds 3 baths2,153 sq. ft.
138-b Alexandria St, BENSALEM, PA 19020
MLS# PABU2132126Listed by: KW EMPOWER - New
 $589,800Active3 beds 3 baths
1162 Sunset Ln, BENSALEM, PA 19020
MLS# PABU2132356Listed by: HOMESMART NEXUS REALTY GROUP - NEWTOWN


Protect your home and budget from life's surprises with an Assurant Home Warranty, backed by a partner that supports you through every step of homeownership. Explore Plans.
© 2023 - 2026 ERA Franchise Systems LLC. All rights reserved. ERA Franchise Systems LLC fully supports the principles of the Fair Housing Act and the Equal Opportunity Act. ERA, ERA Real Estate powered, and their respective logos are registered service marks of ERA Franchise Systems LLC. Each office is independently owned and operated.