
208 W 2nd St, Bernville, PA 19506
Local realty services provided by:ERA Byrne Realty
208 W 2nd St,Bernville, PA 19506
$249,900
- 4 Beds
- 2 Baths
- 2,004 sq. ft.
- Single family
- Active
Listed by: aaron clouser
Office: coldwell banker realty
MLS#:PABK2077014
Source:BRIGHTMLS
Price summary
- Price:$249,900
- Price per sq. ft.:$124.7
About this home
Over 2,000 Square Feet of Space, Character & Possibility in the Heart of Bernville!
If you’ve been looking for a home that gives you room to spread out, this beautifully updated 2½-story farmhouse-style twin delivers. With over 2,000 square feet of living space, this home offers an impressive amount of room, flexible spaces, and plenty of storage—all in the heart of Bernville Borough.
The main level features fresh paint, luxury vinyl plank flooring, a spacious first-floor primary suite with a huge walk-in closet, and a comfortable living area with plenty of natural character. The spacious kitchen features soaring ceilings, original embossed tin detailing, stainless steel appliances, and an inviting eat-in area. A convenient half bath and dedicated first-floor laundry complete the main level.
Upstairs, you’ll find a full bath and three additional bedrooms with brand-new carpeting throughout the entire second floor, plus a versatile walk-through space that could be used as a home office, playroom, or additional living area. A large, floored attic provides even more storage.
Outside, enjoy the covered front porch, private rear access, and yard. The large detached shed adds another level of flexibility and could easily serve as a home gym, art studio, workshop, hobby space, or creative retreat, with additional second-floor storage.
The property also includes a detached barn-style garage with covered off-street parking, rear alley access, second floor storage, and a new garage door.
Located close to Penn-Bernville Elementary, local shops, parks, and everyday conveniences, with Blue Marsh Lake just minutes away for hiking, kayaking, boating, and fishing.
Over 2,000 square feet. Four bedrooms. First-floor primary suite. Huge walk-in closets. Brand-new second-floor carpeting. Updated flooring. Fresh paint. Yard. Detached garage. Versatile workshop. Tons of storage. This is a home that gives you the space and flexibility you’ve been looking for—come see it for yourself!...
Contact an agent
Home facts
- Year built:1904
- Subdivision & Development:NONE AVAILABLE
- Listing ID #:PABK2077014
- Added:16 day(s) ago
- Updated:September 05, 2026 at 02:21 PM
Rooms and interior
- Bedrooms:4
- Total bathrooms:2
- Full bathrooms:1
- Half bathrooms:1
- Rooms Total:7
- Flooring:Carpet, Luxury Vinyl Plank
- Dining Description:Dining Area, Dining Room
- Bathrooms Description:Bathroom 1, Half Bath
- Kitchen Description:Built-In Microwave, Dishwasher, Kitchen - Island, Oven/Range - Electric, Refrigerator
- Bedroom Description:Primary Bedroom
- Basement:Yes
- Basement Description:Partial, Unfinished
- Living area:2,004 sq. ft.
Heating and cooling
- Cooling:Window Unit(s)
- Heating:Baseboard - Electric, Baseboard - Hot Water, Oil
Structure and exterior
- Roof:Metal
- Year built:1904
- Building area:2,004 sq. ft.
- Lot area:0.14 Acres
- Lot Features:Corner
- Architectural Style:Farmhouse/National Folk
- Construction Materials:Aluminum Siding, Vinyl Siding
- Exterior Features:Porch(es), Sidewalks, Street Lights
- Foundation Description:Block, Stone
- Levels:2 1/2 Stories
Schools
- High school:TULPEHOCKEN JR - SR.
Utilities
- Water:Public
- Sewer:Public Sewer
Finances and disclosures
- Price:$249,900
- Price per sq. ft.:$124.7
- Tax amount:$2,945 (2025)
Features and amenities
- Laundry features:Dryer, Laundry, Washer
- Amenities:Cable TV, Ceiling Fan(s)
Parking
- Parking description:Additional Storage Area, Covered Parking, Detached Garage, Garage - Rear Entry, On Street
- Garage:Yes
- Garage spaces:2
New listings near 208 W 2nd St
- Coming Soon
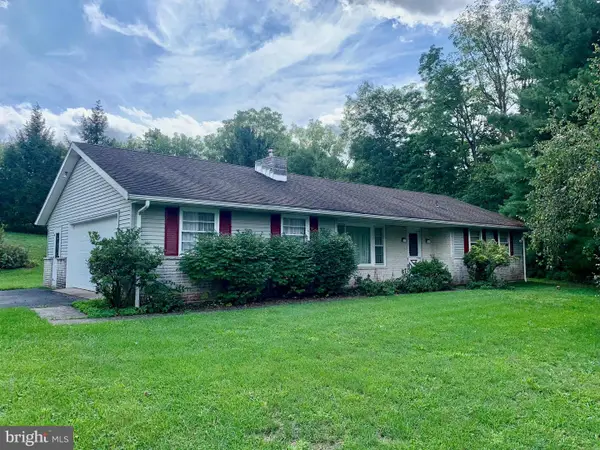 $325,000Coming Soon3 beds 2 baths1,172 sq. ft.
64 Cross Key Rd, BERNVILLE, PA 19506
MLS# PABK2077808Listed by: CENTURY 21 GOLD - Open Sat, 1 to 3pmNew
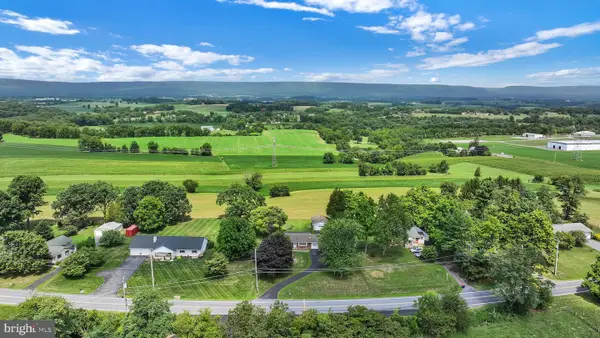 $275,000Active3 beds 1 baths1,812 sq. ft.
595 New Schaefferstown Rd, BERNVILLE, PA 19506
MLS# PABK2077346Listed by: KINGSWAY REALTY - EPHRATA  $855,000Pending6 beds 2 baths2,108 sq. ft.
184 Speicher Rd, BERNVILLE, PA 19506
MLS# PABK2077316Listed by: BHHS HOMESALE REALTY- READING BERKS $335,000Pending2 beds 1 baths1,148 sq. ft.
926 Christmas Village Rd, BERNVILLE, PA 19506
MLS# PABK2076730Listed by: KELLER WILLIAMS PLATINUM REALTY - WYOMISSING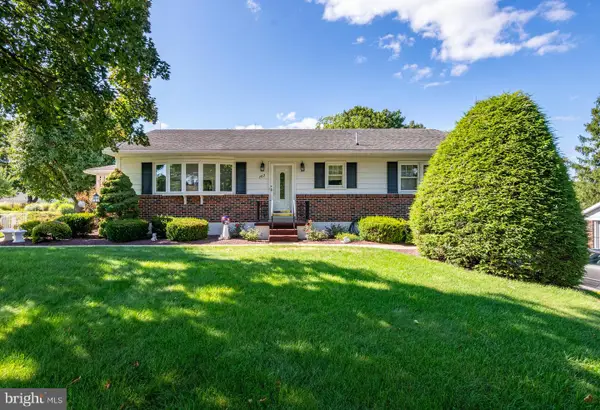 $300,000Pending3 beds 2 baths1,288 sq. ft.
302 E 4th St, BERNVILLE, PA 19506
MLS# PABK2076200Listed by: RE/MAX OF READING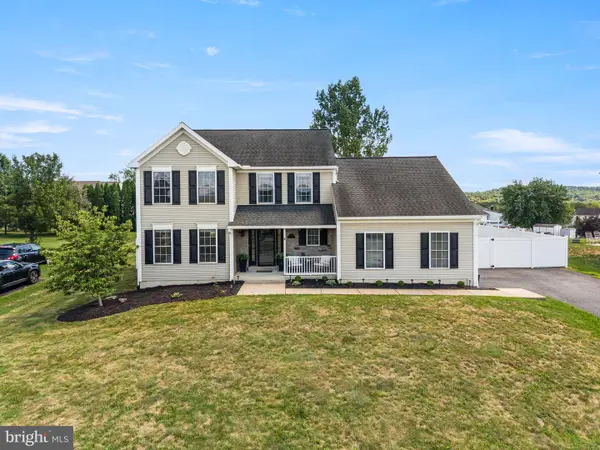 $489,900Pending4 beds 3 baths3,050 sq. ft.
108 Dogwood Dr, BERNVILLE, PA 19506
MLS# PABK2075918Listed by: KELLER WILLIAMS REALTY GROUP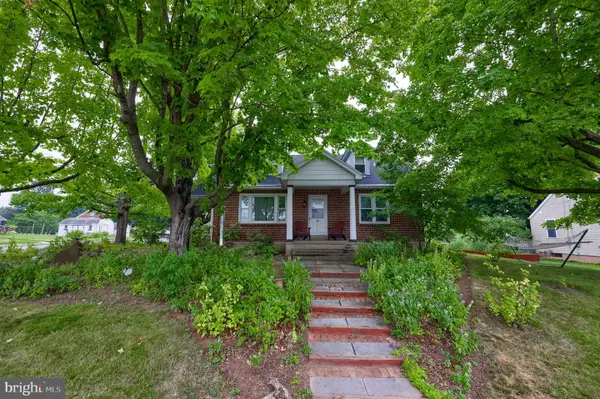 $365,000Pending3 beds 2 baths2,396 sq. ft.
337 Stevens Ave, BERNVILLE, PA 19506
MLS# PABK2075670Listed by: RE/MAX OF READING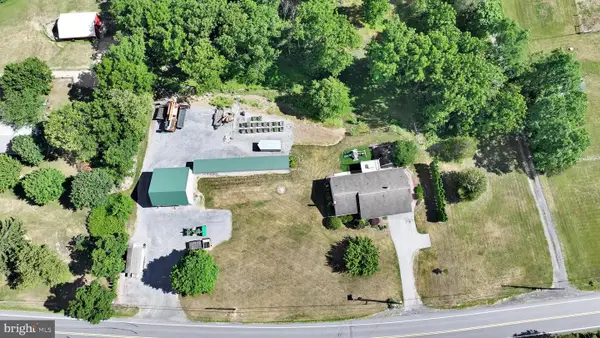 $375,000Pending3 beds 3 baths1,545 sq. ft.
680 New Schaefferstown Rd, BERNVILLE, PA 19506
MLS# PABK2074628Listed by: KINGSWAY REALTY - EPHRATA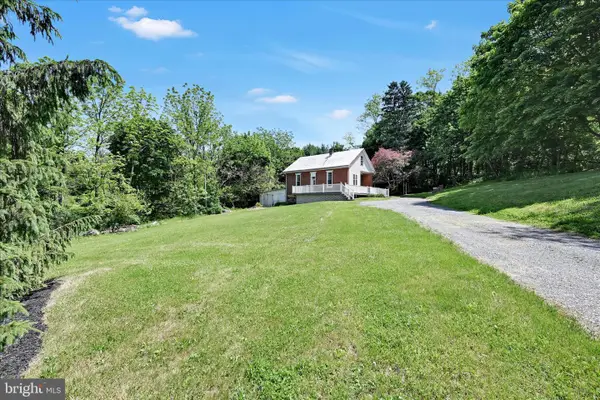 $200,000Pending2 beds 1 baths1,285 sq. ft.
415 Snyder School Rd, BERNVILLE, PA 19506
MLS# PABK2073752Listed by: KINGSWAY REALTY - EPHRATA


Protect your home and budget from life's surprises with an Assurant Home Warranty, backed by a partner that supports you through every step of homeownership. Explore Plans.
© 2023 - 2026 ERA Franchise Systems LLC. All rights reserved. ERA Franchise Systems LLC fully supports the principles of the Fair Housing Act and the Equal Opportunity Act. ERA, ERA Real Estate powered, and their respective logos are registered service marks of ERA Franchise Systems LLC. Each office is independently owned and operated.