
7 Davis Bridge Rd, Bernville, PA 19506
Local realty services provided by:Mountain Realty ERA Powered
Listed by: kristi ledford
Office: the real estate professionals-pottstown
MLS#:PABK2078058
Source:BRIGHTMLS
Price summary
- Price:$765,000
- Price per sq. ft.:$212.5
About this home
Discover a beautifully preserved 18th‑century farmhouse offering the perfect blend of historic character and modern convenience. This spacious 5‑bedroom, 3‑bath home features six fireplaces, sun‑filled living spaces, and sweeping countryside views, all set just moments from Blue Mountain and the Reading Airport. A versatile suite—currently operated as a bed‑and‑breakfast—provides excellent potential for in‑law quarters or extended guest accommodations. Outdoor amenities include abundant parking, a dedicated pickleball court, and a large barn with three bays ideal for storage, vehicles, or hobby use. With timeless charm, flexible living options, and exceptional recreational and storage features, this property welcomes buyers seeking a truly distinctive home.
Contact an agent
Home facts
- Year built:1780
- Subdivision & Development:NONE AVAILABLE
- Listing ID #:PABK2078058
- Added:6 day(s) ago
- Updated:September 21, 2026 at 01:58 PM
Rooms and interior
- Bedrooms:5
- Total bathrooms:3
- Full bathrooms:3
- Flooring:Tile/Brick, Wood
- Bathrooms Description:Primary Bath(s)
- Kitchen Description:Butlers Pantry, Cooktop, Dishwasher, Energy Efficient Appliances, Kitchen - Eat-In, Oven - Wall
- Basement:Yes
- Basement Description:Drainage System, Outside Entrance, Unfinished
- Living area:3,600 sq. ft.
Heating and cooling
- Cooling:Central A/C
- Heating:Heat Pump - Oil BackUp, Hot Water, Oil, Propane - Owned
Structure and exterior
- Roof:Shingle
- Year built:1780
- Building area:3,600 sq. ft.
- Lot area:1.84 Acres
- Lot Features:Corner, Corner Lot/Unit, Front Yard, Level, Open, Rear Yard, SideYard(s), Sloping
- Architectural Style:Colonial, Farmhouse/National Folk
- Construction Materials:Brick, Stone, Stucco
- Exterior Features:Exterior Lighting, Patio(s), Sidewalks
- Foundation Description:Stone
- Levels:2 1/2 Stories
Schools
- High school:TULPEHOCKEN JR - SR.
Utilities
- Water:Well
- Sewer:On Site Septic
Finances and disclosures
- Price:$765,000
- Price per sq. ft.:$212.5
- Tax amount:$5,360 (2026)
Features and amenities
- Amenities:200+ Amp Service, Security System
Parking
- Parking description:Asphalt Driveway, Detached Garage, Oversized
- Garage:Yes
- Garage spaces:4
New listings near 7 Davis Bridge Rd
- New
 $525,000Active3 beds 3 baths2,895 sq. ft.
30 Paddock Dr, BERNVILLE, PA 19506
MLS# PABK2078330Listed by: RE/MAX OF READING - New
 $295,000Active3 beds 2 baths1,682 sq. ft.
79 Hill Rd, BERNVILLE, PA 19506
MLS# PABK2078234Listed by: CENTURY 21 GOLD  $579,900Pending4 beds 4 baths4,328 sq. ft.
1 Heidelberg Ct, BERNVILLE, PA 19506
MLS# PABK2078054Listed by: RE/MAX OF READING- New
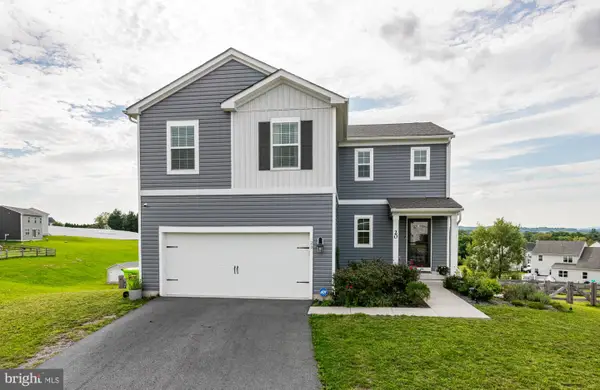 $429,900Active4 beds 3 baths1,968 sq. ft.
20 Skytop Ct, BERNVILLE, PA 19506
MLS# PABK2078028Listed by: RE/MAX OF READING 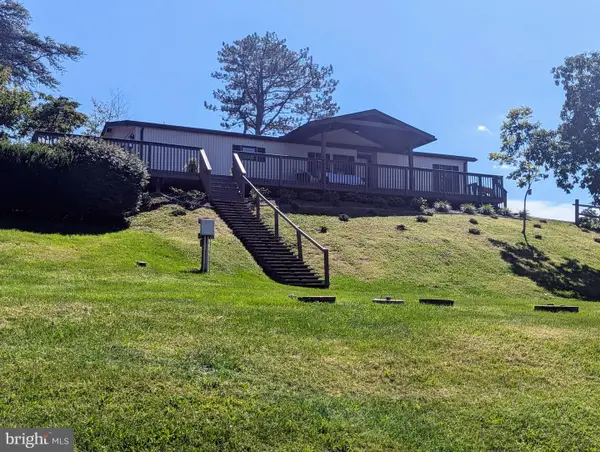 $325,000Pending3 beds 2 baths1,428 sq. ft.
57 Stump Ln, BERNVILLE, PA 19506
MLS# PABK2078062Listed by: RE/MAX OF READING $289,900Active3 beds 2 baths1,944 sq. ft.
445 N Main St, BERNVILLE, PA 19506
MLS# PABK2077614Listed by: IRON VALLEY REAL ESTATE OF BERKS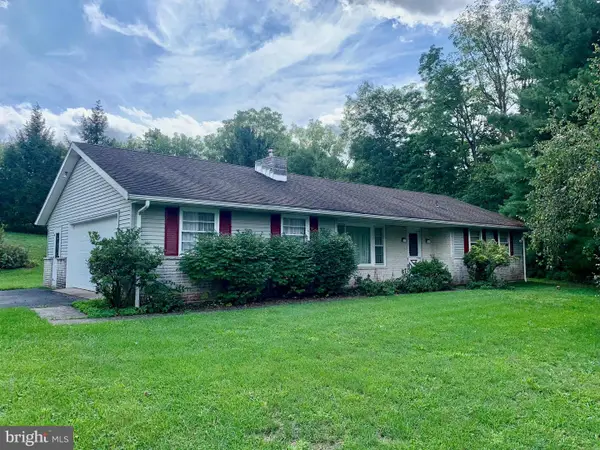 $325,000Pending3 beds 2 baths1,172 sq. ft.
64 Cross Key Rd, BERNVILLE, PA 19506
MLS# PABK2077808Listed by: CENTURY 21 GOLD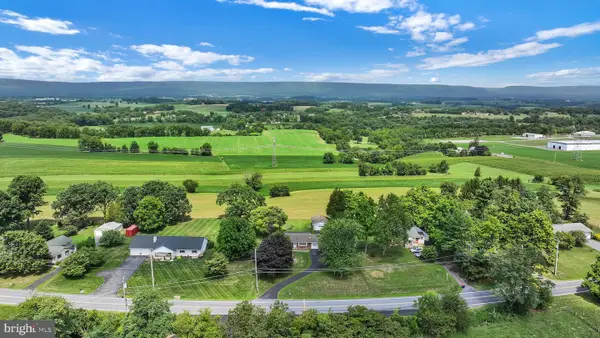 $275,000Active3 beds 1 baths1,812 sq. ft.
595 New Schaefferstown Rd, BERNVILLE, PA 19506
MLS# PABK2077346Listed by: KINGSWAY REALTY - EPHRATA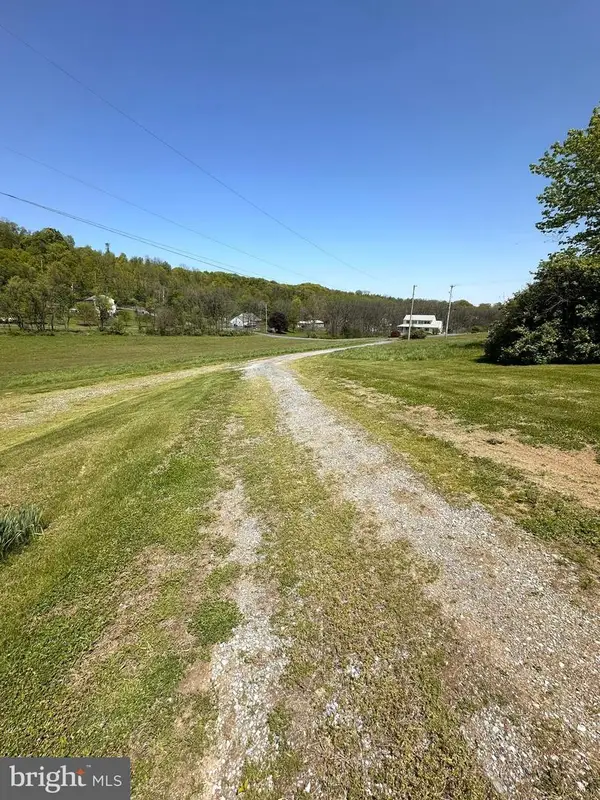 $855,000Pending6 beds 2 baths2,108 sq. ft.
184 Speicher Rd, BERNVILLE, PA 19506
MLS# PABK2077316Listed by: BHHS HOMESALE REALTY- READING BERKS


Protect your home and budget from life's surprises with an Assurant Home Warranty, backed by a partner that supports you through every step of homeownership. Explore Plans.
© 2023 - 2026 ERA Franchise Systems LLC. All rights reserved. ERA Franchise Systems LLC fully supports the principles of the Fair Housing Act and the Equal Opportunity Act. ERA, ERA Real Estate powered, and their respective logos are registered service marks of ERA Franchise Systems LLC. Each office is independently owned and operated.