
1427 Sugartown Rd, Berwyn, PA 19312
Local realty services provided by:Pagoda Realty ERA Powered
1427 Sugartown Rd,Berwyn, PA 19312
$2,025,000
- 5 Beds
- 5 Baths
- - sq. ft.
- Single family
- Sold
Listed by: kenneth c wall
Office: bhhs fox & roach-west chester
MLS#:PACT2118554
Source:BRIGHTMLS
Sorry, we are unable to map this address
Price summary
- Price:$2,025,000
About this home
Privately set on a serene one-acre lot in the heart of Berwyn, this exceptional custom-built residence offers refined Main Line living within the award-winning Tredyffrin-Easttown School District. With over 5,000 square feet of finished living area, this home was designed and constructed by esteemed Rudloff Custom Builders and blends timeless architectural elegance with modern luxury, expansive living spaces, and thoughtful craftsmanship throughout. This home offers a rare opportunity to enjoy both privacy and convenience in one of the region’s most desirable locations.
Step inside the grand two-story foyer, highlighted by a graceful staircase that sets an elegant tone for the home. The Great Room is a showstopper, featuring a soaring vaulted ceiling, a dramatic two-story gas fireplace with a marble surround, and a custom accent wall. Expansive windows flood the space with an abundance of natural light.
The gourmet kitchen is designed to impress, offering a 9-foot center island with Quartz countertops, a six-burner Thermador gas range with custom hood, and a built-in refrigerator. Stunning 48-inch cabinetry provides optimal storage and is complemented by gold accents and under-cabinet lighting. The spacious breakfast area features a custom sliding door that opens to a flagstone patio and a private backyard, perfect for indoor-outdoor living.
Just off the kitchen, the well-appointed mudroom includes custom built-ins, porcelain flooring, a laundry area, walk-in pantry, powder room, and direct access to the attached three-car garage. The kitchen flows seamlessly into the dining room through a graceful arched opening, enhanced by a custom accent wall.
Completing the first floor is a private office with built-ins, glass-front French doors, and a window overlooking the backyard—ideal for working from home. Rich white oak hardwood floors extend throughout the entire main level, adding warmth and continuity.
The second-floor primary suite features a spacious bedroom with vaulted ceilings, wood floors, custom lighting and a large his and her walk-in closet with built-ins. The primary bath features a dual sink vanity, walk in shower, soaking tub and a pocket door on the water closet! There are 4 additional bedrooms, two are en suite and two share the spacious hall bathroom with tub and tile surround.
The basement is finished with laminate flooring and recessed lighting. Conveniently located on the Main Line, you have easy access to the Upper Main Line YMCA, the many restaurants and shops along Lancaster Avenue, and minutes from the Blue Route and I95....
Contact an agent
Home facts
- Year built:2026
- Listing ID #:PACT2118554
- Added:89 day(s) ago
- Updated:July 02, 2026 at 05:54 AM
Rooms and interior
- Bedrooms:5
- Total bathrooms:5
- Full bathrooms:4
- Half bathrooms:1
- Rooms Total:15
- Flooring:Carpet, Engineered Wood, Laminate Plank, Tile/Brick
- Dining Description:Dining Area, Dining Room, Formal/Separate Dining Room
- Bathrooms Description:Primary Bath(s), Primary Bathroom
- Kitchen Description:Breakfast Area, Built-In Microwave, Built-In Range, Built-Ins, Crown Moldings, Dishwasher, Disposal, Kitchen - Eat-In, Kitchen - Island, Oven/Range - Gas, Pantry, Range Hood, Recessed Lighting, Refrigerator, Six Burner Stove
- Bedroom Description:Primary Bedroom
- Basement:Yes
- Basement Description:Fully Finished, Sump Pump
Heating and cooling
- Cooling:Central A/C
- Heating:Forced Air, Natural Gas
Structure and exterior
- Roof:Asphalt
- Year built:2026
- Lot Features:Front Yard, Landscaping, Level, Private, Rear Yard
- Architectural Style:Colonial, Traditional, Transitional
- Construction Materials:HardiPlank Type, Stone
- Exterior Features:Patio(s)
- Foundation Description:Concrete Perimeter
- Levels:2 Stories
Schools
- High school:CONESTOGA SENIOR
- Middle school:TREDYFFRIN-EASTTOWN
- Elementary school:BEAUMONT
Utilities
- Water:Public
- Sewer:Public Sewer
Finances and disclosures
- Price:$2,025,000
- Tax amount:$9,385 (2024)
Features and amenities
- Laundry features:Hookup, Laundry
- Amenities:200+ Amp Service, Built-Ins, Crown Moldings, Curved Staircase, Natural Gas Available, Recessed Lighting
Parking
- Parking description:Asphalt Driveway, Attached Garage, Garage - Side Entry, Garage Door Opener, Inside Access
- Garage:Yes
- Garage spaces:3
New listings near 1427 Sugartown Rd
- Coming Soon
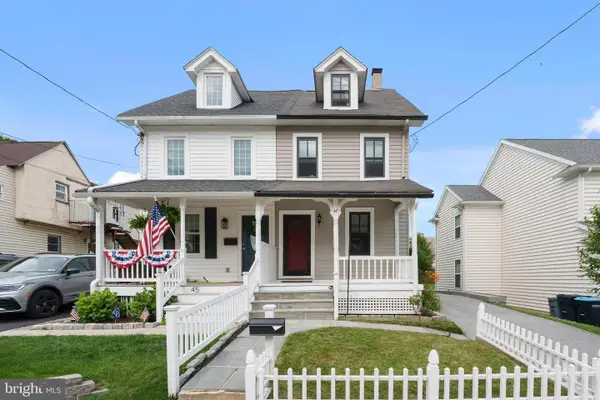 $400,000Coming Soon3 beds 2 baths
47 Walnut Ave, BERWYN, PA 19312
MLS# PACT2129602Listed by: KELLER WILLIAMS REALTY GROUP - Coming Soon
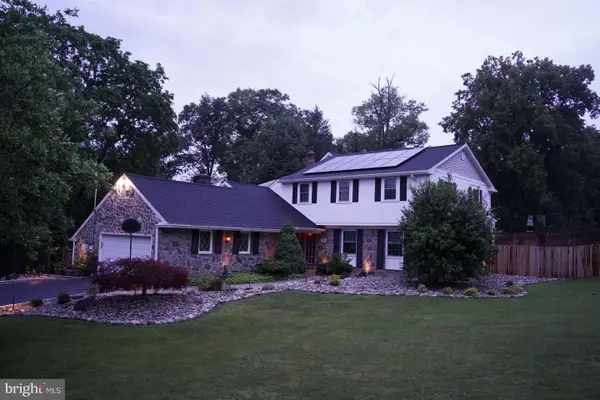 $1,995,000Coming Soon8 beds 5 baths
552 Daventry Rd, BERWYN, PA 19312
MLS# PACT2129366Listed by: HOMEZU BY SIMPLE CHOICE - Coming Soon
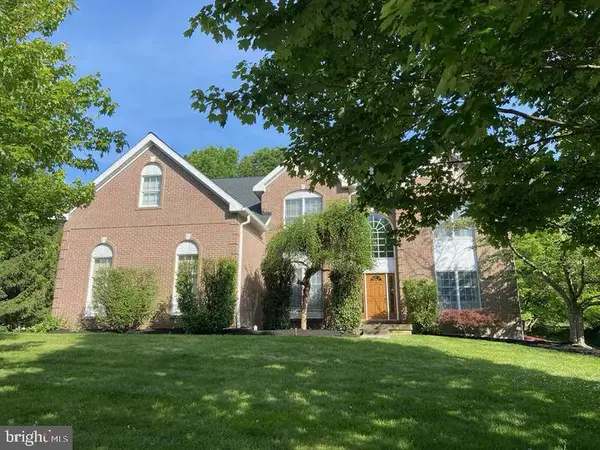 $1,600,000Coming Soon4 beds 4 baths
2069 Saint Andrews Dr, BERWYN, PA 19312
MLS# PACT2129260Listed by: RE/MAX MAIN LINE-WEST CHESTER 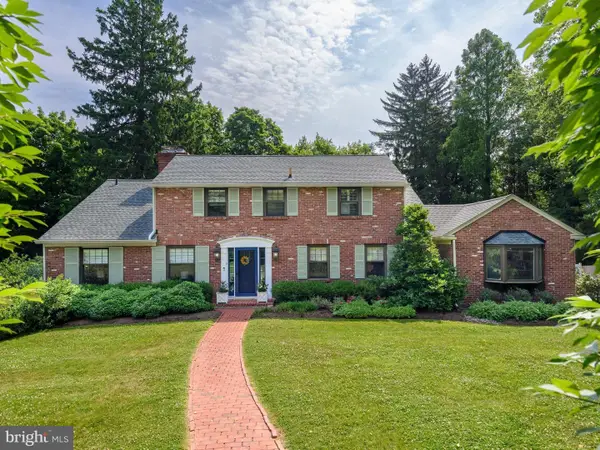 $1,000,000Pending6 beds 4 baths3,178 sq. ft.
2 Porteous Rd, BERWYN, PA 19312
MLS# PACT2129130Listed by: KELLER WILLIAMS REALTY DEVON-WAYNE $999,900Pending4 beds 4 baths3,160 sq. ft.
8 Sugar Knoll Dr, DEVON, PA 19333
MLS# PACT2129024Listed by: RE/MAX CENTRAL - BLUE BELL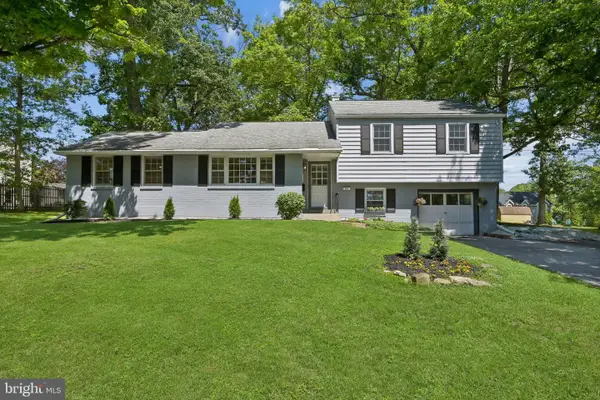 $850,000Active4 beds 2 baths2,210 sq. ft.
543 Midland Ave, BERWYN, PA 19312
MLS# PACT2128734Listed by: RE/MAX MAIN LINE - DEVON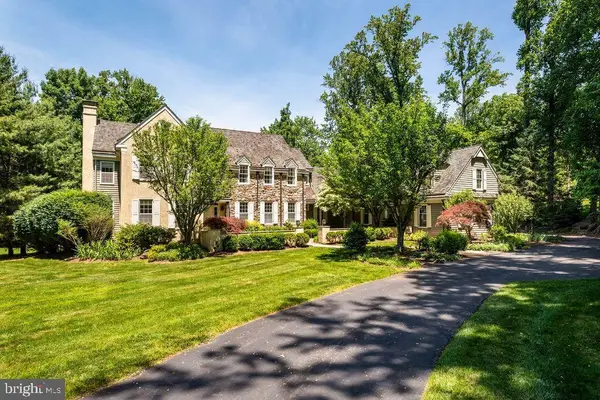 $2,250,000Pending6 beds 6 baths6,103 sq. ft.
1285 Farm Rd, BERWYN, PA 19312
MLS# PACT2127982Listed by: BHHS FOX & ROACH-ROSEMONT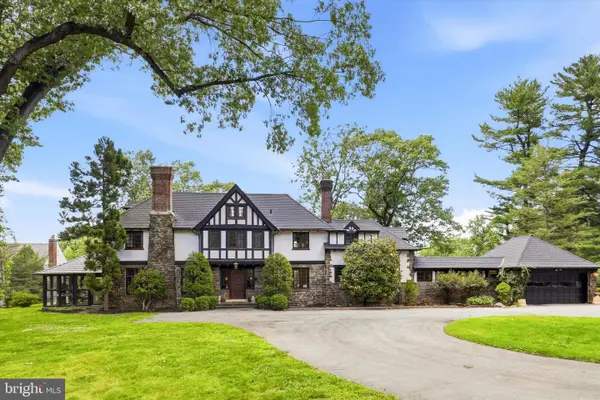 $1,799,999Active5 beds 5 baths3,202 sq. ft.
422 Donalyn Ln, BERWYN, PA 19312
MLS# PACT2128542Listed by: REAL OF PENNSYLVANIA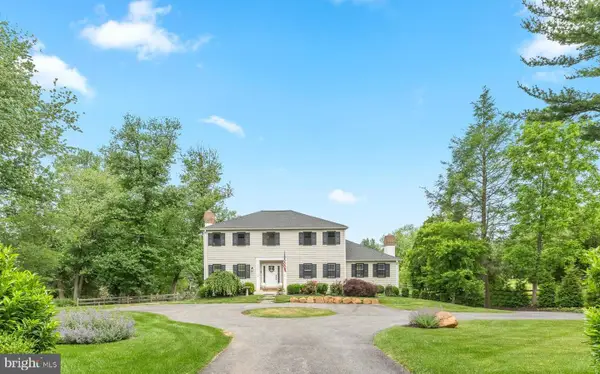 $1,325,000Pending4 beds 4 baths4,216 sq. ft.
2031 White Horse Rd, BERWYN, PA 19312
MLS# PACT2128146Listed by: COMPASS PENNSYLVANIA, LLC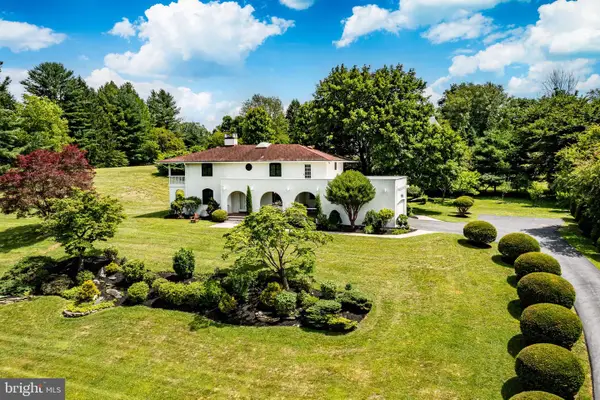 $1,499,000Pending5 beds 5 baths3,244 sq. ft.
2450 White Horse Rd, BERWYN, PA 19312
MLS# PACT2128268Listed by: COMPASS PENNSYLVANIA, LLC


Protect your home and budget from life's surprises with an Assurant Home Warranty, backed by a partner that supports you through every step of homeownership. Explore Plans.
© 2023 - 2026 ERA Franchise Systems LLC. All rights reserved. ERA Franchise Systems LLC fully supports the principles of the Fair Housing Act and the Equal Opportunity Act. ERA, ERA Real Estate powered, and their respective logos are registered service marks of ERA Franchise Systems LLC. Each office is independently owned and operated.