
47 Walnut Ave, Berwyn, PA 19312
Local realty services provided by:Mountain Realty ERA Powered
47 Walnut Ave,Berwyn, PA 19312
$400,000
- 3 Beds
- 2 Baths
- 1,288 sq. ft.
- Single family
- Pending
Listed by: lauren reed butler
Office: keller williams realty group
MLS#:PACT2129602
Source:BRIGHTMLS
Price summary
- Price:$400,000
- Price per sq. ft.:$310.56
About this home
Welcome to 47 Walnut Avenue, a rare opportunity to create your dream home in the heart of Berwyn, one of the Main Line's most sought-after communities. Perfectly positioned within the highly regarded Tredyffrin-Easttown School District, this property offers the ideal combination of location, lifestyle, and potential.
Set on a desirable lot, this home presents an exceptional opportunity for buyers with vision. Whether you're looking to renovate, restore, or personalize the existing residence, the possibilities are endless. The true value lies not only in the home itself but in the prestigious address and the vibrant community that surrounds it.
Enjoy convenient access to the charming shops and restaurants of Berwyn, nearby parks and walking trails, major commuter routes, and regional rail service, making travel to Center City Philadelphia and beyond both simple and convenient. Residents also appreciate the area's rich history, beautiful tree-lined streets, and strong sense of community.
Opportunities like this in Berwyn are increasingly rare. Bring your creativity and discover the potential to transform this property into a home that reflects your personal style while enjoying all the benefits of Main Line living.
Property is being sold in its current condition....
Contact an agent
Home facts
- Year built:1910
- Subdivision & Development:NONE AVAILABLE
- Listing ID #:PACT2129602
- Added:49 day(s) ago
- Updated:August 20, 2026 at 07:52 AM
Rooms and interior
- Bedrooms:3
- Total bathrooms:2
- Full bathrooms:1
- Half bathrooms:1
- Rooms Total:7
- Basement:Yes
- Basement Description:Unfinished
- Living area:1,288 sq. ft.
Heating and cooling
- Heating:Natural Gas
Structure and exterior
- Roof:Shingle
- Year built:1910
- Building area:1,288 sq. ft.
- Lot area:0.06 Acres
- Architectural Style:Back-to-Back
- Levels:3 Story
Schools
- High school:CONESTOGA
- Middle school:TREDYFFRIN-EASTTOWN
- Elementary school:HILLSIDE
Utilities
- Water:Public
- Sewer:Public Sewer
Finances and disclosures
- Price:$400,000
- Price per sq. ft.:$310.56
- Tax amount:$3,521 (2025)
Parking
- Parking description:On Street
New listings near 47 Walnut Ave
- Coming SoonOpen Sat, 11am to 2pm
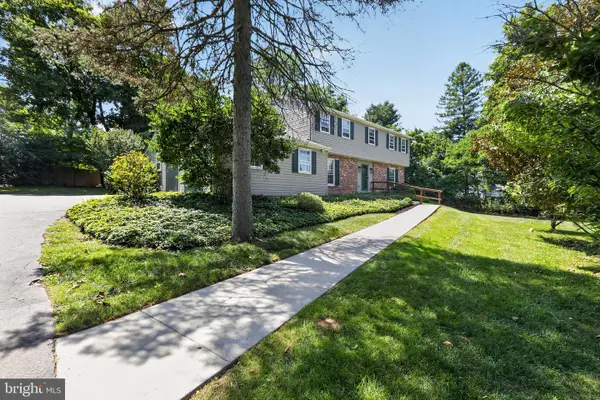
 $995,000Coming Soon4 beds 3 baths
206 Warren Ave, BERWYN, PA 19312
MLS# PACT2133700Listed by: RE/MAX PREFERRED - NEWTOWN SQUARE - Coming Soon
 $950,000Coming Soon4 beds 3 baths
150 Cassatt Rd, BERWYN, PA 19312
MLS# PACT2133546Listed by: RE/MAX SELECT GROUP  $799,000Pending4 beds 3 baths2,592 sq. ft.
1531 Waynesborough Rd, PAOLI, PA 19301
MLS# PACT2133088Listed by: KELLER WILLIAMS REAL ESTATE -EXTON- New
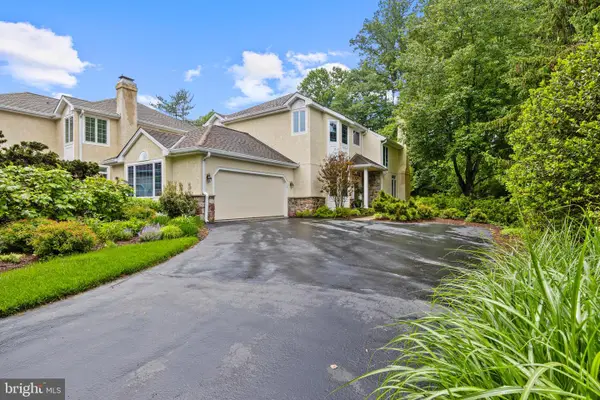 $910,000Active3 beds 3 baths3,167 sq. ft.
124 Piqua Cir, BERWYN, PA 19312
MLS# PACT2132246Listed by: BHHS FOX & ROACH WAYNE-DEVON  $1,849,000Pending5 beds 5 baths4,484 sq. ft.
409 Chester Rd, DEVON, PA 19333
MLS# PACT2132454Listed by: KELLER WILLIAMS REALTY GROUP- Open Sun, 2 to 4pm
 $1,695,000Active5 beds 6 baths4,437 sq. ft.
630 Leopard Rd, BERWYN, PA 19312
MLS# PACT2132668Listed by: BHHS FOX & ROACH WAYNE-DEVON  $995,000Pending4 beds 3 baths3,412 sq. ft.
1048 Beaumont Rd, BERWYN, PA 19312
MLS# PACT2132528Listed by: FOUR OAKS REAL ESTATE LLC $949,000Pending4 beds 3 baths2,316 sq. ft.
1561 Sugartown Rd, PAOLI, PA 19301
MLS# PACT2132420Listed by: UNITED REAL ESTATE $925,000Pending4 beds 4 baths3,253 sq. ft.
101 Atlee Cir, BERWYN, PA 19312
MLS# PACT2131974Listed by: COMPASS PENNSYLVANIA, LLC $899,900Pending4 beds 3 baths2,553 sq. ft.
809 Cloverly Rd, BERWYN, PA 19312
MLS# PACT2132160Listed by: REAL OF PENNSYLVANIA


Protect your home and budget from life's surprises with an Assurant Home Warranty, backed by a partner that supports you through every step of homeownership. Explore Plans.
© 2023 - 2026 ERA Franchise Systems LLC. All rights reserved. ERA Franchise Systems LLC fully supports the principles of the Fair Housing Act and the Equal Opportunity Act. ERA, ERA Real Estate powered, and their respective logos are registered service marks of ERA Franchise Systems LLC. Each office is independently owned and operated.