
150 Cassatt Rd, Berwyn, PA 19312
Local realty services provided by:Mountain Realty ERA Powered
150 Cassatt Rd,Berwyn, PA 19312
$950,000
- 4 Beds
- 3 Baths
- 3,464 sq. ft.
- Single family
- Active
Listed by: joanna patterson
Office: re/max select group
MLS#:PACT2133546
Source:BRIGHTMLS
Price summary
- Price:$950,000
- Price per sq. ft.:$274.25
About this home
Welcome to 150 Cassatt Road, an expansive and tastefully updated four-bedroom, two-and-a-half-bath Colonial offering more than 2,600 square feet of living space, plus a fully finished basement. Situated on a beautiful, very private, fenced-in lot with meticulously manicured grounds, this exceptional home is located in the award-winning Tredyffrin/Easttown School District and offers the perfect blend of comfort, style, and Main Line convenience.
As you enter through the front door, you’re greeted by beautiful new flooring throughout and a spacious, open-concept first floor designed for both everyday living and entertaining. The oversized family room features a cozy marble fireplace and flows seamlessly into an expansive living room with custom built-ins. The recently updated kitchen is a chef’s dream, featuring stainless steel appliances, generous cabinetry, and an inviting layout that opens to the dining room—perfect for family gatherings and entertaining.
Sliding glass doors lead from the main living area to an impressive oversized composite deck overlooking the private, manicured grounds. A convenient half bath and laundry room complete the main level.
Upstairs, the center-hall Colonial layout offers a beautifully updated primary suite along with three generously sized bedrooms and a full hall bath. The primary suite is a true retreat, featuring a gorgeous spa-inspired bath with custom tile, dual vanities, frameless glass shower, and an expansive walk-in closet—an uncommon luxury in homes of this style. Two additional closets provide exceptional storage and complete the primary suite.
The fully finished 800-plus-square-foot lower level adds tremendous versatility and brings the home to nearly 3,500 square feet of finished living space. Whether used as a recreation room, home gym, office, media room, or additional living area, this level offers endless possibilities.
With updated systems, impeccable condition, and a truly turnkey presentation, 150 Cassatt Road is ready for its next owner. Conveniently located near multiple train stations and just minutes from the shopping, dining, recreation, and amenities that make the Main Line so desirable, this is a home you won’t want to miss....
Contact an agent
Home facts
- Year built:1965
- Subdivision & Development:NONE AVAILABLE
- Listing ID #:PACT2133546
- Added:4 day(s) ago
- Updated:August 22, 2026 at 02:48 AM
Rooms and interior
- Bedrooms:4
- Total bathrooms:3
- Full bathrooms:2
- Half bathrooms:1
- Basement:Yes
- Basement Description:Daylight, Full
- Living area:3,464 sq. ft.
Heating and cooling
- Cooling:Central A/C
- Heating:Forced Air, Natural Gas
Structure and exterior
- Year built:1965
- Building area:3,464 sq. ft.
- Lot area:0.67 Acres
- Architectural Style:Colonial
- Construction Materials:Brick, Vinyl Siding
- Foundation Description:Block
- Levels:2 Stories
Schools
- High school:CONESTOGA
- Middle school:T E MIDDLE
- Elementary school:HILLSIDE
Utilities
- Water:Public
- Sewer:Public Sewer
Finances and disclosures
- Price:$950,000
- Price per sq. ft.:$274.25
- Tax amount:$10,037 (2026)
Features and amenities
- Laundry features:Has Laundry
Parking
- Parking description:Attached Garage, Garage - Side Entry, Garage Door Opener
- Garage:Yes
- Garage spaces:2
New listings near 150 Cassatt Rd
- Coming SoonOpen Sat, 11am to 2pm
 $995,000Coming Soon4 beds 3 baths2,565 sq. ft.
206 Warren Ave, BERWYN, PA 19312
MLS# PACT2133700Listed by: RE/MAX PREFERRED - NEWTOWN SQUARE - New
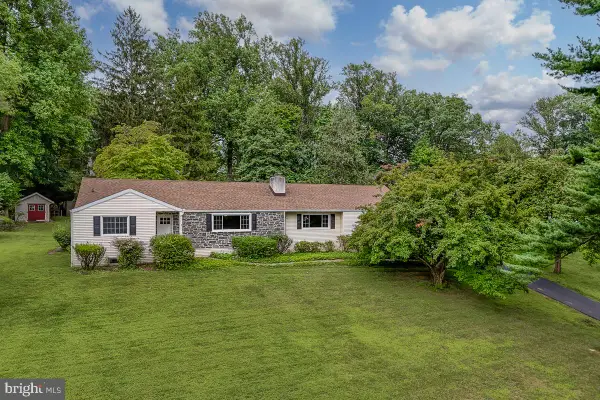 $750,000Active4 beds 3 baths1,634 sq. ft.
4 Carol Ln, BERWYN, PA 19312
MLS# PACT2133874Listed by: BHHS FOX & ROACH WAYNE-DEVON  $799,000Pending4 beds 3 baths2,592 sq. ft.
1531 Waynesborough Rd, PAOLI, PA 19301
MLS# PACT2133088Listed by: KELLER WILLIAMS REAL ESTATE -EXTON- Open Sat, 1 to 3pm
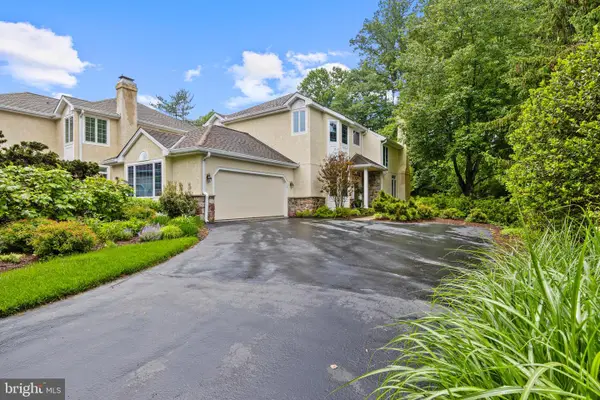 $910,000Active3 beds 3 baths3,167 sq. ft.
124 Piqua Cir, BERWYN, PA 19312
MLS# PACT2132246Listed by: BHHS FOX & ROACH WAYNE-DEVON  $1,849,000Pending5 beds 5 baths4,484 sq. ft.
409 Chester Rd, DEVON, PA 19333
MLS# PACT2132454Listed by: KELLER WILLIAMS REALTY GROUP- Open Sun, 2 to 4pm
 $1,695,000Active5 beds 6 baths4,437 sq. ft.
630 Leopard Rd, BERWYN, PA 19312
MLS# PACT2132668Listed by: BHHS FOX & ROACH WAYNE-DEVON  $995,000Pending4 beds 3 baths3,412 sq. ft.
1048 Beaumont Rd, BERWYN, PA 19312
MLS# PACT2132528Listed by: FOUR OAKS REAL ESTATE LLC $949,000Pending4 beds 3 baths2,316 sq. ft.
1561 Sugartown Rd, PAOLI, PA 19301
MLS# PACT2132420Listed by: UNITED REAL ESTATE $925,000Pending4 beds 4 baths3,253 sq. ft.
101 Atlee Cir, BERWYN, PA 19312
MLS# PACT2131974Listed by: COMPASS PENNSYLVANIA, LLC


Protect your home and budget from life's surprises with an Assurant Home Warranty, backed by a partner that supports you through every step of homeownership. Explore Plans.
© 2023 - 2026 ERA Franchise Systems LLC. All rights reserved. ERA Franchise Systems LLC fully supports the principles of the Fair Housing Act and the Equal Opportunity Act. ERA, ERA Real Estate powered, and their respective logos are registered service marks of ERA Franchise Systems LLC. Each office is independently owned and operated.