
206 Warren Ave, Berwyn, PA 19312
Local realty services provided by:ERA Central Realty Group
206 Warren Ave,Berwyn, PA 19312
$995,000
- 4 Beds
- 3 Baths
- 2,565 sq. ft.
- Single family
- Pending
Listed by: michael j. santoleri
Office: re/max preferred - newtown square
MLS#:PACT2133700
Source:BRIGHTMLS
Price summary
- Price:$995,000
- Price per sq. ft.:$387.91
About this home
A Victorian Masterpiece with Modern Elegance steps from downtown Berwyn. Steeped in rich local history, this exquisite four-bedroom, 2.5-bath Victorian residence offers the perfect blend of late 19th-century elegance and modern everyday luxury. Originally designed in the late 1800s by renowned architects Culver & Rodgers—celebrated for their iconic Queen Anne architecture across the western Main Line—this home radiates timeless character and unmatched craftsman detail.
From the moment you arrive, the magnificent wraparound front porch invites you to sit back and enjoy the serene surroundings. Step inside to discover soaring high ceilings, glowing original hardwood floors, and bright, airy living spaces. The heart of the home features a modern, updated kitchen overlooking the family room and complete with a spacious breakfast room, functional mudroom leading to side yard and driveway.
Designed for both entertaining and quiet relaxation, the family room boasts expansive windows that flood the home with natural light while offering picturesque, panoramic views of the lush backyard. The first floor features a spacious dining room, a beautiful living room overlooking side yard and front porch, a bright laundry room powder room combo, and a private office/library room (accessed from both the kitchen hallway, and front foyer, Every bedroom is spacious and offers generous proportions, large architectural windows, complemented by refreshed, modern baths and surprisingly abundant closet and storage spaces throughout. BONUS: Third floor with 2 rooms ideal for storage or playtime
Situated on just over a half-acre, the professionally landscaped grounds serve as your own personal sanctuary. The exterior of the home was freshly painted in 2025. Step out back to relax on the custom slate patio, framed by mature trees and manicured lawns - or relax with a good book on the beautiful front wrap around porch. A detached two-car garage provides exceptional functionality and additional storage.
Positioned in one of the area’s most desirable, highly sought-after neighborhoods & school districts, this home offers an unbeatable lifestyle. Enjoy the ultimate convenience of walking to premier local shops, dining, and the nearby regional rail station—making a commute effortlessly easy.
A historic treasure with every contemporary upgrade—welcome home!...
Contact an agent
Home facts
- Year built:1889
- Subdivision & Development:NONE AVAILABLE
- Listing ID #:PACT2133700
- Added:47 day(s) ago
- Updated:October 06, 2026 at 08:47 AM
Rooms and interior
- Bedrooms:4
- Total bathrooms:3
- Full bathrooms:2
- Half bathrooms:1
- Flooring:Carpet, Ceramic Tile, Hardwood
- Dining Description:Dining Room
- Bathrooms Description:Bathroom 1, Bathroom 2
- Basement:Yes
- Basement Description:Full, Unfinished, Walkout Stairs, Workshop
- Living area:2,565 sq. ft.
Heating and cooling
- Cooling:Central A/C
- Heating:90% Forced Air, Natural Gas
Structure and exterior
- Roof:Architectural Shingle
- Year built:1889
- Building area:2,565 sq. ft.
- Lot area:0.59 Acres
- Lot Features:Front Yard, Interior, Landscaping, Level, No Thru Street, Open, Private, Rear Yard, SideYard(s)
- Architectural Style:Victorian
- Construction Materials:Frame
- Exterior Features:Extensive Hardscape, Exterior Lighting, Patio(s), Porch(es)
- Foundation Description:Crawl Space, Stone
- Levels:3 Story
Schools
- High school:CONESTOGA SENIOR
- Middle school:T E MIDDLE
- Elementary school:DEVON
Utilities
- Water:Public
- Sewer:Public Sewer
Finances and disclosures
- Price:$995,000
- Price per sq. ft.:$387.91
- Tax amount:$7,956 (2026)
Features and amenities
- Amenities:200+ Amp Service
Parking
- Parking description:Additional Storage Area, Asphalt Driveway, Detached Garage, Garage - Front Entry, Off Street, On Street
- Garage:Yes
- Garage spaces:2
New listings near 206 Warren Ave
- Coming Soon
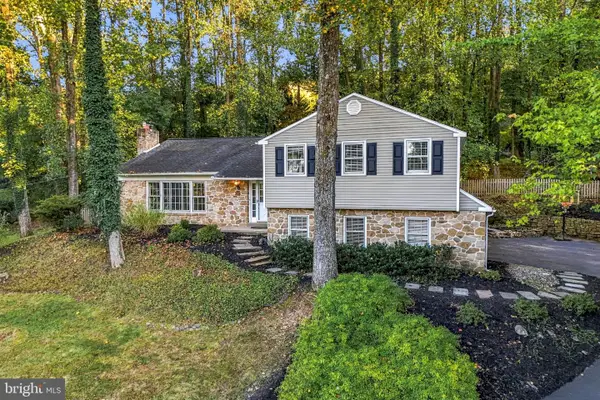 $799,000Coming Soon4 beds 3 baths2,448 sq. ft.
604 Hickory Ln, BERWYN, PA 19312
MLS# PACT2137316Listed by: BHHS FOX & ROACH WAYNE-DEVON - New
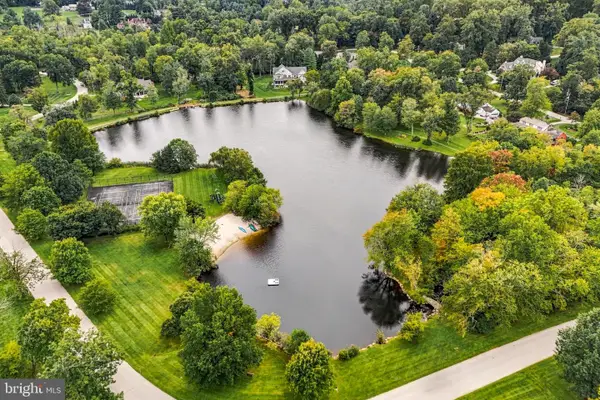 $1,775,000Active4 beds 4 baths3,528 sq. ft.
408 Lantern Ln, BERWYN, PA 19312
MLS# PACT2137176Listed by: COMPASS PENNSYLVANIA, LLC - New
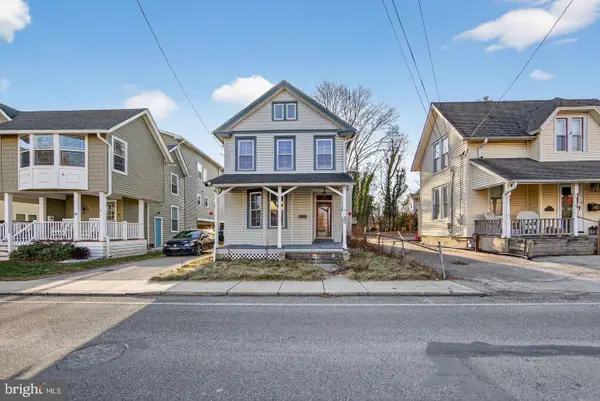 $500,000Active3 beds 2 baths
26 Waterloo Ave, BERWYN, PA 19312
MLS# PACT2137022Listed by: COLDWELL BANKER REALTY - New
 $2,975,000Active4 beds 5 baths5,235 sq. ft.
Lot 856 Farrugut, BERWYN, PA 19312
MLS# PACT2136764Listed by: HOWARD HANNA REAL ESTATE SERVICES 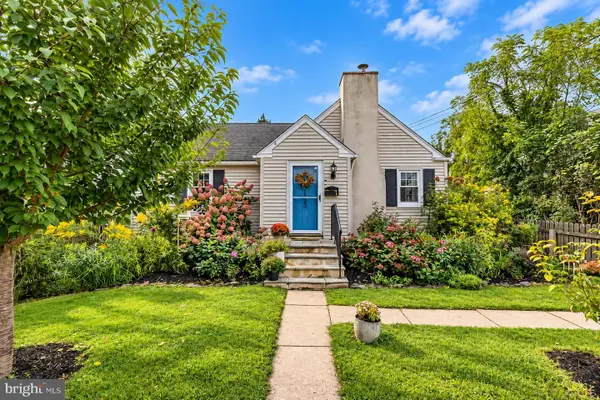 $460,000Active3 beds 1 baths1,224 sq. ft.
1123 Old Lancaster Rd, BERWYN, PA 19312
MLS# PACT2136702Listed by: BHHS FOX & ROACH-ROSEMONT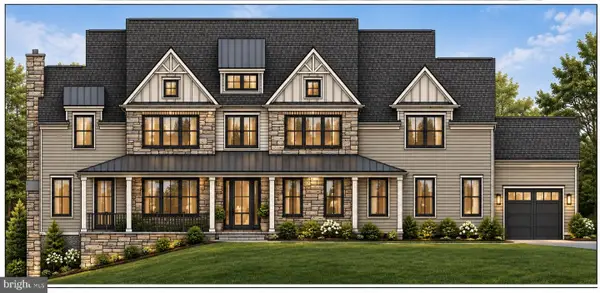 $2,950,000Active5 beds 6 baths5,000 sq. ft.
422 Black Swan Ln, BERWYN, PA 19312
MLS# PACT2136660Listed by: BHHS FOX & ROACH-HAVERFORD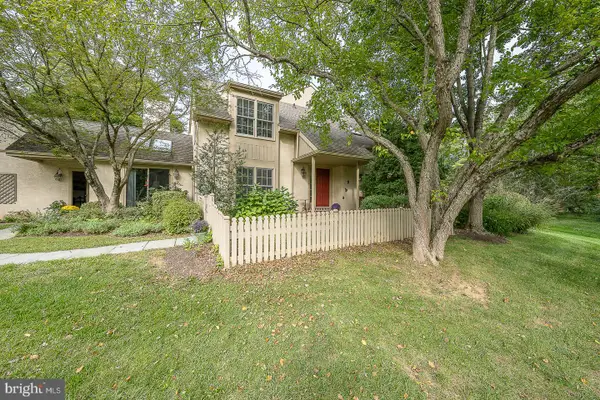 $674,900Pending3 beds 3 baths2,180 sq. ft.
431 Chandlee Dr #233, BERWYN, PA 19312
MLS# PACT2135760Listed by: BHHS FOX & ROACH-ROSEMONT $645,000Pending4 beds 3 baths2,100 sq. ft.
442 Chandlee Dr, BERWYN, PA 19312
MLS# PACT2134478Listed by: BHHS FOX & ROACH WAYNE-DEVON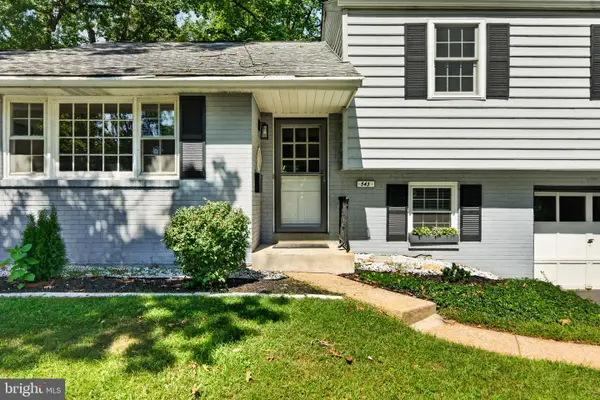 $794,900Pending4 beds 2 baths2,210 sq. ft.
543 Midland Ave, BERWYN, PA 19312
MLS# PACT2136174Listed by: RE/MAX MAIN LINE - DEVON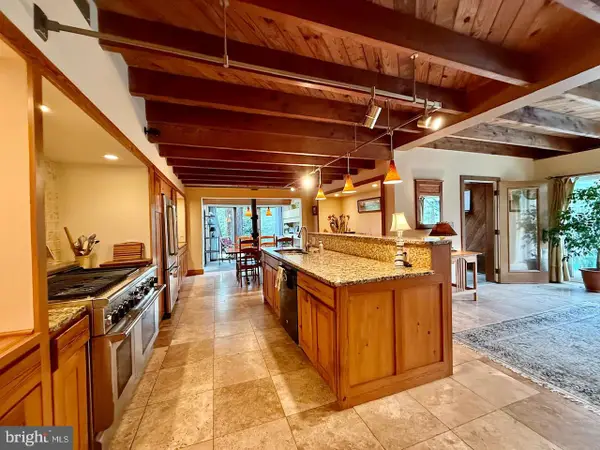 $1,900,000Active5 beds 4 baths4,565 sq. ft.
2215 Grubbs Mill Rd, BERWYN, PA 19312
MLS# PACT2136240Listed by: BHHS FOX & ROACH WAYNE-DEVON


Protect your home and budget from life's surprises with an Assurant Home Warranty, backed by a partner that supports you through every step of homeownership. Explore Plans.
© 2023 - 2026 ERA Franchise Systems LLC. All rights reserved. ERA Franchise Systems LLC fully supports the principles of the Fair Housing Act and the Equal Opportunity Act. ERA, ERA Real Estate powered, and their respective logos are registered service marks of ERA Franchise Systems LLC. Each office is independently owned and operated.