
236 Waterloo Ave, Berwyn, PA 19312
Local realty services provided by:ERA Byrne Realty
236 Waterloo Ave,Berwyn, PA 19312
$750,000
- 4 Beds
- 3 Baths
- 2,169 sq. ft.
- Single family
- Coming Soon
Listed by: amy roach
Office: compass pennsylvania, llc.
MLS#:PACT2135124
Source:BRIGHTMLS
Price summary
- Price:$750,000
- Price per sq. ft.:$345.78
About this home
Welcome home to 236 Waterloo Avenue, Berwyn, Tredyffrin Easttown School District…This beautifully maintained 4 bedroom, 1 full/2 half bath split level home with .5 acre lot & flat backyard, is ready for you to move in...
Enter thru the front door into the renovated open concept Living Room/Island Eat-in Kitchen Area. The Living Room has a wood burning fireplace & coat closet, with hardwood floors. The updated island Kitchen has stainless steel appliances (new GE Cafe refrigerator, dishwasher & induction range), a built-in desk, and a pantry cupboards. The island has room for 4 stools and is a perfect Eating Area. The Kitchen has hardwood floors and access to the 4 Season Sunroom. The Sunroom has space for a dining table with a built-in bench, area for extra seating or office space. This room has a beautiful view and door to the flat back yard with a patio, play set and mature landscaping.
Upstairs, 3 Bedrooms and a Full Bath on the second floor, one of the bedrooms has its own half bath. The 4th bedroom is on the third floor with access to the walk up attic which provides even more potential for future expansion or attic storage. Hardwood floors in the hall & bedrooms on these 2 levels.
The lower level adds even more living space with a Den with built-ins, Laundry Room with storage cabinets & a counter with sink, and a half Bath — plus a one-car garage with extra storage, a man door to the side yard and a door into the Laundry Area.
The town of Berwyn has a walkable downtown with train access, also there is a Trader Joe's, Handel's Ice Cream, bars, restaurants & cafes…it is a great place to call home....
Contact an agent
Home facts
- Year built:1957
- Subdivision & Development:NONE AVAILABLE
- Listing ID #:PACT2135124
- Updated:September 06, 2026 at 01:49 PM
Rooms and interior
- Bedrooms:4
- Total bathrooms:3
- Full bathrooms:1
- Half bathrooms:2
- Flooring:Carpet, Ceramic Tile, Hardwood
- Dining Description:Dining Area
- Bathrooms Description:Bathroom 1, Half Bath
- Kitchen Description:Built-In Microwave, Built-Ins, Carpet, Dishwasher, Disposal, Kitchen - Eat-In, Kitchen - Island, Oven/Range - Electric, Recessed Lighting, Refrigerator, Stainless Steel Appliances, Upgraded Countertops
- Bedroom Description:Carpet
- Basement:Yes
- Basement Description:Full
- Living area:2,169 sq. ft.
Heating and cooling
- Cooling:Central A/C
- Heating:Baseboard - Electric, Electric, Hot Water, Oil
Structure and exterior
- Roof:Pitched, Shingle
- Year built:1957
- Building area:2,169 sq. ft.
- Lot area:0.5 Acres
- Lot Features:Front Yard, Landscaping, Level, Rear Yard
- Architectural Style:Split Level, Traditional
- Construction Materials:Brick, Vinyl Siding
- Exterior Features:Patio(s), Play Equipment
- Foundation Description:Block
- Levels:2 1/2 Stories
Schools
- High school:CONESTOGA SENIOR
Utilities
- Water:Public
- Sewer:Public Sewer
Finances and disclosures
- Price:$750,000
- Price per sq. ft.:$345.78
- Tax amount:$9,455 (2026)
Features and amenities
- Laundry features:Dryer, Laundry, Washer
- Amenities:200+ Amp Service, Attic, Built-Ins, Carpet, Ceiling Fan(s), Recessed Lighting
Parking
- Parking description:Attached Garage, Garage - Front Entry
- Garage:Yes
- Garage spaces:1
New listings near 236 Waterloo Ave
- Coming Soon
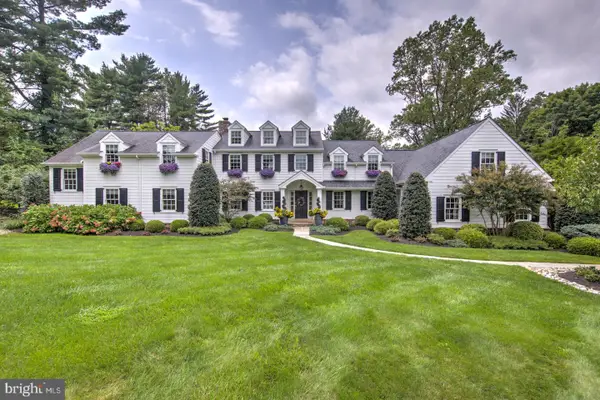 $2,450,000Coming Soon5 beds 7 baths5,958 sq. ft.
314 Bair Rd, BERWYN, PA 19312
MLS# PACT2134342Listed by: COMPASS PENNSYLVANIA, LLC - Coming Soon
 $895,000Coming Soon5 beds 3 baths2,916 sq. ft.
593 Watford Ln, BERWYN, PA 19312
MLS# PACT2135104Listed by: BHHS FOX & ROACH WAYNE-DEVON - New
 $799,995Active4 beds 3 baths2,434 sq. ft.
726 Old State Rd, BERWYN, PA 19312
MLS# PACT2131310Listed by: COMPASS PENNSYLVANIA, LLC 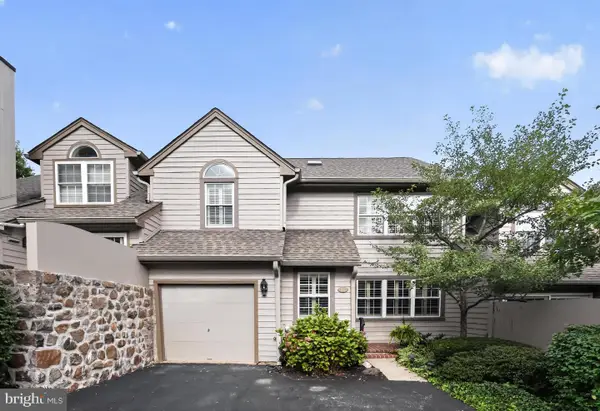 $759,000Pending3 beds 3 baths3,943 sq. ft.
25 Manchester Ct #25, BERWYN, PA 19312
MLS# PACT2133624Listed by: BHHS FOX & ROACH WAYNE-DEVON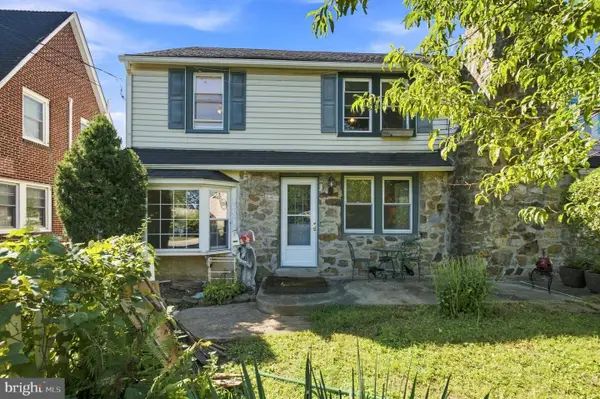 $395,000Pending3 beds 1 baths1,680 sq. ft.
1117 Old Lancaster Rd, BERWYN, PA 19312
MLS# PACT2133944Listed by: KELLER WILLIAMS MAIN LINE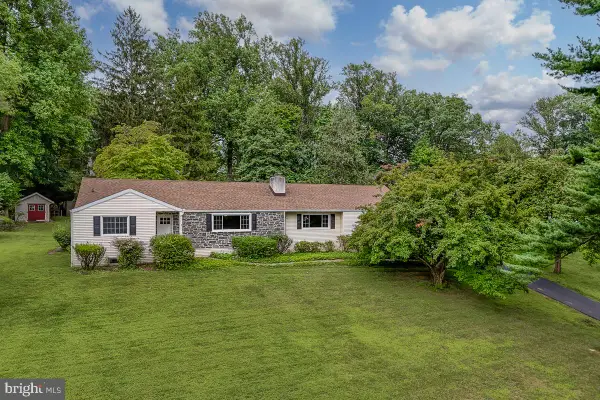 $750,000Pending4 beds 3 baths1,634 sq. ft.
4 Carol Ln, BERWYN, PA 19312
MLS# PACT2133874Listed by: BHHS FOX & ROACH WAYNE-DEVON $995,000Pending4 beds 3 baths2,565 sq. ft.
206 Warren Ave, BERWYN, PA 19312
MLS# PACT2133700Listed by: RE/MAX PREFERRED - NEWTOWN SQUARE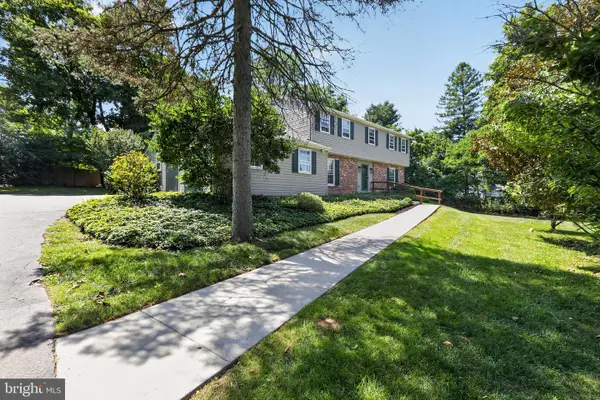 $950,000Pending4 beds 3 baths3,464 sq. ft.
150 Cassatt Rd, BERWYN, PA 19312
MLS# PACT2133546Listed by: RE/MAX SELECT GROUP $799,000Pending4 beds 3 baths2,592 sq. ft.
1531 Waynesborough Rd, PAOLI, PA 19301
MLS# PACT2133088Listed by: KELLER WILLIAMS REAL ESTATE -EXTON


Protect your home and budget from life's surprises with an Assurant Home Warranty, backed by a partner that supports you through every step of homeownership. Explore Plans.
© 2023 - 2026 ERA Franchise Systems LLC. All rights reserved. ERA Franchise Systems LLC fully supports the principles of the Fair Housing Act and the Equal Opportunity Act. ERA, ERA Real Estate powered, and their respective logos are registered service marks of ERA Franchise Systems LLC. Each office is independently owned and operated.