
59 Lakeside Ave, Devon, PA 19333
Local realty services provided by:Mountain Realty ERA Powered
Upcoming open houses
- Sat, Oct 2401:00 pm - 03:00 pm
Listed by: kenneth c wall
Office: bhhs fox & roach-west chester
MLS#:PACT2137502
Source:BRIGHTMLS
Price summary
- Price:$749,900
- Price per sq. ft.:$392.41
About this home
Nestled on a serene corner lot, this charming ranch-style home exudes warmth and comfort, offering an exclusive lifestyle in a tranquil setting. This home has been lovingly maintained, showcasing a blend of classic design and modern conveniences across 1,623 square feet of thoughtfully laid-out living space. Step inside to discover a welcoming interior adorned with rich hardwood floors that flow seamlessly throughout. The heart of the home is the formal dining room, ideal for hosting intimate gatherings or festive celebrations. The eat-in kitchen is a culinary delight, equipped with essential appliances including a dishwasher and refrigerator, ensuring every meal is a pleasure to prepare. Cozy up in the living area, where a wood-burning fireplace serves as a focal point, creating a perfect ambiance for relaxation during cooler evenings. Built-ins add character and functionality to the charming family room with its curved archway and palladium window. The traditional floor plan features three inviting entry-level bedrooms, the primary bedroom features custom closet organizers, and an additional large walk-in closet. The two additional bedrooms are perfect for guests or as a home office. A convenient laundry chute in the full bath enhances everyday living. The full, partially finished basement has an outside entrance and laundry facilities. The exterior of the home is equally impressive, featuring a well-maintained stone and vinyl siding façade that complements the lush surroundings. Enjoy the outdoors on the spacious covered patio, perfect for morning coffee or evening stargazing. And this home comes equipped with a whole house generator!! The expansive 0.73-acre lot is adorned with mature trees, providing a peaceful backdrop and a sense of privacy. A shed offers additional storage for gardening tools or outdoor equipment, ensuring your space remains clutter-free. This home is not just a residence; it's a sanctuary that invites you to create lasting memories. Experience the perfect blend of comfort, style, and convenience in this delightful property, where every detail has been designed with care. The property is conveniently located on the Main Line and is within 5 miles of a commuter rail station and less than 10 miles from the airport, providing effortless access to urban amenities while maintaining a serene suburban lifestyle....
Contact an agent
Home facts
- Year built:1954
- Subdivision & Development:DEVON DOWNS
- Listing ID #:PACT2137502
- Updated:October 18, 2026 at 01:53 PM
Rooms and interior
- Bedrooms:3
- Total bathrooms:2
- Full bathrooms:1
- Half bathrooms:1
- Rooms Total:7
- Flooring:Hardwood
- Dining Description:Dining Room, Formal/Separate Dining Room
- Bathrooms Description:Full Bath
- Kitchen Description:Built-Ins, Dishwasher, Kitchen - Eat-In, Refrigerator
- Bedroom Description:Entry Level Bedroom, Primary Bedroom
- Basement:Yes
- Basement Description:Full, Outside Entrance, Partially Finished
- Living area:1,911 sq. ft.
Heating and cooling
- Cooling:Central A/C
- Heating:Forced Air, Oil
Structure and exterior
- Roof:Asphalt
- Year built:1954
- Building area:1,911 sq. ft.
- Lot area:0.73 Acres
- Lot Features:Corner, Corner Lot/Unit
- Architectural Style:Ranch/Rambler
- Construction Materials:Stone, Vinyl Siding
- Exterior Features:Patio(s), Porch(es), Sidewalks
- Foundation Description:Block
- Levels:1 Story
Schools
- High school:CONESTOGA SENIOR
- Middle school:T E MIDDLE
- Elementary school:DEVON
Utilities
- Water:Public
- Sewer:Public Sewer
Finances and disclosures
- Price:$749,900
- Price per sq. ft.:$392.41
- Tax amount:$7,854 (2026)
Features and amenities
- Laundry features:Dryer, Washer
- Amenities:Built-Ins, Cable TV, Ceiling Fan(s)
Parking
- Parking description:Asphalt Driveway
New listings near 59 Lakeside Ave
- Coming SoonOpen Sat, 12 to 3pm
 $1,895,000Coming Soon6 beds 5 baths4,045 sq. ft.
237 Highland Ave, DEVON, PA 19333
MLS# PACT2137656Listed by: KURFISS SOTHEBY'S INTERNATIONAL REALTY - New
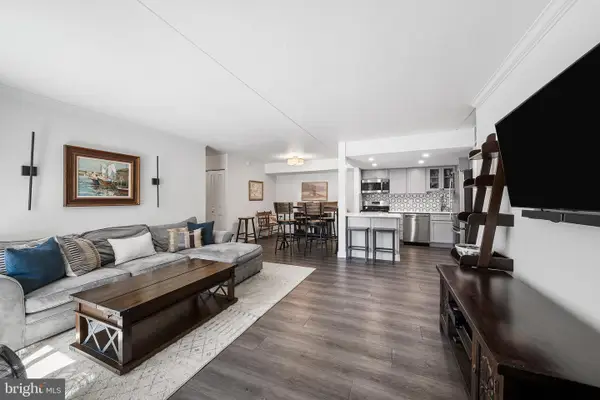 $350,000Active2 beds 2 baths1,025 sq. ft.
133 Old Forge Xing #133, DEVON, PA 19333
MLS# PACT2137382Listed by: KW EMPOWER 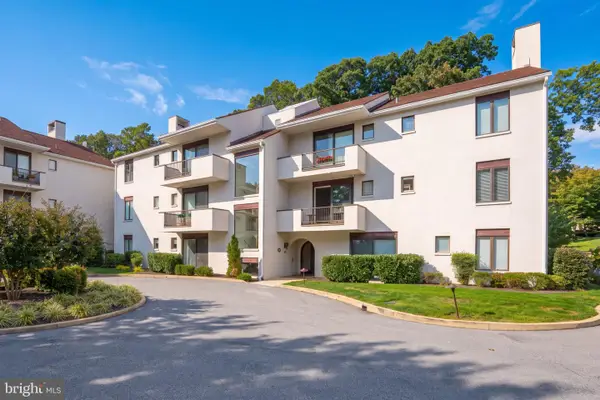 $399,000Pending2 beds 2 baths1,480 sq. ft.
17 Gevrey #17, DEVON, PA 19333
MLS# PACT2137588Listed by: BHHS FOX & ROACH-ROSEMONT- New
 $660,000Active3 beds 3 baths2,026 sq. ft.
9 Avignon #9, DEVON, PA 19333
MLS# PACT2136954Listed by: KELLER WILLIAMS ELITE  $375,000Active2 beds 2 baths1,272 sq. ft.
6 Chamond, DEVON, PA 19333
MLS# PACT2137068Listed by: BHHS FOX & ROACH WAYNE-DEVON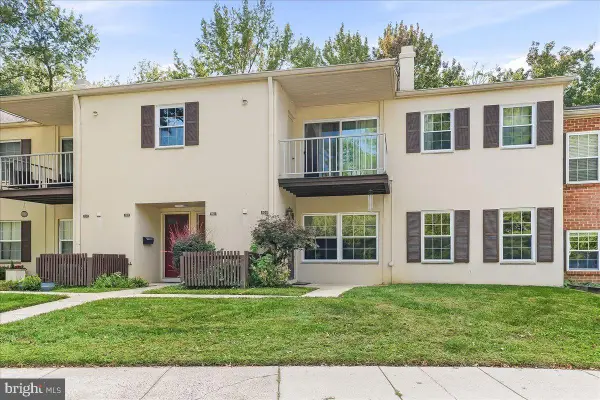 $235,000Pending1 beds 1 baths775 sq. ft.
504 Old Forge Xing Xing #504, DEVON, PA 19333
MLS# PACT2136410Listed by: RE/MAX PROFESSIONAL REALTY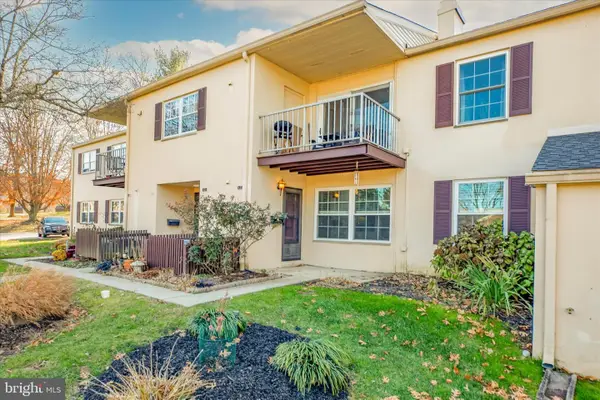 $270,000Pending1 beds 1 baths775 sq. ft.
425 Old Forge Crossing, DEVON, PA 19333
MLS# PACT2136150Listed by: KELLER WILLIAMS REALTY DEVON-WAYNE $815,000Pending4 beds 3 baths2,314 sq. ft.
54 N Waterloo Rd, DEVON, PA 19333
MLS# PACT2135908Listed by: COMPASS PENNSYLVANIA, LLC $1,795,000Pending5 beds 5 baths3,819 sq. ft.
672 Clovelly Ln, DEVON, PA 19333
MLS# PACT2134730Listed by: BHHS FOX & ROACH-ROSEMONT


Protect your home and budget from life's surprises with an Assurant Home Warranty, backed by a partner that supports you through every step of homeownership. Explore Plans.
© 2023 - 2026 ERA Franchise Systems LLC. All rights reserved. ERA Franchise Systems LLC fully supports the principles of the Fair Housing Act and the Equal Opportunity Act. ERA, ERA Real Estate powered, and their respective logos are registered service marks of ERA Franchise Systems LLC. Each office is independently owned and operated.