
4 Carol Ln, Berwyn, PA 19312
Local realty services provided by:Pagoda Realty ERA Powered
4 Carol Ln,Berwyn, PA 19312
$750,000
- 4 Beds
- 3 Baths
- 1,634 sq. ft.
- Single family
- Pending
Listed by: steven t miller
Office: bhhs fox & roach wayne-devon
MLS#:PACT2133874
Source:BRIGHTMLS
Price summary
- Price:$750,000
- Price per sq. ft.:$459
About this home
Ranch home ideally overlooking a quiet street just moments from Tredyffrin/Easttown Middle and High Schools and Hillside Elementary. Offering 4 bedrooms, 3 full bathrooms, and a 2-car garage, this well-maintained home combines classic character with thoughtful updates and exceptional living space. Beautiful hardwood floors flow throughout the Foyer, Hallway, Dining room, Living room, and a first-floor bedroom. The inviting dining room opens to the spacious living room, where a classic stone fireplace creates a warm and welcoming gathering space. Large windows capture scenic views of Valley Forge Mountain, bringing the beauty of the surrounding landscape indoors. The covered flagstone patio extends the living space outdoors and overlooks a private, level backyard—an ideal setting for entertaining, or just relaxing. A storage shed tucked into the rear corner provides convenient space for tools and outdoor equipment. The expansive, dry basement nearly doubles the SqFt of the main level and offers remarkable versatility. A finished paneled room, full bathroom, laundry room, craft room, utility area, and abundant storage provide endless possibilities for recreation, hobbies, a home office, or additional living space. Recent improvements have made this home move-in ready, including updated bathrooms, freshly painted interiors, new carpeting, and newly replaced front-facing windows. Major mechanical updates include a 2019 roof with gutter leaf guards, a 2012 attic HVAC, and recent electrical improvements. With its spacious rooms, flexible lower level, private outdoor setting, and convenient location near top-rated TE schools, Parks, Trails, and shopping, this classic stone colonial offers an exceptional opportunity to make this home your own....
Contact an agent
Home facts
- Year built:1954
- Subdivision & Development:DAYLESFORD
- Listing ID #:PACT2133874
- Added:45 day(s) ago
- Updated:October 06, 2026 at 08:46 AM
Rooms and interior
- Bedrooms:4
- Total bathrooms:3
- Full bathrooms:3
- Flooring:Wood
- Dining Description:Combination Dining/Living
- Kitchen Description:Built-In Microwave, Dishwasher, Disposal, Exhaust Fan, Icemaker, Kitchen - Eat-In, Oven/Range - Electric, Refrigerator, Stove
- Basement:Yes
- Basement Description:Full, Partially Finished
- Living area:1,634 sq. ft.
Heating and cooling
- Cooling:Central A/C
- Heating:Electric, Forced Air, Hot Water, Oil
Structure and exterior
- Roof:Asphalt, Shingle
- Year built:1954
- Building area:1,634 sq. ft.
- Lot area:0.52 Acres
- Architectural Style:Ranch/Rambler
- Construction Materials:Metal Siding, Stone
- Exterior Features:Gutter System, Outbuilding(s), Patio(s), Porch(es), Street Lights
- Foundation Description:Block
- Levels:1 Story
Schools
- High school:CONESTOGA SENIOR
- Middle school:T E MIDDLE
- Elementary school:HILLSIDE
Utilities
- Water:Public
- Sewer:Public Sewer
Finances and disclosures
- Price:$750,000
- Price per sq. ft.:$459
- Tax amount:$8,134 (2026)
Features and amenities
- Amenities:200+ Amp Service, Ceiling Fan(s)
Parking
- Parking description:Asphalt Driveway, Attached Garage, Garage - Side Entry, Garage Door Opener, Off Street
- Garage:Yes
- Garage spaces:2
New listings near 4 Carol Ln
- Coming Soon
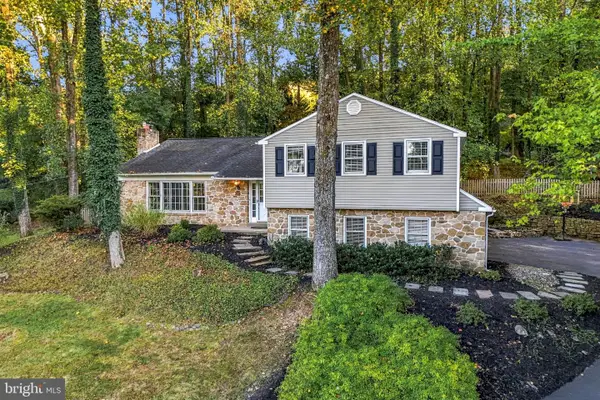 $799,000Coming Soon4 beds 3 baths2,448 sq. ft.
604 Hickory Ln, BERWYN, PA 19312
MLS# PACT2137316Listed by: BHHS FOX & ROACH WAYNE-DEVON - New
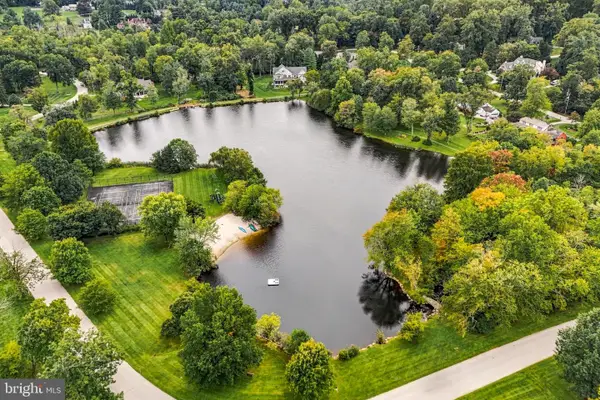 $1,775,000Active4 beds 4 baths3,528 sq. ft.
408 Lantern Ln, BERWYN, PA 19312
MLS# PACT2137176Listed by: COMPASS PENNSYLVANIA, LLC - New
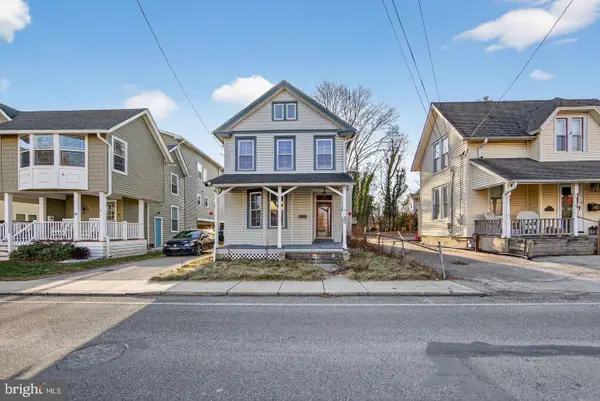 $500,000Active3 beds 2 baths
26 Waterloo Ave, BERWYN, PA 19312
MLS# PACT2137022Listed by: COLDWELL BANKER REALTY - New
 $2,975,000Active4 beds 5 baths5,235 sq. ft.
Lot 856 Farrugut, BERWYN, PA 19312
MLS# PACT2136764Listed by: HOWARD HANNA REAL ESTATE SERVICES 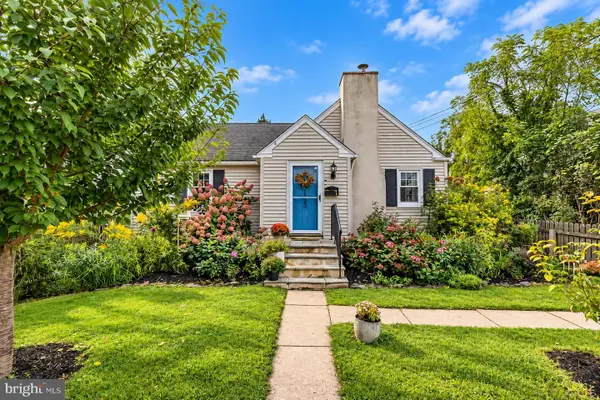 $460,000Active3 beds 1 baths1,224 sq. ft.
1123 Old Lancaster Rd, BERWYN, PA 19312
MLS# PACT2136702Listed by: BHHS FOX & ROACH-ROSEMONT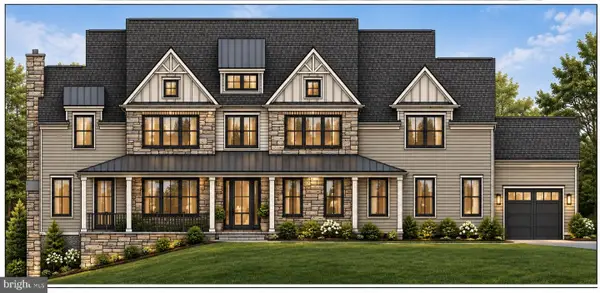 $2,950,000Active5 beds 6 baths5,000 sq. ft.
422 Black Swan Ln, BERWYN, PA 19312
MLS# PACT2136660Listed by: BHHS FOX & ROACH-HAVERFORD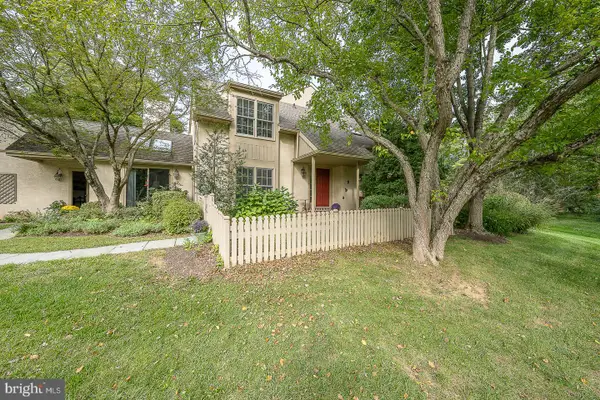 $674,900Pending3 beds 3 baths2,180 sq. ft.
431 Chandlee Dr #233, BERWYN, PA 19312
MLS# PACT2135760Listed by: BHHS FOX & ROACH-ROSEMONT $645,000Pending4 beds 3 baths2,100 sq. ft.
442 Chandlee Dr, BERWYN, PA 19312
MLS# PACT2134478Listed by: BHHS FOX & ROACH WAYNE-DEVON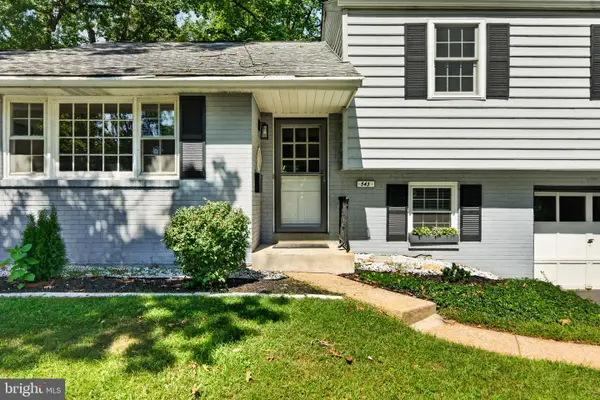 $794,900Pending4 beds 2 baths2,210 sq. ft.
543 Midland Ave, BERWYN, PA 19312
MLS# PACT2136174Listed by: RE/MAX MAIN LINE - DEVON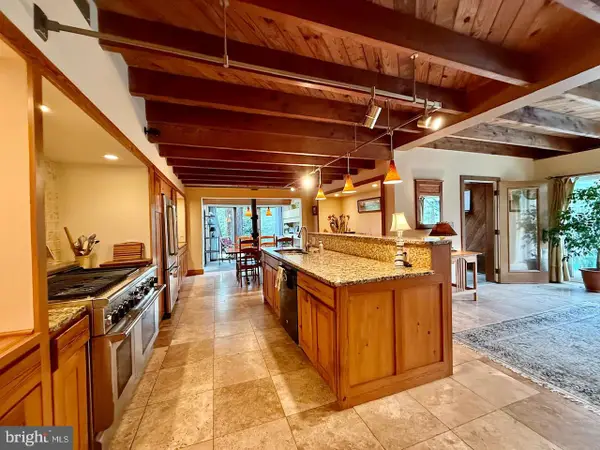 $1,900,000Active5 beds 4 baths4,565 sq. ft.
2215 Grubbs Mill Rd, BERWYN, PA 19312
MLS# PACT2136240Listed by: BHHS FOX & ROACH WAYNE-DEVON


Protect your home and budget from life's surprises with an Assurant Home Warranty, backed by a partner that supports you through every step of homeownership. Explore Plans.
© 2023 - 2026 ERA Franchise Systems LLC. All rights reserved. ERA Franchise Systems LLC fully supports the principles of the Fair Housing Act and the Equal Opportunity Act. ERA, ERA Real Estate powered, and their respective logos are registered service marks of ERA Franchise Systems LLC. Each office is independently owned and operated.