
593 Watford Ln, Berwyn, PA 19312
Local realty services provided by:ERA OakCrest Realty, Inc.
593 Watford Ln,Berwyn, PA 19312
$895,000
- 5 Beds
- 3 Baths
- 2,916 sq. ft.
- Single family
- Coming Soon
Listed by: megan a mcgowan, ady mcgowan
Office: bhhs fox & roach wayne-devon
MLS#:PACT2135104
Source:BRIGHTMLS
Price summary
- Price:$895,000
- Price per sq. ft.:$306.93
About this home
Fabulous opportunity to own a beautiful 2-Story Stone and Siding Colonial on a flat lot with a fenced in rear yard in a great neighborhood in T/E schools! This home has 5 sizable bedrooms on the 2nd floor and the potential for a large 6th bedroom on the 1st floor! Hardwood floors span most of the 1st & 2nd floors! The home has wonderful functionality and flow for everyday living and entertaining. Interior features include a Center Hall/Entrance Foyer, large formal Living & Dining Rooms both with chair rails and replacement windows with plantation shutters, a decent sized Kitchen with a Breakfast Area that is open to a sunken Family Room with a wood burning fireplace with beautiful brick surround, raised hearth, and mantle. The Family Room also has an updated sliding glass door to the Rear Patio and fenced-in Rear Yard! A convenient full Bathroom is found in between the Family Room and an oversized versatile Multipurpose Room that could be used as a Study/Office, a 1st floor Bedroom, or a Recreational/Game room depending on what suits your needs! A utility closet and convenient Laundry Room with access to the 2-car attached Garage complete this level! The 2nd floor has 5 spacious Bedrooms including a Primary Bedroom with a walk-in closet and en suite Bath and 4 additional Bedrooms all with ample closet space served by a roomy Hall Bathroom. Exterior features include stunning stone on the facade, a covered Front Porch, beautiful blue shutters, incredible Front & Rear Yards with elegant and mature landscaping, a Rear Patio off the Family Room, and a fenced-in Rear Yard! The street is magnificent and in walking distance to Berwyn Station of the R5 train line to Center City Philadelphia, the shops and restaurants in Berwyn and Devon Yards, and of course, the world renowned Devon Horse Show grounds! Don’t miss this opportunity! Make your appointment today for showings starting on Tuesday!...
Contact an agent
Home facts
- Year built:1963
- Subdivision & Development:DEVON DOWNS
- Listing ID #:PACT2135104
- Updated:September 06, 2026 at 01:49 PM
Rooms and interior
- Bedrooms:5
- Total bathrooms:3
- Full bathrooms:3
- Flooring:Carpet, Hardwood, Tile/Brick
- Dining Description:Dining Area, Formal/Separate Dining Room
- Bathrooms Description:Primary Bath(s)
- Kitchen Description:Breakfast Area, Built-In Microwave, Carpet, Dishwasher, Kitchen - Eat-In, Kitchen - Table Space, Refrigerator, Stainless Steel Appliances, Water Heater - Tankless
- Bedroom Description:Carpet, Entry Level Bedroom, Walk In Closet(s)
- Living area:2,916 sq. ft.
Heating and cooling
- Cooling:Central A/C
- Heating:Hot Water, Natural Gas
Structure and exterior
- Roof:Asphalt, Pitched
- Year built:1963
- Building area:2,916 sq. ft.
- Lot area:0.44 Acres
- Lot Features:Level, Suburban
- Architectural Style:Colonial, Traditional
- Construction Materials:Stone, Vinyl Siding
- Exterior Features:Patio(s), Porch(es)
- Foundation Description:Crawl Space
- Levels:2 Stories
Schools
- High school:CONESTOGA
- Middle school:T E MIDDLE
- Elementary school:DEVON
Utilities
- Water:Public
- Sewer:Public Sewer
Finances and disclosures
- Price:$895,000
- Price per sq. ft.:$306.93
- Tax amount:$9,808 (2026)
Features and amenities
- Laundry features:Dryer, Washer
- Amenities:Carpet, Ceiling Fan(s), Chair Railings, Replacement Windows
Parking
- Parking description:Additional Storage Area, Asphalt Driveway, Attached Garage, Built In, Inside Access, Oversized, Paved Driveway
- Garage:Yes
- Garage spaces:2
New listings near 593 Watford Ln
- Coming Soon
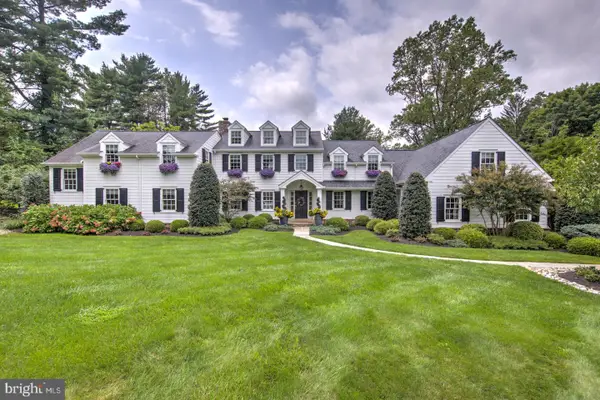 $2,450,000Coming Soon5 beds 7 baths5,958 sq. ft.
314 Bair Rd, BERWYN, PA 19312
MLS# PACT2134342Listed by: COMPASS PENNSYLVANIA, LLC - Coming Soon
 $750,000Coming Soon4 beds 3 baths2,169 sq. ft.
236 Waterloo Ave, BERWYN, PA 19312
MLS# PACT2135124Listed by: COMPASS PENNSYLVANIA, LLC - New
 $799,995Active4 beds 3 baths2,434 sq. ft.
726 Old State Rd, BERWYN, PA 19312
MLS# PACT2131310Listed by: COMPASS PENNSYLVANIA, LLC 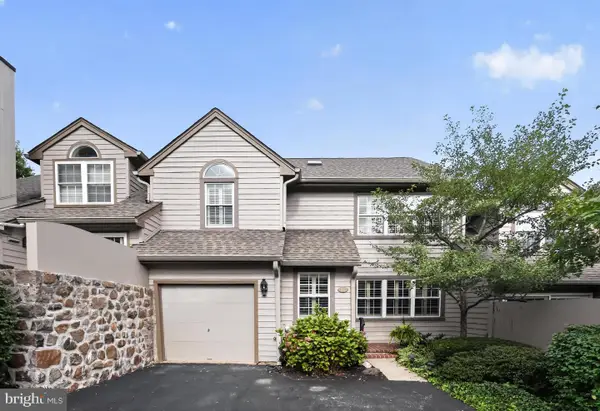 $759,000Pending3 beds 3 baths3,943 sq. ft.
25 Manchester Ct #25, BERWYN, PA 19312
MLS# PACT2133624Listed by: BHHS FOX & ROACH WAYNE-DEVON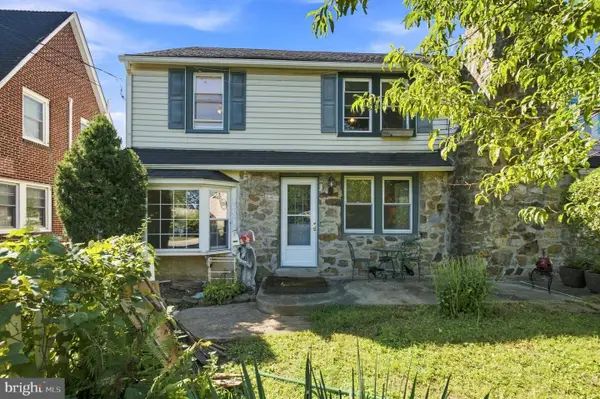 $395,000Pending3 beds 1 baths1,680 sq. ft.
1117 Old Lancaster Rd, BERWYN, PA 19312
MLS# PACT2133944Listed by: KELLER WILLIAMS MAIN LINE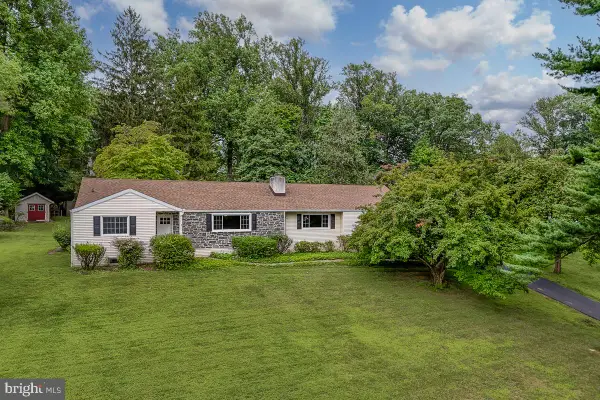 $750,000Pending4 beds 3 baths1,634 sq. ft.
4 Carol Ln, BERWYN, PA 19312
MLS# PACT2133874Listed by: BHHS FOX & ROACH WAYNE-DEVON $995,000Pending4 beds 3 baths2,565 sq. ft.
206 Warren Ave, BERWYN, PA 19312
MLS# PACT2133700Listed by: RE/MAX PREFERRED - NEWTOWN SQUARE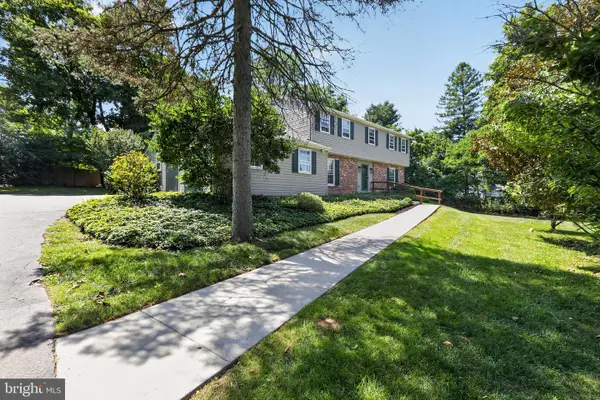 $950,000Pending4 beds 3 baths3,464 sq. ft.
150 Cassatt Rd, BERWYN, PA 19312
MLS# PACT2133546Listed by: RE/MAX SELECT GROUP $799,000Pending4 beds 3 baths2,592 sq. ft.
1531 Waynesborough Rd, PAOLI, PA 19301
MLS# PACT2133088Listed by: KELLER WILLIAMS REAL ESTATE -EXTON


Protect your home and budget from life's surprises with an Assurant Home Warranty, backed by a partner that supports you through every step of homeownership. Explore Plans.
© 2023 - 2026 ERA Franchise Systems LLC. All rights reserved. ERA Franchise Systems LLC fully supports the principles of the Fair Housing Act and the Equal Opportunity Act. ERA, ERA Real Estate powered, and their respective logos are registered service marks of ERA Franchise Systems LLC. Each office is independently owned and operated.