
726 Old State Rd, Berwyn, PA 19312
Local realty services provided by:O'BRIEN REALTY ERA POWERED
726 Old State Rd,Berwyn, PA 19312
$799,995
- 4 Beds
- 3 Baths
- 2,434 sq. ft.
- Single family
- Active
Listed by: jordan arnold
Office: compass pennsylvania, llc.
MLS#:PACT2131310
Source:BRIGHTMLS
Price summary
- Price:$799,995
- Price per sq. ft.:$328.68
About this home
A rare offering in the heart of Tredyffrin Township, this beloved four-bedroom, three-full-bath home has been cherished and meticulously maintained by the same owner for more than 21 years—and that care is evident throughout.
Beautiful hardwood floors and crown molding add timeless character, while an updated upper-level bathroom is brightened naturally by a solar tube. The spacious lower-level family room features comfortable radiant-floor heating, a full bathroom, and a striking new picture window that frames the rear garden like a living painting. Three-zone heating and air conditioning provide customized comfort throughout the home, complemented by an efficient gas conversion and a distinctive centralized low-voltage lighting-control system.
The garden is truly extraordinary—a private, secluded sanctuary thoughtfully cultivated over two decades with nearly 100 varieties of flowers and plants, creating an ever-changing display of color and beauty throughout the seasons.
This is a home that has been genuinely loved, not simply lived in—immaculately cared for, filled with warmth and character, and built with exceptional bones. While some cosmetic updating offers the next owner an opportunity to make it their own, the home’s quality, spacious layout, and thoughtful features provide a wonderful foundation for its next chapter.
Set on a quiet, wooded lot in the sought-after Woodlea neighborhood, the home is just minutes from Routes 202 and 76, the Pennsylvania Turnpike, Valley Forge National Historical Park, Gateway Shopping Center, and everything the Main Line has to offer....
Contact an agent
Home facts
- Year built:1961
- Subdivision & Development:WOODLEA-CONESTOGA
- Listing ID #:PACT2131310
- Added:3 day(s) ago
- Updated:September 06, 2026 at 01:49 PM
Rooms and interior
- Bedrooms:4
- Total bathrooms:3
- Full bathrooms:3
- Rooms Total:4
- Flooring:Hardwood
- Kitchen Description:Crown Moldings
- Living area:2,434 sq. ft.
Heating and cooling
- Cooling:Central A/C
- Heating:Hot Water, Natural Gas
Structure and exterior
- Year built:1961
- Building area:2,434 sq. ft.
- Lot area:0.74 Acres
- Architectural Style:Split Level
- Construction Materials:Brick, Vinyl Siding
- Levels:2 1/2 Stories
Utilities
- Water:Public
- Sewer:Public Sewer
Finances and disclosures
- Price:$799,995
- Price per sq. ft.:$328.68
- Tax amount:$9,820 (2025)
Features and amenities
- Amenities:200+ Amp Service, Crown Moldings, Natural Gas Available, Security System, Solar Tube(s)
Parking
- Parking description:Asphalt Driveway, Detached Garage, Inside Access
- Garage:Yes
- Garage spaces:1
New listings near 726 Old State Rd
- Coming Soon
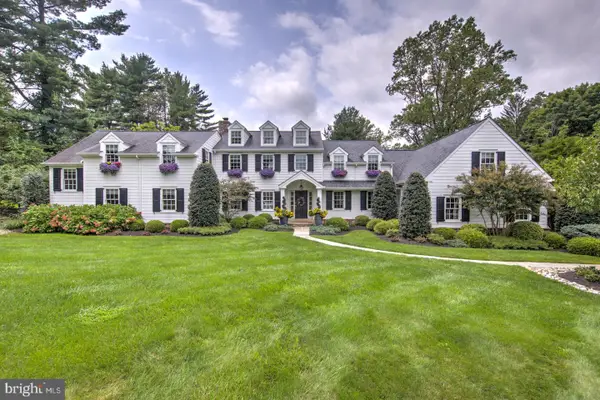 $2,450,000Coming Soon5 beds 7 baths5,958 sq. ft.
314 Bair Rd, BERWYN, PA 19312
MLS# PACT2134342Listed by: COMPASS PENNSYLVANIA, LLC - Coming Soon
 $750,000Coming Soon4 beds 3 baths2,169 sq. ft.
236 Waterloo Ave, BERWYN, PA 19312
MLS# PACT2135124Listed by: COMPASS PENNSYLVANIA, LLC - Coming Soon
 $895,000Coming Soon5 beds 3 baths2,916 sq. ft.
593 Watford Ln, BERWYN, PA 19312
MLS# PACT2135104Listed by: BHHS FOX & ROACH WAYNE-DEVON 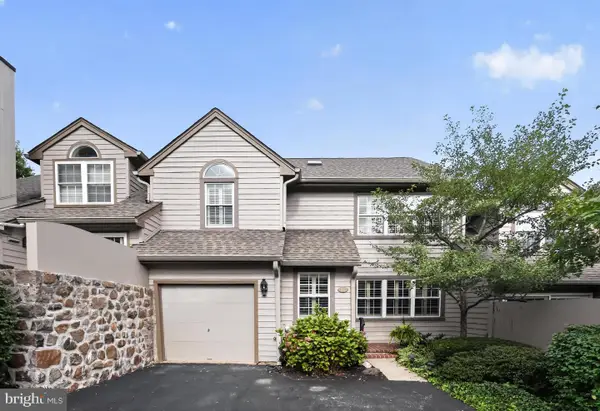 $759,000Pending3 beds 3 baths3,943 sq. ft.
25 Manchester Ct #25, BERWYN, PA 19312
MLS# PACT2133624Listed by: BHHS FOX & ROACH WAYNE-DEVON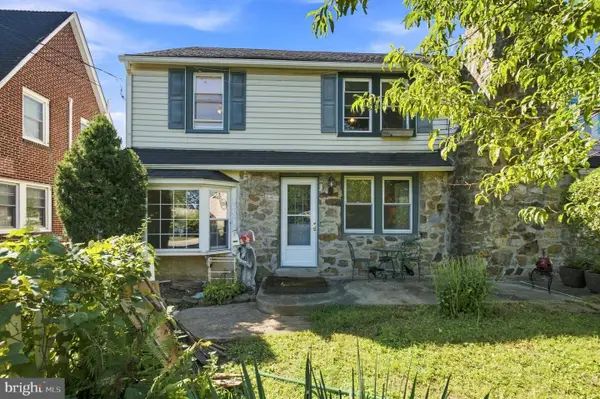 $395,000Pending3 beds 1 baths1,680 sq. ft.
1117 Old Lancaster Rd, BERWYN, PA 19312
MLS# PACT2133944Listed by: KELLER WILLIAMS MAIN LINE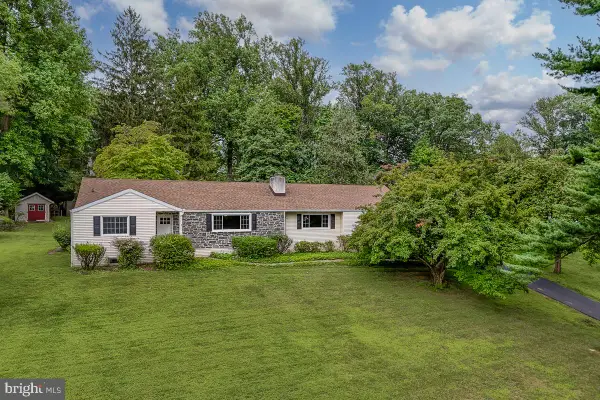 $750,000Pending4 beds 3 baths1,634 sq. ft.
4 Carol Ln, BERWYN, PA 19312
MLS# PACT2133874Listed by: BHHS FOX & ROACH WAYNE-DEVON $995,000Pending4 beds 3 baths2,565 sq. ft.
206 Warren Ave, BERWYN, PA 19312
MLS# PACT2133700Listed by: RE/MAX PREFERRED - NEWTOWN SQUARE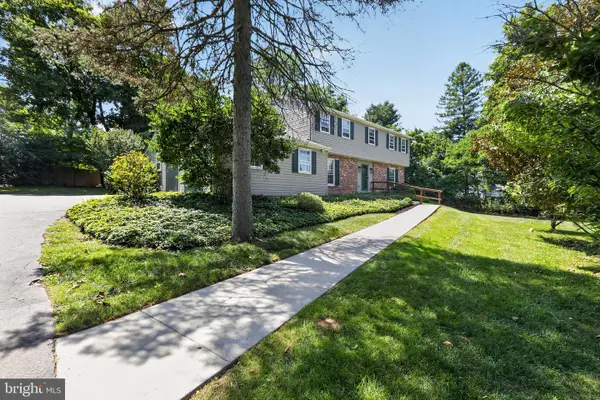 $950,000Pending4 beds 3 baths3,464 sq. ft.
150 Cassatt Rd, BERWYN, PA 19312
MLS# PACT2133546Listed by: RE/MAX SELECT GROUP $799,000Pending4 beds 3 baths2,592 sq. ft.
1531 Waynesborough Rd, PAOLI, PA 19301
MLS# PACT2133088Listed by: KELLER WILLIAMS REAL ESTATE -EXTON


Protect your home and budget from life's surprises with an Assurant Home Warranty, backed by a partner that supports you through every step of homeownership. Explore Plans.
© 2023 - 2026 ERA Franchise Systems LLC. All rights reserved. ERA Franchise Systems LLC fully supports the principles of the Fair Housing Act and the Equal Opportunity Act. ERA, ERA Real Estate powered, and their respective logos are registered service marks of ERA Franchise Systems LLC. Each office is independently owned and operated.