
1114 Mcknight Dr, Bethel Park, PA 15102
Local realty services provided by:ERA Lechner & Associates, Inc.
Listed by: mary decort-rhodes
Office: coldwell banker realty
MLS#:1776491
Source:PA_WPN
Price summary
- Price:$269,000
- Price per sq. ft.:$206.13
About this home
Welcome home to this lovely 3 Bed, 1 1/2 Bath two-story brick home in desirable Bethel Park. Offering a perfect blend of enduring craftsmanship, character, and functional living space. Step inside to a bright and inviting main level, designed for both effortless daily living and easy entertaining. The spacious living area features cozy charm and abundant natural light, flowing seamlessly into the formal dining area creating a welcoming atmosphere.. The kitchen is equally spacious, with ample cabinetry and a functional layout, making it an inviting space for meal preparation and dining, with a conveniently located main level half bath...
Finished basement offers so many options...washer/dryer included. Updated Furnace and HWT 2023...New windows whole house-2014..Garage insulated... Pot Rack in Kitchen NOT INCLUDED
The cozy sunroom provides a bright and cheerful retreat. The interior is well-designed, with a spacious and charming decor.
Head to the upper level to find three comfortable, light filled bedrooms with generous closets and updated wall to wall carpet, and refinished hardwood floors...Updated primary bathroom offers modern convenience...
Convenient to shopping, major highways, parks, schools including the Neil Armstrong Middle School which opened in August 2026..A one year Home Warranty Included! Bring your personal design and make 1114 McKnight Drive your own!...
Contact an agent
Home facts
- Year built:1966
- Listing ID #:1776491
- Added:2 day(s) ago
- Updated:October 01, 2026 at 10:13 AM
Rooms and interior
- Bedrooms:3
- Total bathrooms:2
- Full bathrooms:1
- Half bathrooms:1
- Rooms Total:8
- Flooring:Carpet, Hardwood
- Kitchen Description:Dishwasher, Disposal, Refrigerator, Stove
- Basement:Yes
- Basement Description:FInished, Walk Out Access
- Living area:1,305 sq. ft.
Heating and cooling
- Cooling:Central Air
- Heating:Gas
- Central air:Yes
Structure and exterior
- Roof:Asphalt
- Year built:1966
- Building area:1,305 sq. ft.
- Lot area:0.27 Acres
- Architectural Style:Colonial
- Construction Materials:Brick
Utilities
- Water:Public
Finances and disclosures
- Price:$269,000
- Price per sq. ft.:$206.13
- Tax amount:$4,622
Features and amenities
- Laundry features:Dryer, Washer
- Amenities:Some Electric Appliances, Window Treatments
Parking
- Total parking spaces:1
- Garage:Yes
 Last Updated October 1, 2026. Information deemed reliable but not guaranteed. Information is provided exclusively for consumers' personal, non-commercial use and may not be used for any purpose other than to identify prospective properties consumers may be interested in purchasing.
New listings near 1114 Mcknight Dr
- New
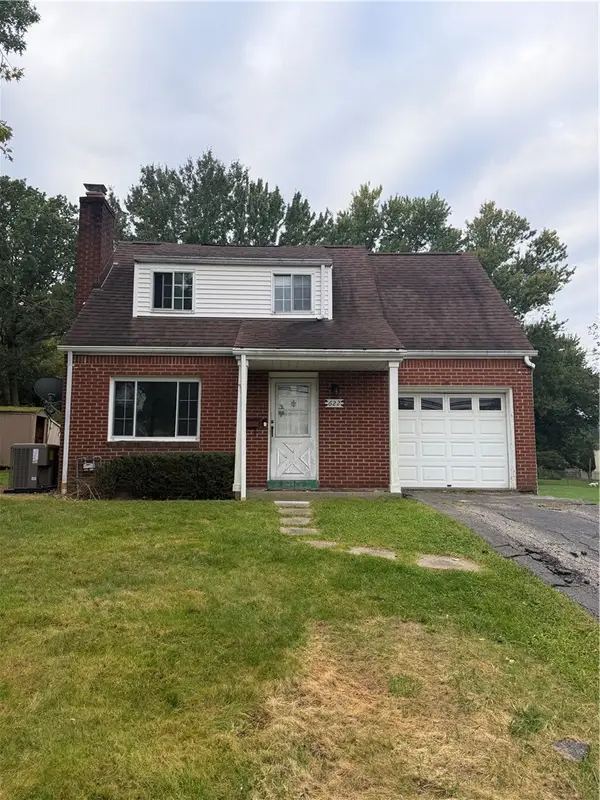 $180,000Active3 beds 2 baths1,274 sq. ft.
622 Patterson Rd, Bethel Park, PA 15102
MLS# 1777135Listed by: DEACON & HOOVER REAL ESTATE ADVISORS LLC - New
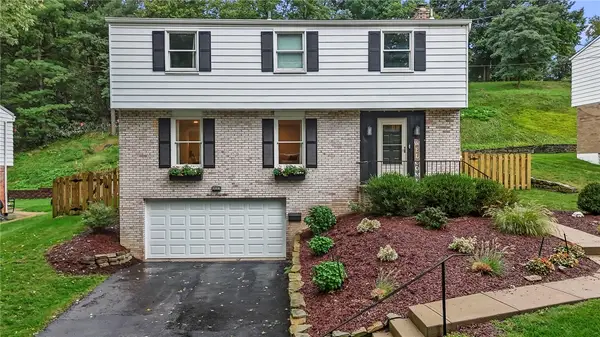 $419,900Active4 beds 3 baths1,848 sq. ft.
1266 Delfield Dr, Bethel Park, PA 15102
MLS# 1776815Listed by: CENTURY 21 FRONTIER REALTY - Open Sat, 11am to 1pmNew
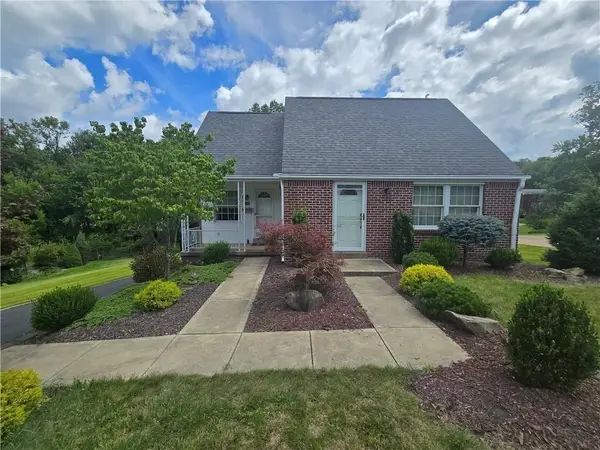 $279,900Active3 beds 2 baths1,473 sq. ft.
419 Parkridge Drive, Bethel Park, PA 15102
MLS# 1777060Listed by: HOWARD HANNA REAL ESTATE SERVICES - New
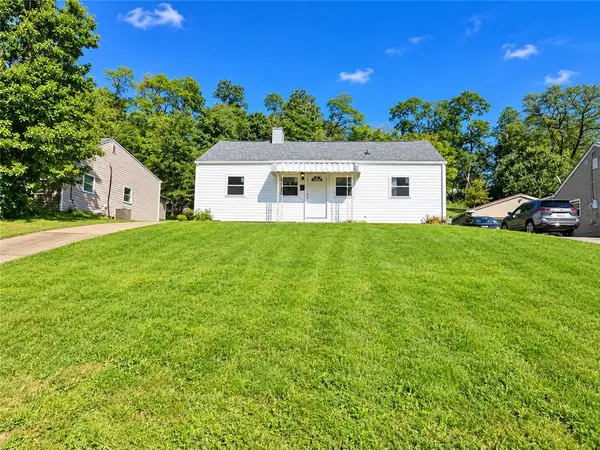 $190,000Active3 beds 1 baths864 sq. ft.
5017 Sherwood Rd, Bethel Park, PA 15102
MLS# 1776414Listed by: JANUS REALTY ADVISORS - Open Sat, 11am to 1pmNew
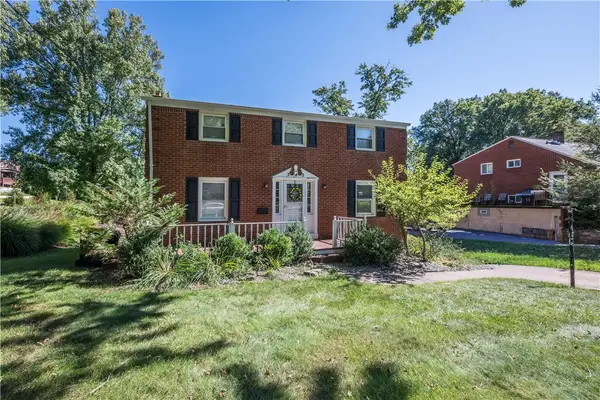 $299,900Active4 beds 3 baths1,750 sq. ft.
345 Pinehaven Drive, Bethel Park, PA 15102
MLS# 1776607Listed by: BERKSHIRE HATHAWAY THE PREFERRED REALTY - New
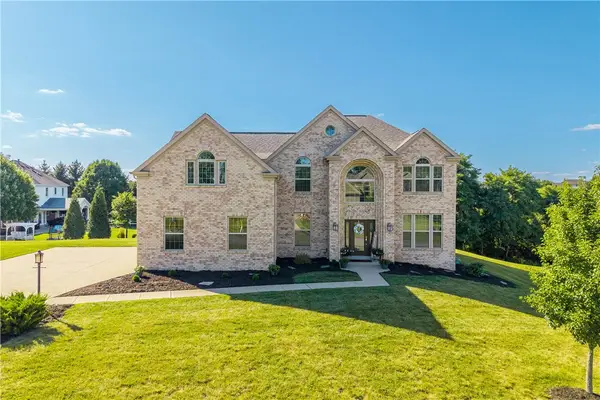 $750,000Active4 beds 4 baths4,064 sq. ft.
280 Palomino Dr, Bethel Park, PA 15102
MLS# 1776517Listed by: BERKSHIRE HATHAWAY THE PREFERRED REALTY - Open Sat, 1 to 3pmNew
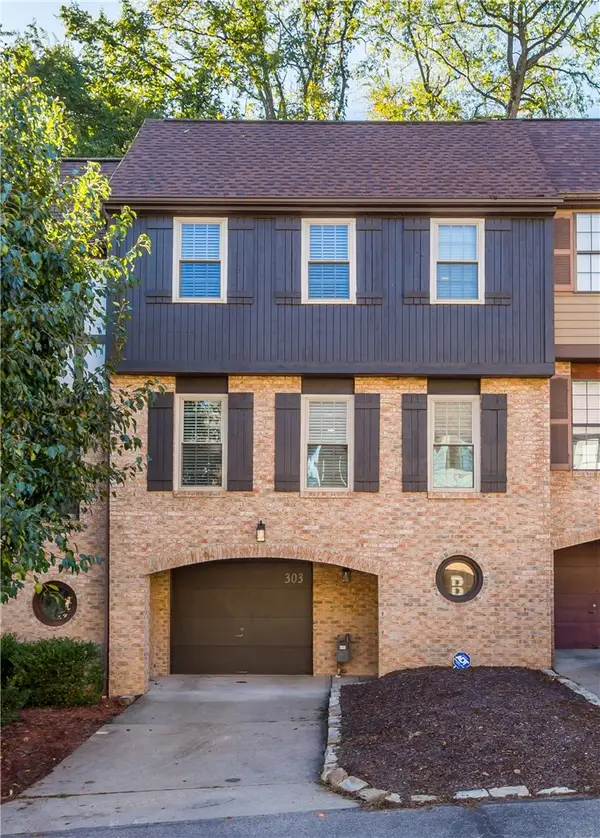 $299,000Active3 beds 3 baths1,280 sq. ft.
303 Sonnybrook Ct, Bethel Park, PA 15102
MLS# 1776431Listed by: REALTY ONE GROUP GOLD STANDARD - New
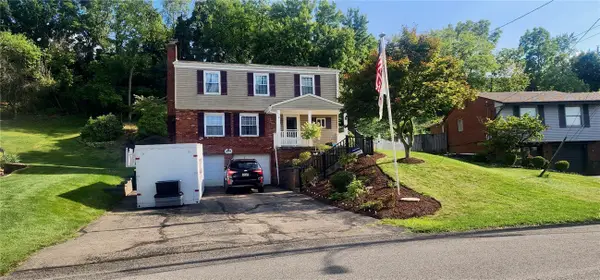 $375,000Active4 beds 3 baths1,904 sq. ft.
2919 Kings Mill Rd, Bethel Park, PA 15102
MLS# 1776390Listed by: ALBERT W. OTT AGENCY, INC. 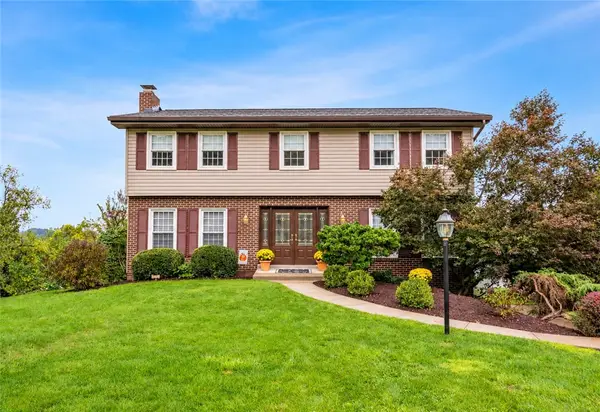 $469,900Pending5 beds 3 baths2,200 sq. ft.
1012 Hamlin Drive, Bethel Park, PA 15102
MLS# 1775531Listed by: KELLER WILLIAMS REALTY


Protect your home and budget from life's surprises with an Assurant Home Warranty, backed by a partner that supports you through every step of homeownership. Explore Plans.
© 2023 - 2026 ERA Franchise Systems LLC. All rights reserved. ERA Franchise Systems LLC fully supports the principles of the Fair Housing Act and the Equal Opportunity Act. ERA, ERA Real Estate powered, and their respective logos are registered service marks of ERA Franchise Systems LLC. Each office is independently owned and operated.