
1254 Mcknight Dr, Bethel Park, PA 15102
Local realty services provided by:ERA Lechner & Associates, Inc.
Listed by: john skapinac
Office: re/max select realty
MLS#:1779042
Source:PA_WPN
Price summary
- Price:$399,900
- Price per sq. ft.:$206.13
About this home
HOW WOULD YOU LIKE THE MOST AMAZING YARD TO GO WITH YOUR BIG BEAUTIFUL 4 BEDROOM HOME ON A CUL-DE-SAC? Real oak flooring throughout the entire house! Spacious eat-in kitchen with stainless appliances and tile backsplash. Formal living room and dining room both with crown molding. 1st floor family room with brick floor to ceiling fireplace and beam ceiling. Convenient first floor powder room. Upstairs you will find 4 great sized bedrooms including the owner's suite with large private bath - double bowl vanity, walk-in shower and 2 closets. There's also a second full updated bath. The walk-out lower level provides a private office and tons of storage. A parklike level yard and ample driveway space make for great play dates and loads of off-street parking. Plus a 2 car garage! You'll have peace of mind with the new roof and electric panel.
Contact an agent
Home facts
- Year built:1966
- Listing ID #:1779042
- Added:5 day(s) ago
- Updated:October 20, 2026 at 11:34 AM
Rooms and interior
- Bedrooms:4
- Total bathrooms:3
- Full bathrooms:2
- Half bathrooms:1
- Rooms Total:12
- Flooring:Hardwood
- Kitchen Description:Dishwasher, Disposal, Microwave, Refrigerator, Stove
- Basement:Yes
- Basement Description:Walk Out Access
- Living area:1,940 sq. ft.
Heating and cooling
- Cooling:Central Air
- Heating:Gas
- Central air:Yes
Structure and exterior
- Roof:Composition
- Year built:1966
- Building area:1,940 sq. ft.
- Lot area:0.32 Acres
- Architectural Style:Colonial
- Construction Materials:Brick
Utilities
- Water:Public
Finances and disclosures
- Price:$399,900
- Price per sq. ft.:$206.13
- Tax amount:$5,865
Features and amenities
- Laundry features:Dryer, Washer
- Amenities:Some Gas Appliances
Parking
- Total parking spaces:2
- Garage:Yes
 Last Updated October 20, 2026. Information deemed reliable but not guaranteed. Information is provided exclusively for consumers' personal, non-commercial use and may not be used for any purpose other than to identify prospective properties consumers may be interested in purchasing.
New listings near 1254 Mcknight Dr
- New
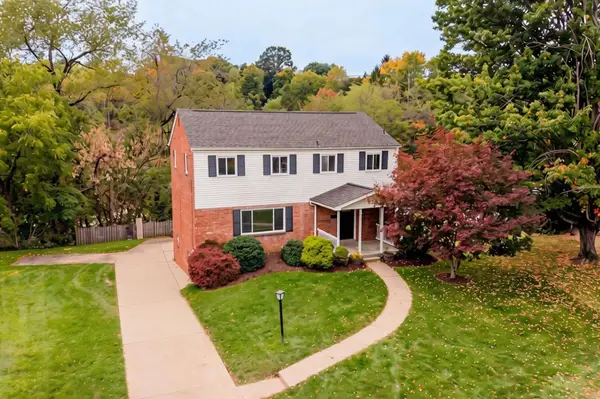 $489,900Active4 beds 3 baths2,700 sq. ft.
3107 Dennison Rd, Bethel Park, PA 15102
MLS# 1779599Listed by: EXP REALTY LLC - New
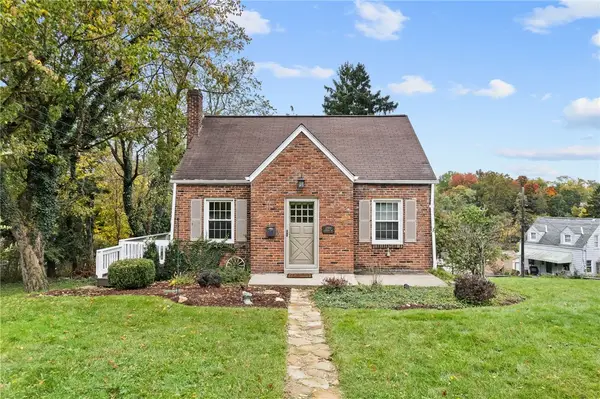 $224,500Active2 beds 1 baths1,110 sq. ft.
2300 Longcrest Ave, Bethel Park, PA 15102
MLS# 1779714Listed by: HOWARD HANNA REAL ESTATE SERVICES - New
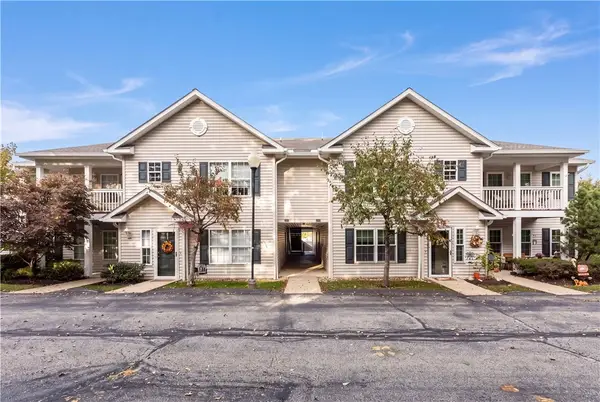 $210,000Active2 beds 2 baths1,233 sq. ft.
3104 Lenox Dr, Bethel Park, PA 15102
MLS# 1779462Listed by: COLDWELL BANKER REALTY - New
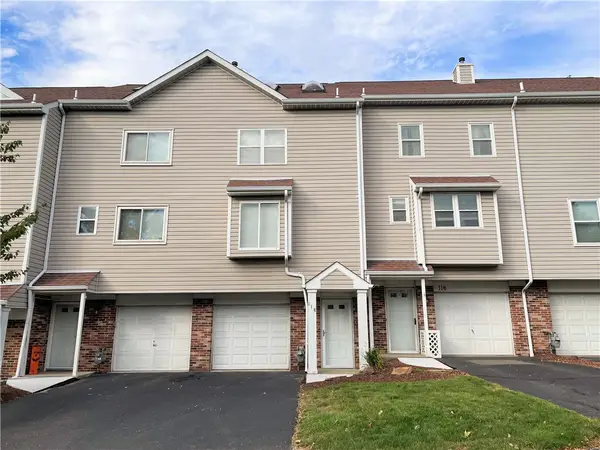 $225,000Active2 beds 2 baths1,188 sq. ft.
118 Old Village Lane, Bethel Park, PA 15102
MLS# 1779318Listed by: KELLER WILLIAMS REALTY - New
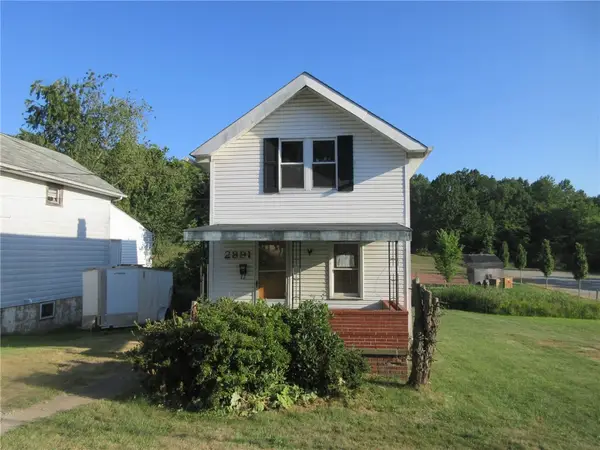 $35,910Active2 beds 1 baths1,041 sq. ft.
2891 Cherry St, Bethel Park, PA 15102
MLS# 1779394Listed by: PARK PLACE REALTY GROUP LLC - New
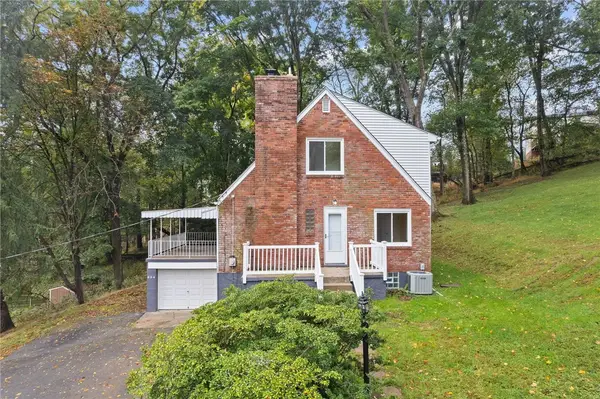 $359,000Active4 beds 3 baths1,488 sq. ft.
664 Manoah Dr, Bethel Park, PA 15102
MLS# 1776779Listed by: EXP REALTY LLC 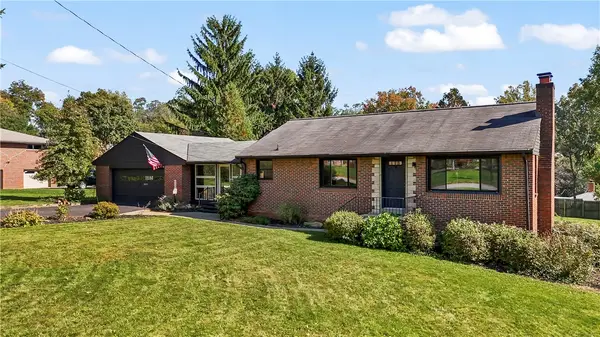 $385,000Pending2 beds 2 baths1,906 sq. ft.
2633 Wyncote Road, Bethel Park, PA 15102
MLS# 1779210Listed by: REALTY ONE GROUP GOLD STANDARD- New
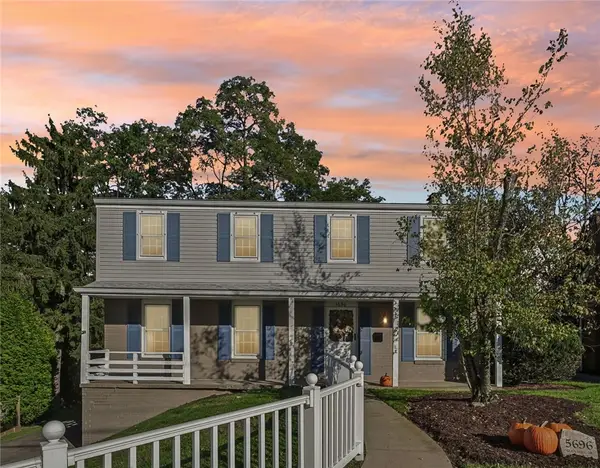 $375,000Active5 beds 3 baths
5696 Glenn Hill Dr, Bethel Park, PA 15102
MLS# 1778700Listed by: HOWARD HANNA REAL ESTATE SERVICES - New
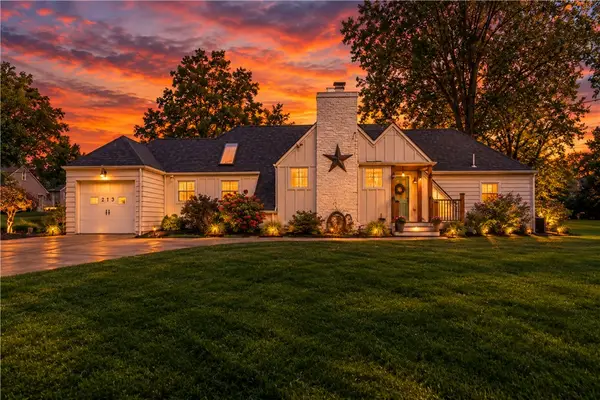 $450,000Active2 beds 2 baths1,326 sq. ft.
213 Drake Rd, Bethel Park, PA 15102
MLS# 1779009Listed by: RE/MAX SELECT REALTY


Protect your home and budget from life's surprises with an Assurant Home Warranty, backed by a partner that supports you through every step of homeownership. Explore Plans.
© 2023 - 2026 ERA Franchise Systems LLC. All rights reserved. ERA Franchise Systems LLC fully supports the principles of the Fair Housing Act and the Equal Opportunity Act. ERA, ERA Real Estate powered, and their respective logos are registered service marks of ERA Franchise Systems LLC. Each office is independently owned and operated.