
2633 Wyncote Road, Bethel Park, PA 15102
Local realty services provided by:ERA Lechner & Associates, Inc.
Listed by: colette freiwald
Office: realty one group gold standard
MLS#:1779210
Source:PA_WPN
Price summary
- Price:$385,000
- Price per sq. ft.:$201.99
About this home
Welcome to easy living in this beautifully remodeled brick ranch with a 2-car attached garage and a spacious double corner lot! The completely reconfigured kitchen opens to the dining and family rooms, creating a comfortable space for everyday living and gathering with friends. Enjoy your morning coffee in the lovely sunroom, then step onto the deck overlooking the huge yard with plenty of room for outdoor fun, gardening and pets to enjoy.
Two main-floor bedrooms feature beautiful hardwood floors, while fresh paint gives the home a bright, welcoming feel. All windows except the sunroom have been replaced. Downstairs, a large game room, full bath and separate room and offer flexible space for a home office, guests or a possible third bedroom.
The location puts so much within easy reach—South Hills Village, the Galleria, Trader Joe’s, Whole Foods, restaurants and entertainment. Enjoy nearby outdoor and community attractions, including Boyce Mayview Park, South Park, the Montour Trail’s Bethel Park Branch, Casey’s Clubhouse, Oliver Miller Homestead and the Bethel Park Historical Society. A fresh start in a home with room to relax, gather and enjoy!...
Contact an agent
Home facts
- Year built:1952
- Listing ID #:1779210
- Added:5 day(s) ago
- Updated:October 20, 2026 at 10:48 AM
Rooms and interior
- Bedrooms:2
- Total bathrooms:2
- Full bathrooms:2
- Rooms Total:7
- Flooring:Hardwood, Tile
- Kitchen Description:Dishwasher, Disposal, Pantry, Refrigerator, Stove
- Basement:Yes
- Basement Description:FInished, Walk Out Access
- Living area:1,906 sq. ft.
Heating and cooling
- Cooling:Central Air, Wall Window Units
- Heating:Gas
- Central air:Yes
Structure and exterior
- Roof:Asphalt
- Year built:1952
- Building area:1,906 sq. ft.
- Lot area:0.53 Acres
- Architectural Style:Bungalow, Ranch
- Construction Materials:Brick
Utilities
- Water:Public
Finances and disclosures
- Price:$385,000
- Price per sq. ft.:$201.99
- Tax amount:$5,209
Features and amenities
- Laundry features:Dryer, Washer
- Amenities:Multi Pane Windows, Some Gas Appliances
Parking
- Total parking spaces:2
- Garage:Yes
 Last Updated October 20, 2026. Information deemed reliable but not guaranteed. Information is provided exclusively for consumers' personal, non-commercial use and may not be used for any purpose other than to identify prospective properties consumers may be interested in purchasing.
New listings near 2633 Wyncote Road
- New
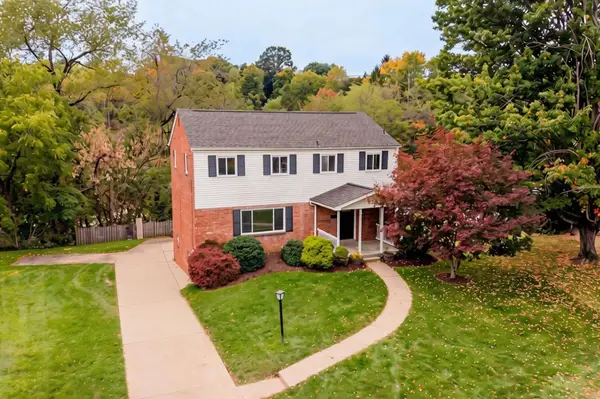 $489,900Active4 beds 3 baths2,700 sq. ft.
3107 Dennison Rd, Bethel Park, PA 15102
MLS# 1779599Listed by: EXP REALTY LLC - New
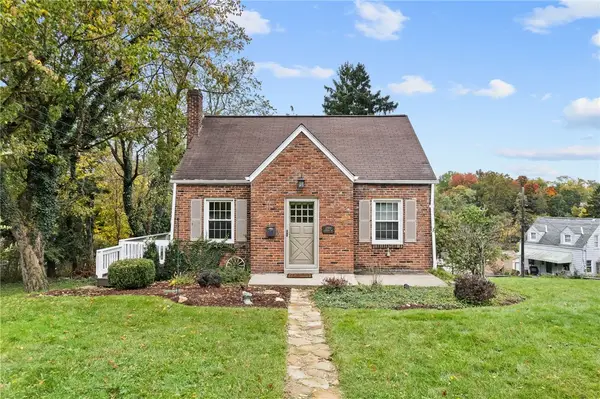 $224,500Active2 beds 1 baths1,110 sq. ft.
2300 Longcrest Ave, Bethel Park, PA 15102
MLS# 1779714Listed by: HOWARD HANNA REAL ESTATE SERVICES - New
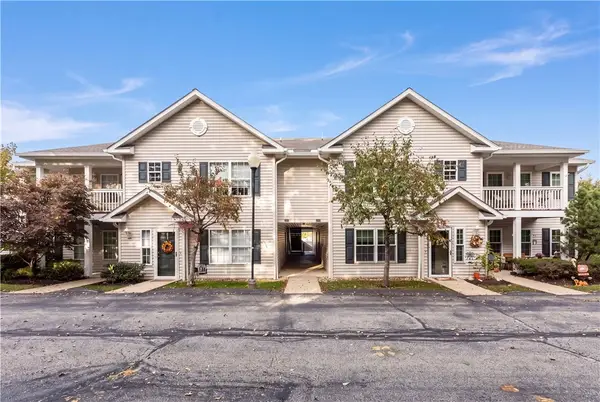 $210,000Active2 beds 2 baths1,233 sq. ft.
3104 Lenox Dr, Bethel Park, PA 15102
MLS# 1779462Listed by: COLDWELL BANKER REALTY - New
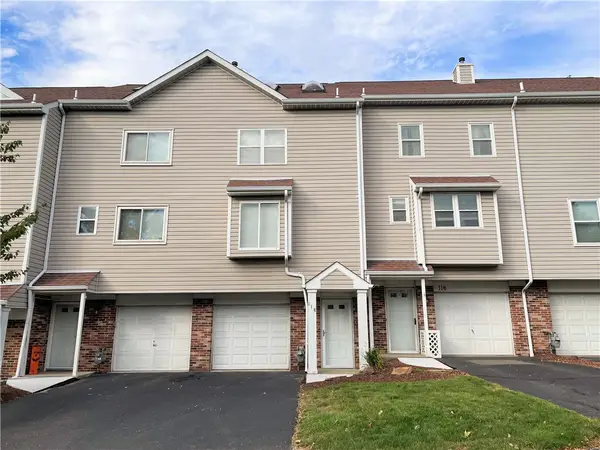 $225,000Active2 beds 2 baths1,188 sq. ft.
118 Old Village Lane, Bethel Park, PA 15102
MLS# 1779318Listed by: KELLER WILLIAMS REALTY - New
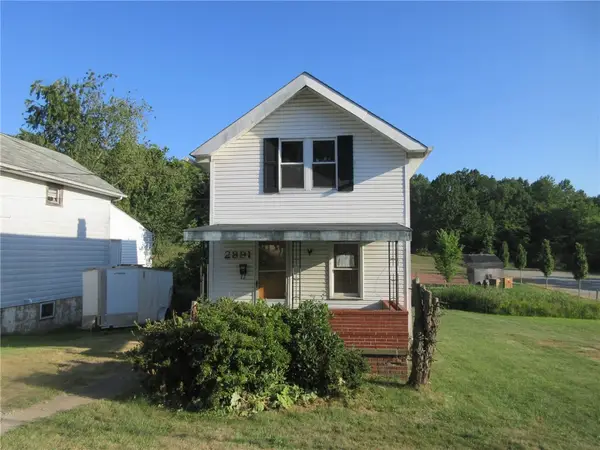 $35,910Active2 beds 1 baths1,041 sq. ft.
2891 Cherry St, Bethel Park, PA 15102
MLS# 1779394Listed by: PARK PLACE REALTY GROUP LLC - New
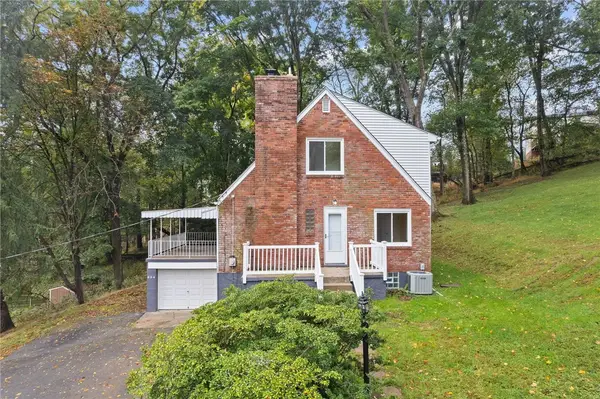 $359,000Active4 beds 3 baths1,488 sq. ft.
664 Manoah Dr, Bethel Park, PA 15102
MLS# 1776779Listed by: EXP REALTY LLC 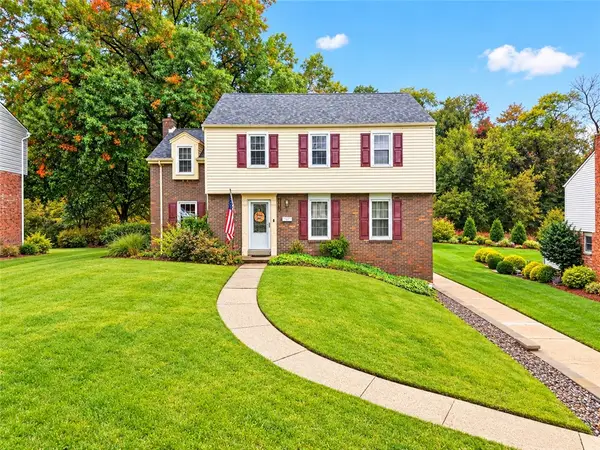 $399,900Pending4 beds 3 baths1,940 sq. ft.
1254 Mcknight Dr, Bethel Park, PA 15102
MLS# 1779042Listed by: RE/MAX SELECT REALTY- New
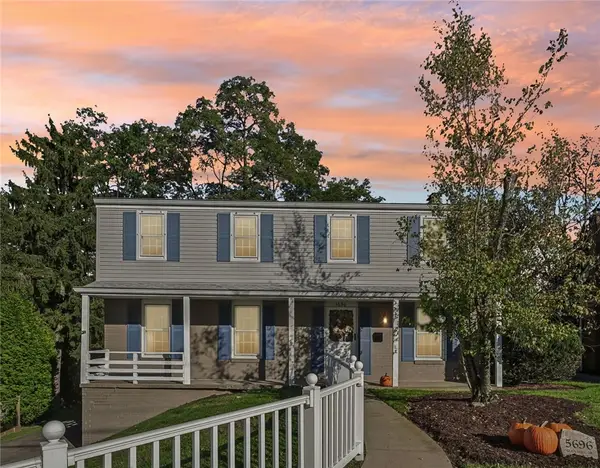 $375,000Active5 beds 3 baths
5696 Glenn Hill Dr, Bethel Park, PA 15102
MLS# 1778700Listed by: HOWARD HANNA REAL ESTATE SERVICES - New
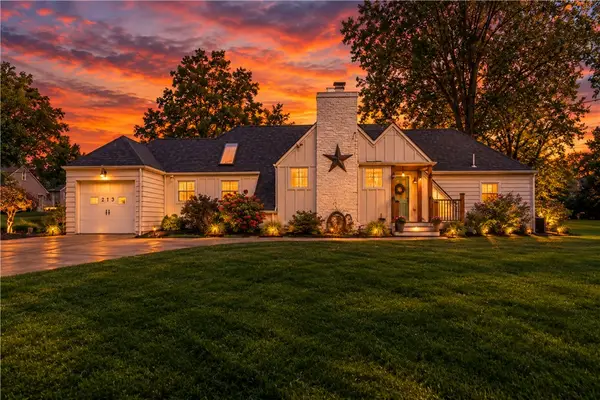 $450,000Active2 beds 2 baths1,326 sq. ft.
213 Drake Rd, Bethel Park, PA 15102
MLS# 1779009Listed by: RE/MAX SELECT REALTY


Protect your home and budget from life's surprises with an Assurant Home Warranty, backed by a partner that supports you through every step of homeownership. Explore Plans.
© 2023 - 2026 ERA Franchise Systems LLC. All rights reserved. ERA Franchise Systems LLC fully supports the principles of the Fair Housing Act and the Equal Opportunity Act. ERA, ERA Real Estate powered, and their respective logos are registered service marks of ERA Franchise Systems LLC. Each office is independently owned and operated.