
1266 Delfield Dr, Bethel Park, PA 15102
Local realty services provided by:ERA Johnson Real Estate, Inc.
Listed by: judi agostinelli
Office: century 21 frontier realty
MLS#:1776815
Source:PA_WPN
Price summary
- Price:$419,900
- Price per sq. ft.:$227.22
About this home
Welcome to this thoughtfully updated two-story home offering 4 bedrooms, 2½ bathrooms, a finished lower level, and a 2-car integral garage. With numerous improvements completed over the years, this property combines comfortable living with important modern updates.
The home features remodeled bathrooms, carpeting throughout the second level, and laminate flooring added in 2023. The kitchen includes a gas stainless-steel oven, stainless-steel dishwasher, and stainless-steel refrigerator. The finished lower level provides valuable additional living space and features epoxy flooring, along with a water-filtration system for added convenience. Major improvements include a furnace installed in 2016; a new roof, tankless hot-water heater, remodeled bathrooms, garage door, and backyard fencing completed in 2021; stainless-steel dishwasher and laminate flooring added in 2023; water filtration and basement epoxy flooring completed in 2024; a stainless-steel refrigerator added in 2025; and replacement of the electrical panel breakers in 2026. With its generous bedroom count, finished lower level, integral garage, and extensive list of updates, this home is ready to welcome its next owners....
Contact an agent
Home facts
- Year built:1960
- Subdivision & Development:Vista Glen Manor
- Listing ID #:1776815
- Added:1 day(s) ago
- Updated:October 01, 2026 at 09:00 PM
Rooms and interior
- Bedrooms:4
- Total bathrooms:3
- Full bathrooms:2
- Half bathrooms:1
- Rooms Total:10
- Flooring:Carpet, Laminate
- Kitchen Description:Dishwasher, Disposal, Refrigerator, Stove
- Basement:Yes
- Basement Description:FInished, Walk Up Access
- Living area:1,848 sq. ft.
Heating and cooling
- Cooling:Central Air, Electric
- Heating:Gas
- Central air:Yes
Structure and exterior
- Roof:Asphalt
- Year built:1960
- Building area:1,848 sq. ft.
- Lot area:0.25 Acres
- Architectural Style:Colonial
- Construction Materials:Brick
Utilities
- Water:Public
Finances and disclosures
- Price:$419,900
- Price per sq. ft.:$227.22
- Tax amount:$7,384
Features and amenities
- Laundry features:Dryer, Washer
- Amenities:Multi Pane Windows, Screens, Some Gas Appliances
Parking
- Total parking spaces:2
- Garage:Yes
 Last Updated October 1, 2026. Information deemed reliable but not guaranteed. Information is provided exclusively for consumers' personal, non-commercial use and may not be used for any purpose other than to identify prospective properties consumers may be interested in purchasing.
New listings near 1266 Delfield Dr
- New
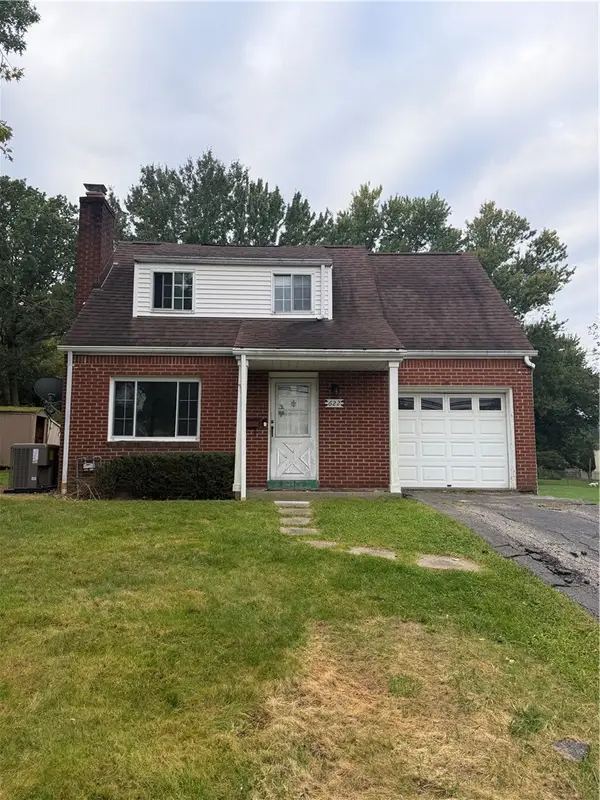 $180,000Active3 beds 2 baths1,274 sq. ft.
622 Patterson Rd, Bethel Park, PA 15102
MLS# 1777135Listed by: DEACON & HOOVER REAL ESTATE ADVISORS LLC - Open Sat, 11am to 1pmNew
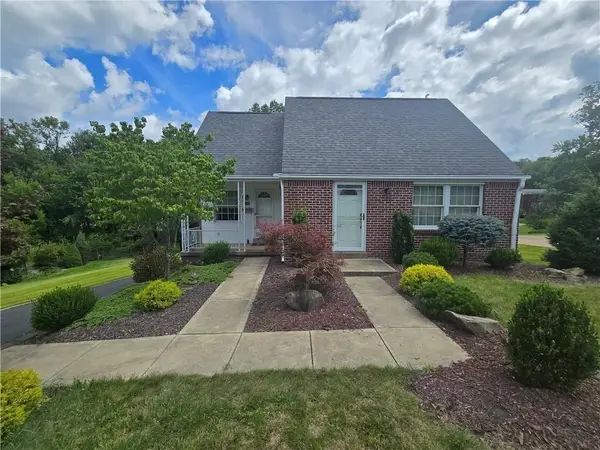 $279,900Active3 beds 2 baths1,473 sq. ft.
419 Parkridge Drive, Bethel Park, PA 15102
MLS# 1777060Listed by: HOWARD HANNA REAL ESTATE SERVICES - New
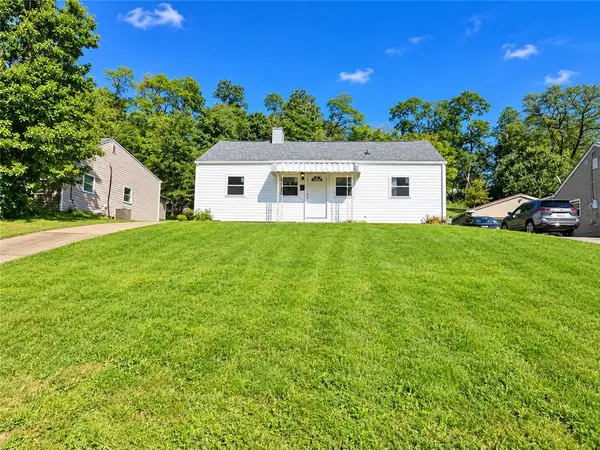 $190,000Active3 beds 1 baths864 sq. ft.
5017 Sherwood Rd, Bethel Park, PA 15102
MLS# 1776414Listed by: JANUS REALTY ADVISORS - New
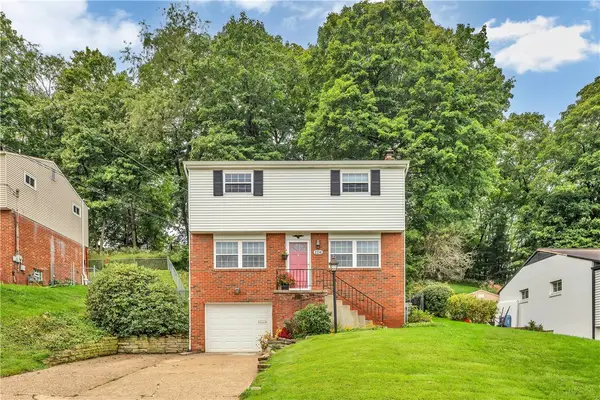 $269,000Active3 beds 2 baths1,305 sq. ft.
1114 Mcknight Dr, Bethel Park, PA 15102
MLS# 1776491Listed by: COLDWELL BANKER REALTY - Open Sat, 11am to 1pmNew
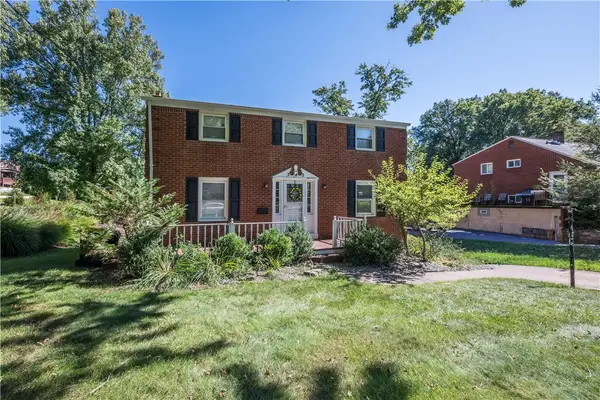 $299,900Active4 beds 3 baths1,750 sq. ft.
345 Pinehaven Drive, Bethel Park, PA 15102
MLS# 1776607Listed by: BERKSHIRE HATHAWAY THE PREFERRED REALTY - New
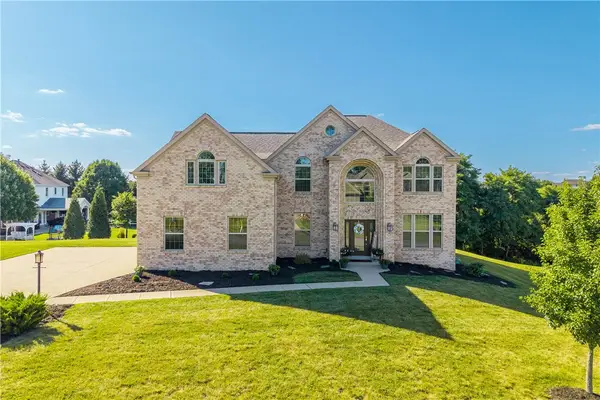 $750,000Active4 beds 4 baths4,064 sq. ft.
280 Palomino Dr, Bethel Park, PA 15102
MLS# 1776517Listed by: BERKSHIRE HATHAWAY THE PREFERRED REALTY - Open Sat, 1 to 3pmNew
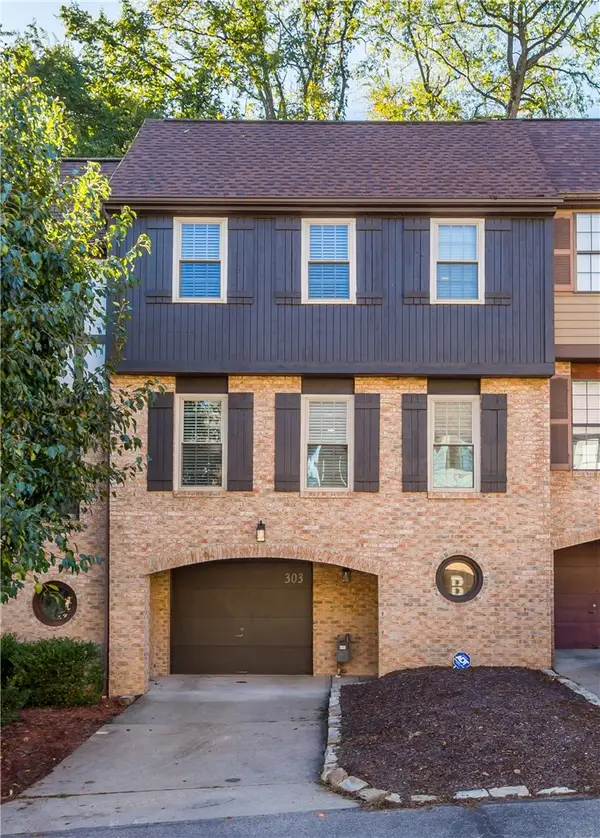 $299,000Active3 beds 3 baths1,280 sq. ft.
303 Sonnybrook Ct, Bethel Park, PA 15102
MLS# 1776431Listed by: REALTY ONE GROUP GOLD STANDARD - New
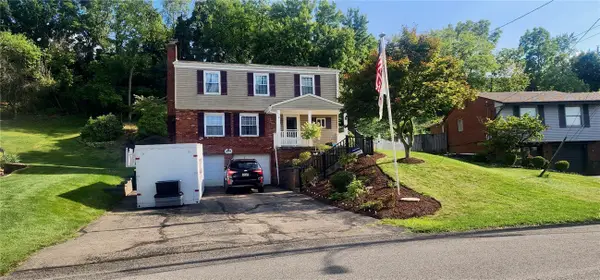 $375,000Active4 beds 3 baths1,904 sq. ft.
2919 Kings Mill Rd, Bethel Park, PA 15102
MLS# 1776390Listed by: ALBERT W. OTT AGENCY, INC. 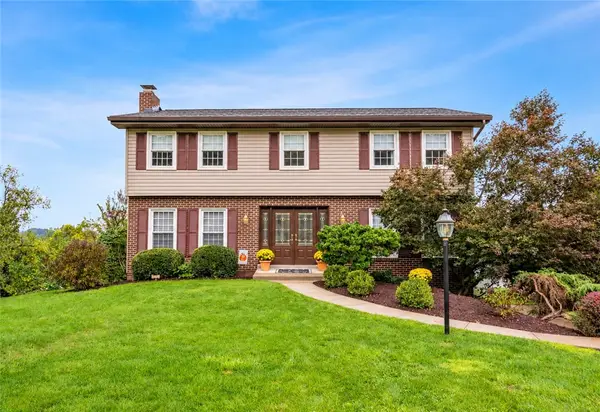 $469,900Pending5 beds 3 baths2,200 sq. ft.
1012 Hamlin Drive, Bethel Park, PA 15102
MLS# 1775531Listed by: KELLER WILLIAMS REALTY


Protect your home and budget from life's surprises with an Assurant Home Warranty, backed by a partner that supports you through every step of homeownership. Explore Plans.
© 2023 - 2026 ERA Franchise Systems LLC. All rights reserved. ERA Franchise Systems LLC fully supports the principles of the Fair Housing Act and the Equal Opportunity Act. ERA, ERA Real Estate powered, and their respective logos are registered service marks of ERA Franchise Systems LLC. Each office is independently owned and operated.