
2331 Cassidy Drive, Bethel Park, PA 15102
Local realty services provided by:ERA Lechner & Associates, Inc.
2331 Cassidy Drive,Bethel Park, PA 15102
$449,000
- 4 Beds
- 4 Baths
- 2,000 sq. ft.
- Single family
- Pending
Listed by: robert altimore
Office: howard hanna real estate services
MLS#:1775973
Source:PA_WPN
Price summary
- Price:$449,000
- Price per sq. ft.:$224.5
About this home
Welcome to this beautifully updated 4-bedroom, 2-full and 2-half-bath single-family home, thoughtfully designed for modern living with stylish updates, versatile living spaces, and an inviting indoor-outdoor flow. The main level offers an exceptional layout with two distinct living spaces, providing flexibility for both everyday living and entertaining. The dining room was recently opened to create an airy open-concept gathering space, while the eat-in kitchen offers an additional casual dining area perfect for morning coffee or family meals with additional seating at the kitchen island. Recent updates include new flooring throughout the kitchen, dining room, and entryway, kitchen backsplash, along with new flooring and a stylish new vanity in the primary bathroom, retaining walls in driveway and a commercial grade aluminum fence in backyard, whole home water filtration system. The spacious four-bedroom layout provides generous room for family, guests, a home office, or flexible lifestyle needs. The finished game room adds another level of versatility, offering the ideal space for a home theater, recreation area, fitness room, playroom, or additional entertaining space. With multiple living areas throughout the home, there is no shortage of room to relax, gather, and enjoy. Step outside to your private backyard retreat featuring the newly fenced yard, private back patio. A one-car garage provides convenient parking and additional storage. Ideally situated near shopping, restaurants, public transportation for everyday convenience....
Contact an agent
Home facts
- Year built:1962
- Subdivision & Development:LEBANON CREST PLAN
- Listing ID #:1775973
- Added:7 day(s) ago
- Updated:October 01, 2026 at 10:13 AM
Rooms and interior
- Bedrooms:4
- Total bathrooms:4
- Full bathrooms:2
- Half bathrooms:2
- Flooring:Hardwood, Laminate
- Kitchen Description:Cooktop, Dishwasher, Disposal, Microwave, Refrigerator, Stove
- Basement:Yes
- Basement Description:FInished
- Living area:2,000 sq. ft.
Heating and cooling
- Cooling:Central Air
- Heating:Gas
- Central air:Yes
Structure and exterior
- Roof:Asphalt
- Year built:1962
- Building area:2,000 sq. ft.
- Lot area:0.25 Acres
- Architectural Style:Colonial
- Construction Materials:Brick
Utilities
- Water:Public
Finances and disclosures
- Price:$449,000
- Price per sq. ft.:$224.5
- Tax amount:$7,384
Features and amenities
- Laundry features:Dryer, Washer
- Amenities:Some Gas Appliances
Parking
- Total parking spaces:1
- Garage:Yes
 Last Updated October 1, 2026. Information deemed reliable but not guaranteed. Information is provided exclusively for consumers' personal, non-commercial use and may not be used for any purpose other than to identify prospective properties consumers may be interested in purchasing.
New listings near 2331 Cassidy Drive
- Open Sat, 11am to 1pmNew
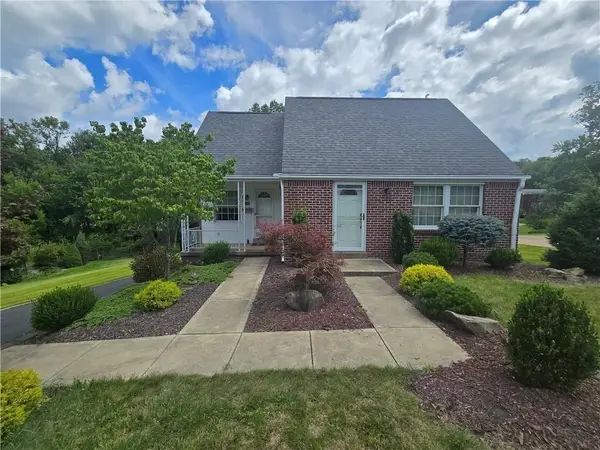 $279,900Active3 beds 2 baths1,473 sq. ft.
419 Parkridge Drive, Bethel Park, PA 15102
MLS# 1777060Listed by: HOWARD HANNA REAL ESTATE SERVICES - New
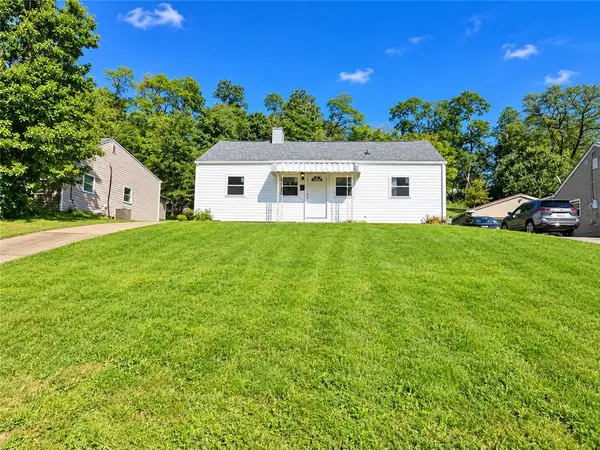 $190,000Active3 beds 1 baths864 sq. ft.
5017 Sherwood Rd, Bethel Park, PA 15102
MLS# 1776414Listed by: JANUS REALTY ADVISORS - New
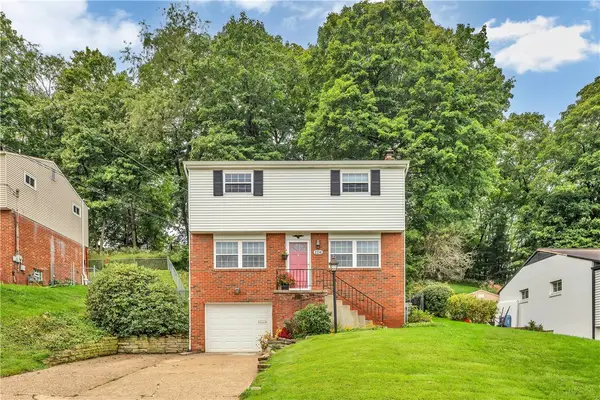 $269,000Active3 beds 2 baths1,305 sq. ft.
1114 Mcknight Dr, Bethel Park, PA 15102
MLS# 1776491Listed by: COLDWELL BANKER REALTY - Open Sat, 11am to 1pmNew
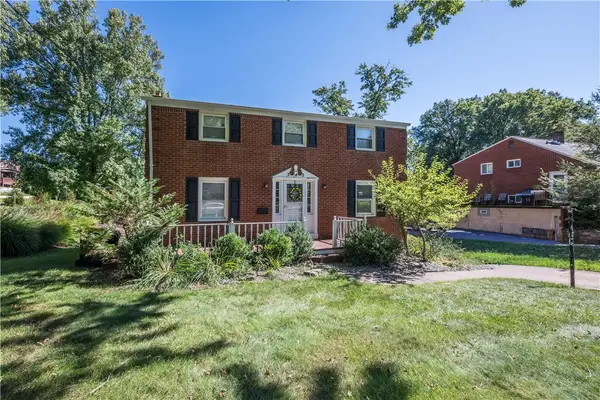 $299,900Active4 beds 3 baths1,750 sq. ft.
345 Pinehaven Drive, Bethel Park, PA 15102
MLS# 1776607Listed by: BERKSHIRE HATHAWAY THE PREFERRED REALTY - New
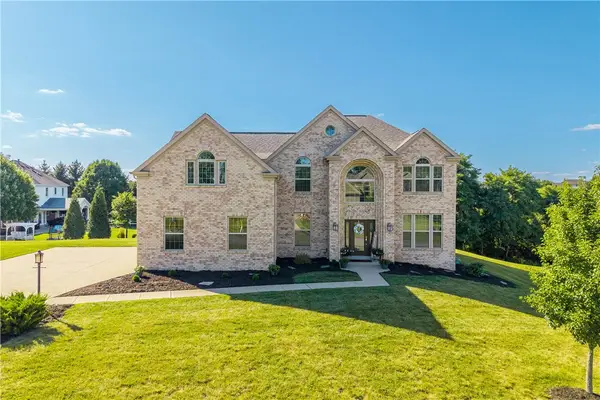 $750,000Active4 beds 4 baths4,064 sq. ft.
280 Palomino Dr, Bethel Park, PA 15102
MLS# 1776517Listed by: BERKSHIRE HATHAWAY THE PREFERRED REALTY - Open Sat, 1 to 3pmNew
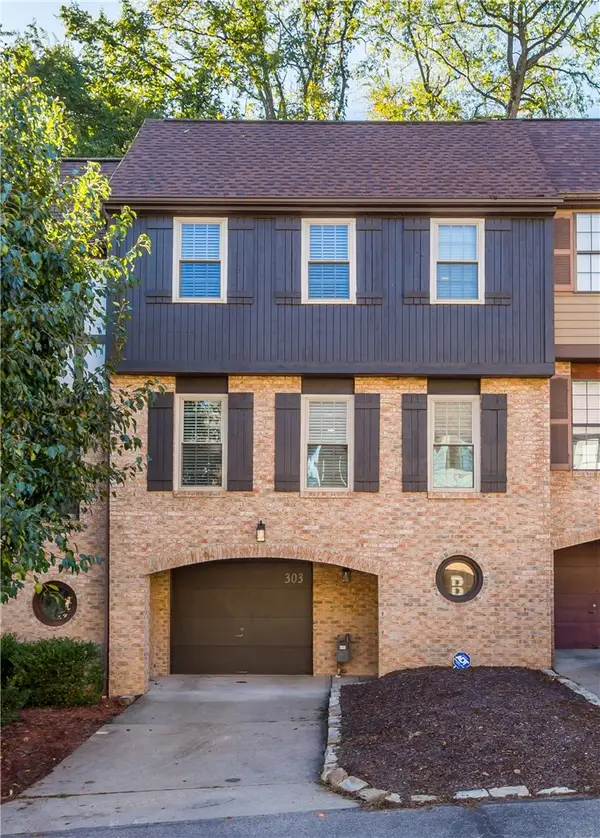 $299,000Active3 beds 3 baths1,280 sq. ft.
303 Sonnybrook Ct, Bethel Park, PA 15102
MLS# 1776431Listed by: REALTY ONE GROUP GOLD STANDARD - New
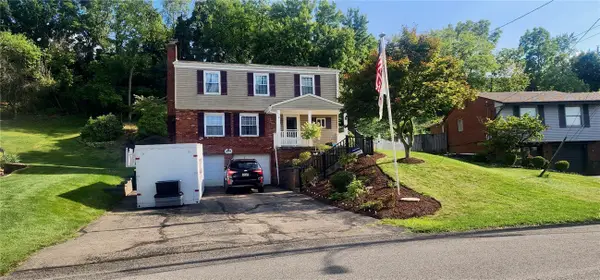 $375,000Active4 beds 3 baths1,904 sq. ft.
2919 Kings Mill Rd, Bethel Park, PA 15102
MLS# 1776390Listed by: ALBERT W. OTT AGENCY, INC. 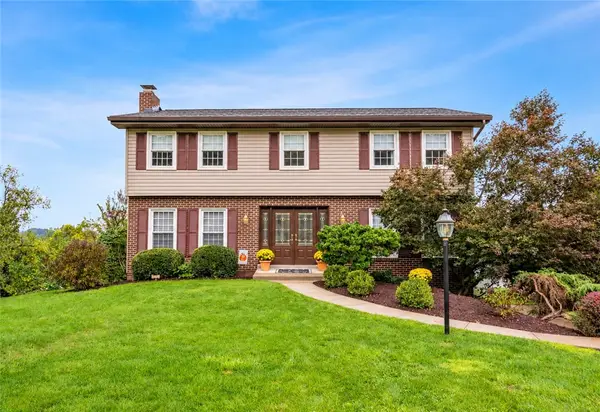 $469,900Pending5 beds 3 baths2,200 sq. ft.
1012 Hamlin Drive, Bethel Park, PA 15102
MLS# 1775531Listed by: KELLER WILLIAMS REALTY- Open Sat, 1 to 3pmNew
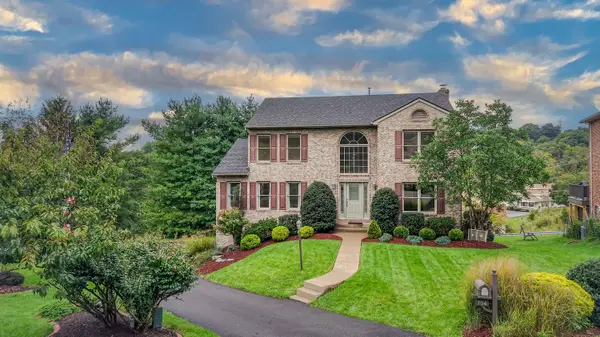 $475,000Active4 beds 3 baths2,432 sq. ft.
704 Red Barn Court, Pittsburgh, PA 15102
MLS# 1776217Listed by: HOWARD HANNA REAL ESTATE SERVICES 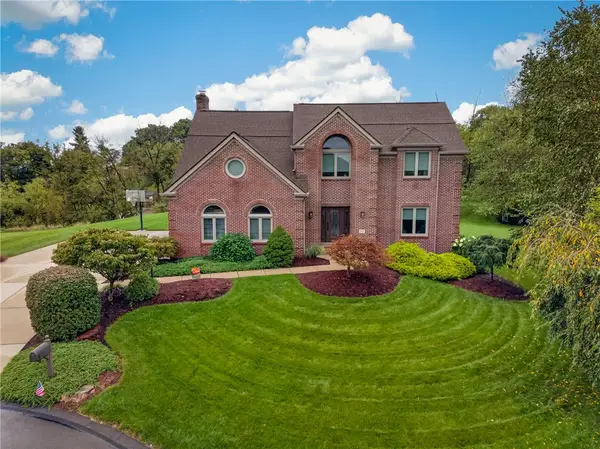 $679,900Pending4 beds 4 baths2,705 sq. ft.
273 Palomino Dr, Bethel Park, PA 15102
MLS# 1775849Listed by: BERKSHIRE HATHAWAY THE PREFERRED REALTY


Protect your home and budget from life's surprises with an Assurant Home Warranty, backed by a partner that supports you through every step of homeownership. Explore Plans.
© 2023 - 2026 ERA Franchise Systems LLC. All rights reserved. ERA Franchise Systems LLC fully supports the principles of the Fair Housing Act and the Equal Opportunity Act. ERA, ERA Real Estate powered, and their respective logos are registered service marks of ERA Franchise Systems LLC. Each office is independently owned and operated.