
2725 Summit St, Bethel Park, PA 15102
Local realty services provided by:ERA Lechner & Associates, Inc.
2725 Summit St,Bethel Park, PA 15102
$425,000
- 4 Beds
- 3 Baths
- 1,988 sq. ft.
- Single family
- Pending
Listed by: derek greene
Office: the greene realty group
MLS#:1769320
Source:PA_WPN
Price summary
- Price:$425,000
- Price per sq. ft.:$213.78
About this home
**Renovated & Move-In Ready | 4 Bedrooms | 2.5 Baths | 0.44 Acres**
Welcome to this beautifully renovated 4-bedroom home situated on a private, tree-lined 0.44-acre lot in a quiet, convenient neighborhood. Thoughtfully updated with quality materials and craftsmanship, this move in-ready home offers spacious living areas, modern amenities, and exceptional indoor-outdoor living.
The main level features two generous living rooms, including a front living room with an updated fireplace and a second 290-square-foot living area adjacent to the kitchen with direct access to the screened-in deck and views of the backyard. A versatile additional room provides the perfect space for a home office, den, or formal dining room.
The fully updated kitchen showcases Italian tile flooring and a full-height tile backsplash, hardwood countertops, a large farmhouse-style composite sink, and updated cabinetry and hardware. Appliances include a new LG refrigerator and dishwasher, plus an impressive chef-grade 48-inch gas range with eight burners and dual ovens. A matching 48-inch range hood with an external blower provides powerful
ventilation.
Upstairs, the spacious 315-square-foot primary suite overlooks the private backyard and features two large closets and a completely renovated ensuite bath with Italian tile, dual-sink vanity, frameless glass walk-in shower, three shower heads, and heated bidet seat. Three additional bedrooms offer closets, ceiling fans, updated electrical, and updated flooring. A second full bath features a Jacuzzi soaking tub/showercombination with tiled flooring and surround.
The convenient second-floor laundry nook includes an LG washer and gas dryer, new gas line and exhaust vent, waterproof tile surround, and floor drain.
Extensive improvements continue throughout the home. The first floor features premium ¾-inch Brazilian Walnut hardwood flooring, while the upstairs hallway and primary suite feature ¾-inch Brazilian Cherry hardwood. New subflooring was installed where needed, and the secondary bedrooms feature waterproof Pergo flooring. Walls and ceilings have been professionally refinished and painted, with new baseboards throughout.
Additional updates include natural gas forced-air heat updated within the past two years, a new 3-ton Lennox central air-conditioning system installed July 2026, smart thermostat, updated LED lighting and electrical, refreshed fireplace surround, and sealed garage and basement floors.
Outdoor living is a highlight of this property. The refreshed screened-in deck overlooks a spacious backyard shaded by mature white oak trees, creating a peaceful, park-like setting. The expansive cleared side yard offers plenty of possibilities for gardening, recreation, or additional landscaping. A large sandstone fire pit and new overhead lighting provide an inviting setting for outdoor entertaining. The deck
was power washed and stained and the screening refreshed in 2026.
Enjoy a convenient location within walking distance of White Oak Park, the high school, library, T station, and Bethel Bakery, with South Park just minutes away offering walking trails, playgrounds, golf, a wave pool, ice rink, and year-round recreation.
**Major Highlights:** 0.44-acre lot • 4 bedrooms • Primary ensuite • Two living rooms • Updated kitchen • 48-inch 8-burner dual-oven gas range • Second-floor laundry • Brazilian Walnut & Brazilian Cherry hardwood • Screened-in deck • Private tree-lined backyard • New Lennox A/C (2026) • Natural gas heat • Extensive interior renovations • Move-in ready...
Contact an agent
Home facts
- Year built:1950
- Listing ID #:1769320
- Added:47 day(s) ago
- Updated:October 01, 2026 at 09:03 AM
Rooms and interior
- Bedrooms:4
- Total bathrooms:3
- Full bathrooms:2
- Half bathrooms:1
- Flooring:Hardwood
- Basement:Yes
- Living area:1,988 sq. ft.
Heating and cooling
- Cooling:Electric
- Heating:Gas
Structure and exterior
- Year built:1950
- Building area:1,988 sq. ft.
- Lot area:0.44 Acres
- Construction Materials:Brick
Utilities
- Water:Public
Finances and disclosures
- Price:$425,000
- Price per sq. ft.:$213.78
- Tax amount:$5,872
Parking
- Total parking spaces:6
- Garage:Yes
 Last Updated October 1, 2026. Information deemed reliable but not guaranteed. Information is provided exclusively for consumers' personal, non-commercial use and may not be used for any purpose other than to identify prospective properties consumers may be interested in purchasing.
New listings near 2725 Summit St
- Open Sat, 11am to 1pmNew
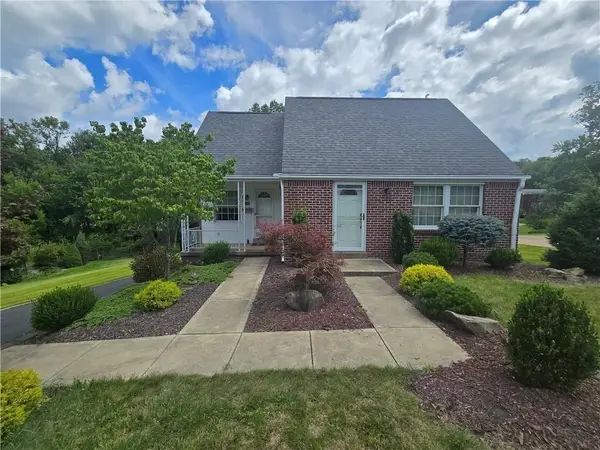 $279,900Active3 beds 2 baths1,473 sq. ft.
419 Parkridge Drive, Bethel Park, PA 15102
MLS# 1777060Listed by: HOWARD HANNA REAL ESTATE SERVICES - New
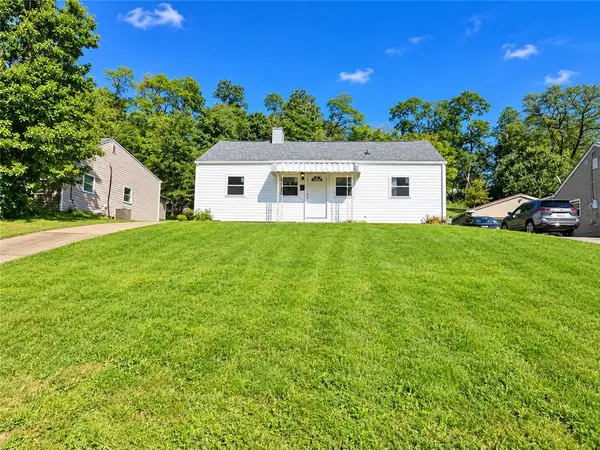 $190,000Active3 beds 1 baths864 sq. ft.
5017 Sherwood Rd, Bethel Park, PA 15102
MLS# 1776414Listed by: JANUS REALTY ADVISORS - New
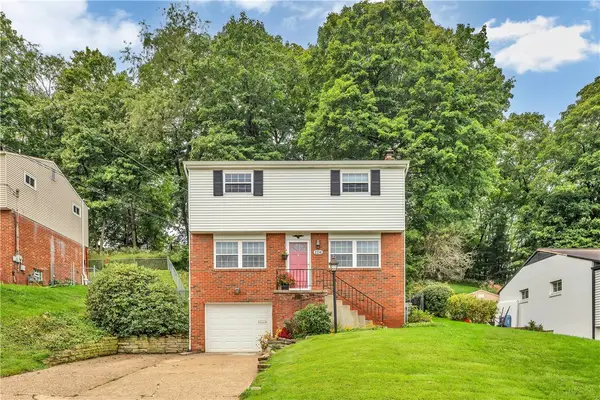 $269,000Active3 beds 2 baths1,305 sq. ft.
1114 Mcknight Dr, Bethel Park, PA 15102
MLS# 1776491Listed by: COLDWELL BANKER REALTY - Open Sat, 11am to 1pmNew
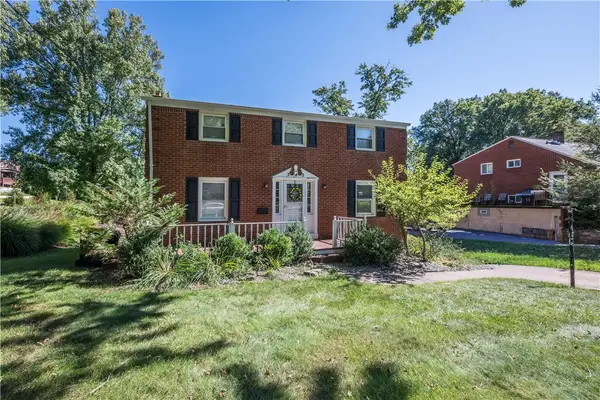 $299,900Active4 beds 3 baths1,750 sq. ft.
345 Pinehaven Drive, Bethel Park, PA 15102
MLS# 1776607Listed by: BERKSHIRE HATHAWAY THE PREFERRED REALTY - New
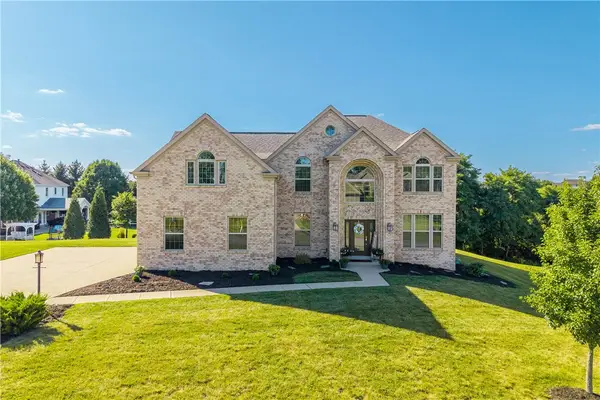 $750,000Active4 beds 4 baths4,064 sq. ft.
280 Palomino Dr, Bethel Park, PA 15102
MLS# 1776517Listed by: BERKSHIRE HATHAWAY THE PREFERRED REALTY - Open Sat, 1 to 3pmNew
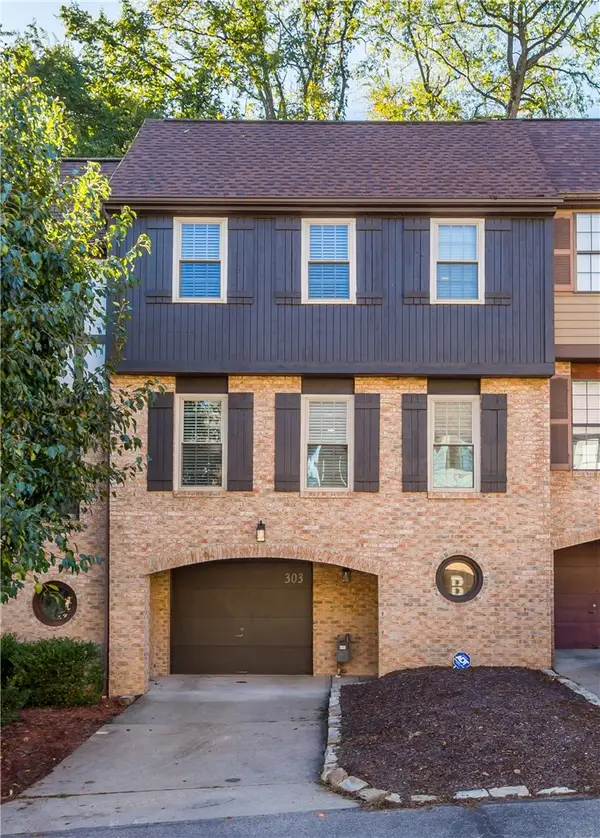 $299,000Active3 beds 3 baths1,280 sq. ft.
303 Sonnybrook Ct, Bethel Park, PA 15102
MLS# 1776431Listed by: REALTY ONE GROUP GOLD STANDARD - New
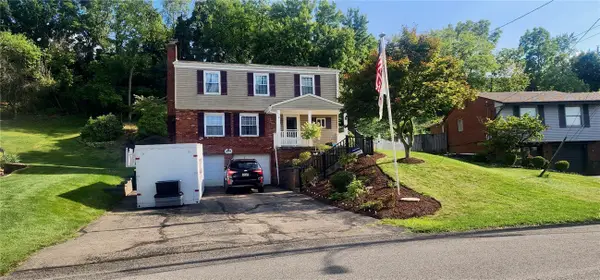 $375,000Active4 beds 3 baths1,904 sq. ft.
2919 Kings Mill Rd, Bethel Park, PA 15102
MLS# 1776390Listed by: ALBERT W. OTT AGENCY, INC. 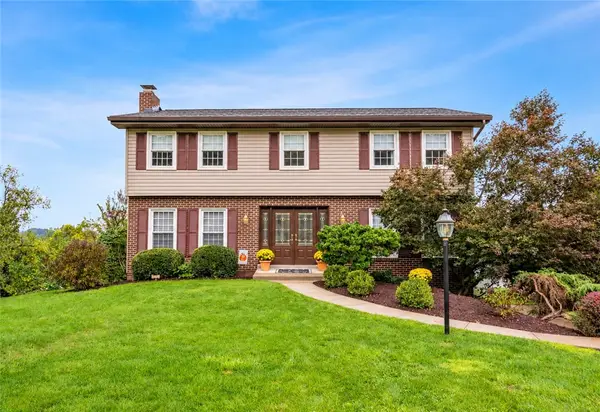 $469,900Pending5 beds 3 baths2,200 sq. ft.
1012 Hamlin Drive, Bethel Park, PA 15102
MLS# 1775531Listed by: KELLER WILLIAMS REALTY- Open Sat, 1 to 3pmNew
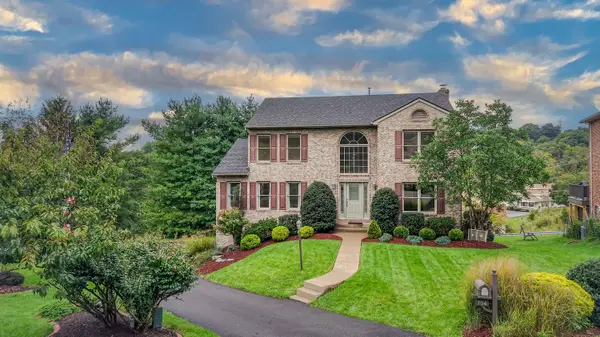 $475,000Active4 beds 3 baths2,432 sq. ft.
704 Red Barn Court, Pittsburgh, PA 15102
MLS# 1776217Listed by: HOWARD HANNA REAL ESTATE SERVICES 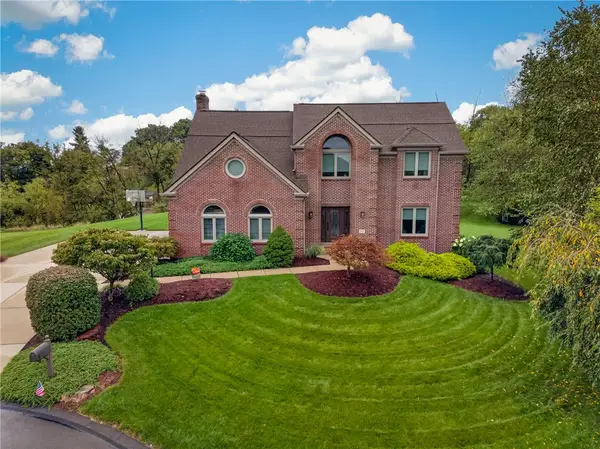 $679,900Pending4 beds 4 baths2,705 sq. ft.
273 Palomino Dr, Bethel Park, PA 15102
MLS# 1775849Listed by: BERKSHIRE HATHAWAY THE PREFERRED REALTY


Protect your home and budget from life's surprises with an Assurant Home Warranty, backed by a partner that supports you through every step of homeownership. Explore Plans.
© 2023 - 2026 ERA Franchise Systems LLC. All rights reserved. ERA Franchise Systems LLC fully supports the principles of the Fair Housing Act and the Equal Opportunity Act. ERA, ERA Real Estate powered, and their respective logos are registered service marks of ERA Franchise Systems LLC. Each office is independently owned and operated.