
3204 Postgate Drive, Bethel Park, PA 15102
Local realty services provided by:ERA Johnson Real Estate, Inc.
Listed by: tracy artman
Office: berkshire hathaway the preferred realty
MLS#:1765826
Source:PA_WPN
Price summary
- Price:$415,000
- Price per sq. ft.:$210.87
About this home
Welcome Home! This beautiful, move-in-ready home is situated on a lovely corner lot of over half an acre and offers the best in one-level living within the highly sought-after Bethel Park School District. Inside, the home features beautiful hardwood flooring throughout and oversized windows that allow for an abundance of natural light. The spacious living room includes custom bookshelves and flows seamlessly into a dining room that is perfect for hosting dinner parties and gatherings. The lovely eat-in kitchen comes equipped with 30-inch cabinets, plenty of counter space, and a beautiful backsplash. It opens up to a huge family room, making it an ideal space for movie nights, watching the big game, or entertaining friends. Just off of the family room, you will find a large, private covered deck with built-in seating, perfect for bird watching, relaxing, and enjoying a hot cup of coffee or tea in nature. Additionally, the main floor includes a primary bedroom with an ensuite, two additional bedrooms, a second full bath, and the added convenience of first-floor laundry. The lower level offers even more space with two large flex rooms that can be customized to fit your needs, whether you visualize a hobby room, a home gym, a dedicated office, or a workshop. You will also find an incredible amount of storage space, a powder room, a second laundry area, and an oversized two-car garage complete with an integrated workbench and additional storage. This home is truly a must see!...
Contact an agent
Home facts
- Year built:1975
- Listing ID #:1765826
- Added:47 day(s) ago
- Updated:September 07, 2026 at 10:01 AM
Rooms and interior
- Bedrooms:3
- Total bathrooms:3
- Full bathrooms:2
- Half bathrooms:1
- Rooms Total:11
- Flooring:Hardwood, Laminate
- Kitchen Description:Dishwasher, Microwave, Refrigerator, Stove
- Basement:Yes
- Basement Description:FInished, Walk Out Access
- Living area:1,968 sq. ft.
Heating and cooling
- Cooling:Central Air
- Heating:Electric
- Central air:Yes
Structure and exterior
- Roof:Composition
- Year built:1975
- Building area:1,968 sq. ft.
- Lot area:0.56 Acres
- Architectural Style:Colonial, Ranch
- Construction Materials:Brick, Frame
Utilities
- Water:Public
Finances and disclosures
- Price:$415,000
- Price per sq. ft.:$210.87
- Tax amount:$6,819
Features and amenities
- Laundry features:Dryer, Washer
- Amenities:Some Electric Appliances
Parking
- Total parking spaces:2
- Garage:Yes
 Last Updated September 7, 2026. Information deemed reliable but not guaranteed. Information is provided exclusively for consumers' personal, non-commercial use and may not be used for any purpose other than to identify prospective properties consumers may be interested in purchasing.
New listings near 3204 Postgate Drive
- New
 $425,000Active4 beds 3 baths2,184 sq. ft.
1024 Surrey Woods Rd, Bethel Park, PA 15102
MLS# 1773249Listed by: RE/MAX SELECT REALTY - New
 $229,000Active2 beds 3 baths1,080 sq. ft.
107 Old Village Ln, Bethel Park, PA 15102
MLS# 1773210Listed by: COLDWELL BANKER REALTY - New
 $269,000Active3 beds 2 baths
5391 California Ave, Bethel Park, PA 15102
MLS# 1773110Listed by: HOWARD HANNA REAL ESTATE SERVICES - New
 $215,000Active3 beds 1 baths1,304 sq. ft.
5835 Keystone Dr, Bethel Park, PA 15102
MLS# 1772218Listed by: REALTY ONE GROUP PLATINUM - New
 $190,000Active2 beds 2 baths872 sq. ft.
5827 Irishtown Rd, Bethel Park, PA 15102
MLS# 1772542Listed by: REALTY ONE GROUP GOLD STANDARD - New
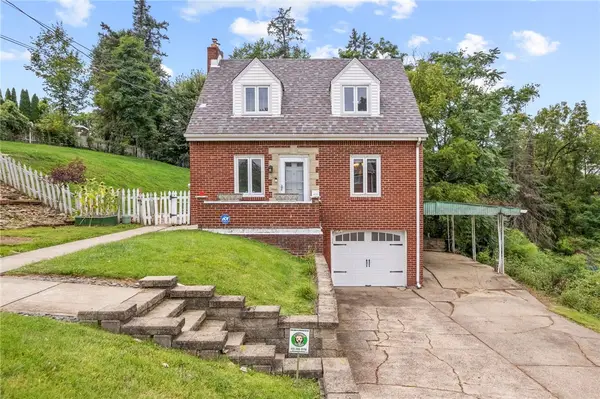 $279,900Active3 beds 2 baths
4330 Overhill St, Bethel Park, PA 15102
MLS# 1772621Listed by: RE/MAX SELECT REALTY - New
 $290,000Active3 beds 2 baths1,461 sq. ft.
238 Santa Fe Dr, Bethel Park, PA 15102
MLS# 1772362Listed by: KELLER WILLIAMS REALTY - New
 $203,000Active3 beds 2 baths1,310 sq. ft.
3301 Bethel Church Rd, BETHEL PARK, PA 15102
MLS# PAAY2000458Listed by: AMERICAN EAGLE REALTY - New
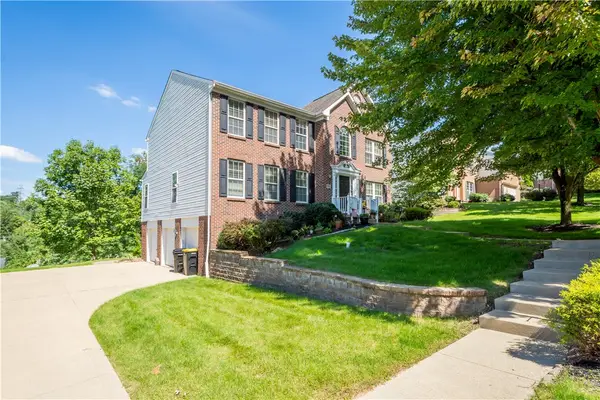 $550,000Active5 beds 4 baths
104 Great Rock Drive, Bethel Park, PA 15102
MLS# 1772146Listed by: HOWARD HANNA REAL ESTATE SERVICES - New
 $200,000Active2 beds 2 baths992 sq. ft.
5491 Library Rd #21, Bethel Park, PA 15102
MLS# 1770768Listed by: BERKSHIRE HATHAWAY THE PREFERRED REALTY


Protect your home and budget from life's surprises with an Assurant Home Warranty, backed by a partner that supports you through every step of homeownership. Explore Plans.
© 2023 - 2026 ERA Franchise Systems LLC. All rights reserved. ERA Franchise Systems LLC fully supports the principles of the Fair Housing Act and the Equal Opportunity Act. ERA, ERA Real Estate powered, and their respective logos are registered service marks of ERA Franchise Systems LLC. Each office is independently owned and operated.