
326 Church Road, Bethel Park, PA 15102
Local realty services provided by:ERA Lechner & Associates, Inc.
326 Church Road,Bethel Park, PA 15102
$300,000
- 3 Beds
- 2 Baths
- - sq. ft.
- Single family
- Sold
Listed by: tracey lehman
Office: howard hanna real estate services
MLS#:1768962
Source:PA_WPN
Sorry, we are unable to map this address
Price summary
- Price:$300,000
About this home
This brick ranch residence offers a refined blend of timeless character, thoughtful updates, and exceptional livability. Featuring three spacious bedrooms and two full baths, the home welcomes you with original hardwood floors, a classic wood-burning fireplace, and an inviting living room designed for both comfort and style. The well-appointed kitchen is enhanced with granite countertops, a marble backsplash, and included appliances, creating a functional heart of the home. The beautifully remodeled main bath showcases premium finishes, including mold- and mildew-resistant drywall, an oversized jetted tub, double-sink vanity, radiant heated flooring with timer, and oak cabinetry. The finished lower level extends the living space with a comfortable game room featuring a gas fireplace, newer carpet, a home theater system, glass block window, wet bar, waterproof luxury vinyl tile flooring in the bar and laundry areas, and a convenient second full bath. A well-equipped workshop adds exceptional utility with updated electrical, a ventilation fan, and hookups for compressed air and dust collection. Outdoor living is equally impressive, with a Trex deck, Trex front porch steps, and weatherproof non-slip porch floor coating. Notable improvements include a new water heater in 2024, high-efficiency furnace in 2014, air conditioning in 2020, roof and fascia in 2026, gutters and front porch soffit in June 2021, and washer and dryer in 2020—offering discerning buyers comfort, quality, and peace of mind....
Contact an agent
Home facts
- Year built:1953
- Subdivision & Development:OAKHURST PLAN
- Listing ID #:1768962
- Added:53 day(s) ago
- Updated:October 01, 2026 at 07:46 AM
Rooms and interior
- Bedrooms:3
- Total bathrooms:2
- Full bathrooms:2
- Rooms Total:6
- Basement:Yes
- Basement Description:FInished, Walk Out Access
Heating and cooling
- Cooling:Central Air
- Heating:Gas
- Central air:Yes
Structure and exterior
- Roof:Shake
- Year built:1953
- Architectural Style:Colonial, Ranch
Utilities
- Water:Public
Finances and disclosures
- Price:$300,000
- Tax amount:$6,444
Parking
- Total parking spaces:1
- Garage:Yes
 Last Updated October 1, 2026. Information deemed reliable but not guaranteed. Information is provided exclusively for consumers' personal, non-commercial use and may not be used for any purpose other than to identify prospective properties consumers may be interested in purchasing.
New listings near 326 Church Road
- Open Sat, 11am to 1pmNew
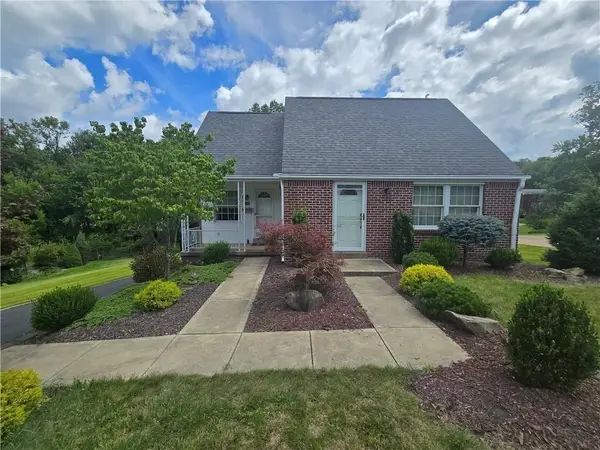 $279,900Active3 beds 2 baths1,473 sq. ft.
419 Parkridge Drive, Bethel Park, PA 15102
MLS# 1777060Listed by: HOWARD HANNA REAL ESTATE SERVICES - New
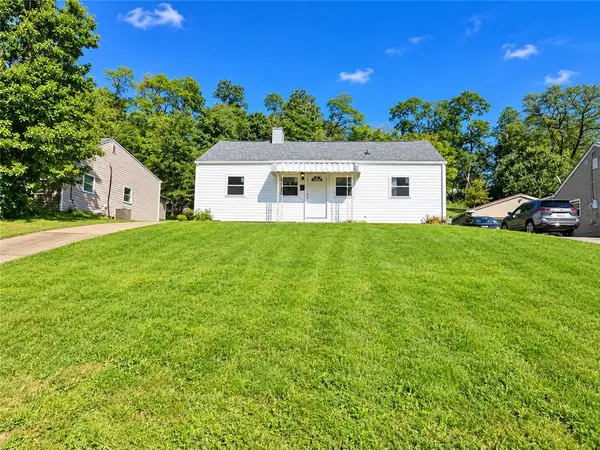 $190,000Active3 beds 1 baths864 sq. ft.
5017 Sherwood Rd, Bethel Park, PA 15102
MLS# 1776414Listed by: JANUS REALTY ADVISORS - New
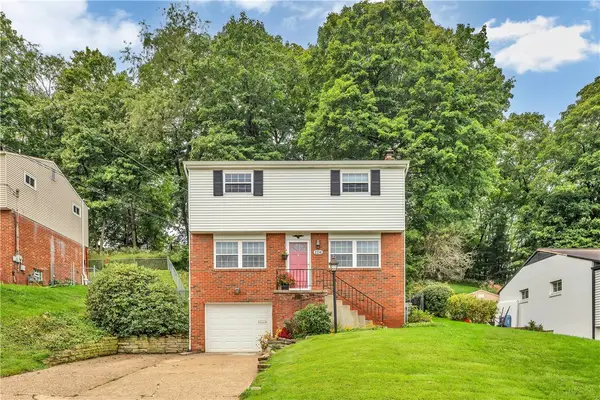 $269,000Active3 beds 2 baths1,305 sq. ft.
1114 Mcknight Dr, Bethel Park, PA 15102
MLS# 1776491Listed by: COLDWELL BANKER REALTY - Open Sat, 11am to 1pmNew
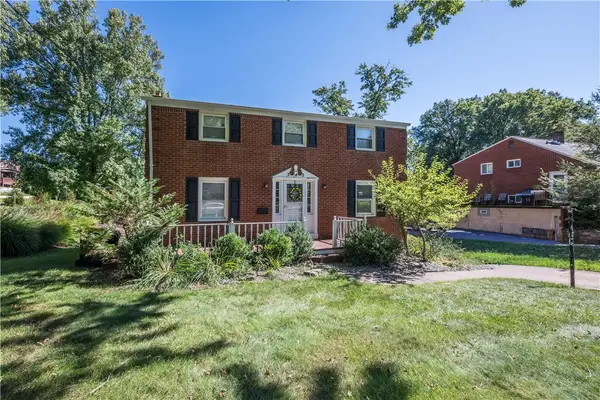 $299,900Active4 beds 3 baths1,750 sq. ft.
345 Pinehaven Drive, Bethel Park, PA 15102
MLS# 1776607Listed by: BERKSHIRE HATHAWAY THE PREFERRED REALTY - New
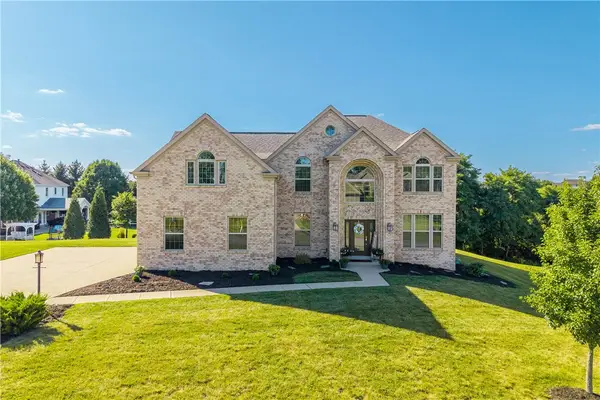 $750,000Active4 beds 4 baths4,064 sq. ft.
280 Palomino Dr, Bethel Park, PA 15102
MLS# 1776517Listed by: BERKSHIRE HATHAWAY THE PREFERRED REALTY - Open Sat, 1 to 3pmNew
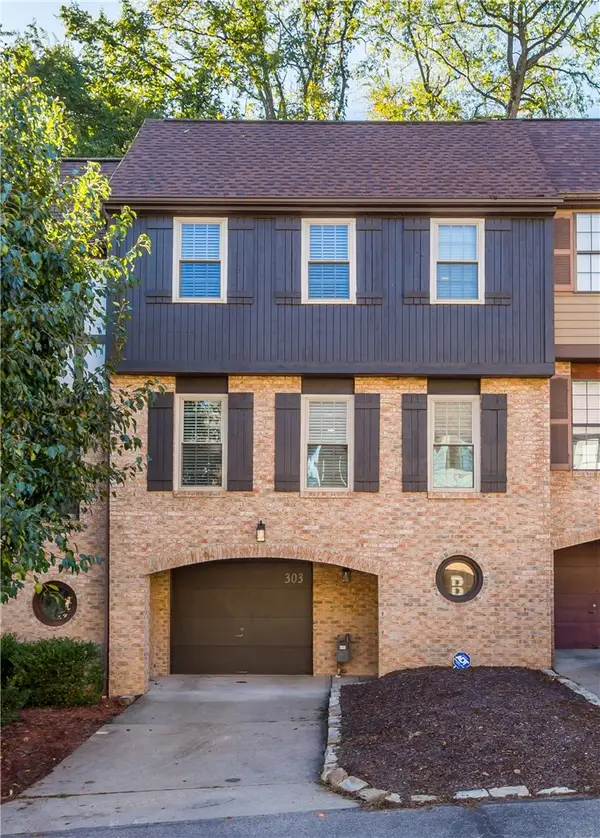 $299,000Active3 beds 3 baths1,280 sq. ft.
303 Sonnybrook Ct, Bethel Park, PA 15102
MLS# 1776431Listed by: REALTY ONE GROUP GOLD STANDARD - New
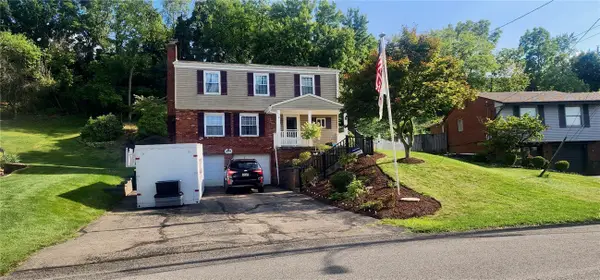 $375,000Active4 beds 3 baths1,904 sq. ft.
2919 Kings Mill Rd, Bethel Park, PA 15102
MLS# 1776390Listed by: ALBERT W. OTT AGENCY, INC. 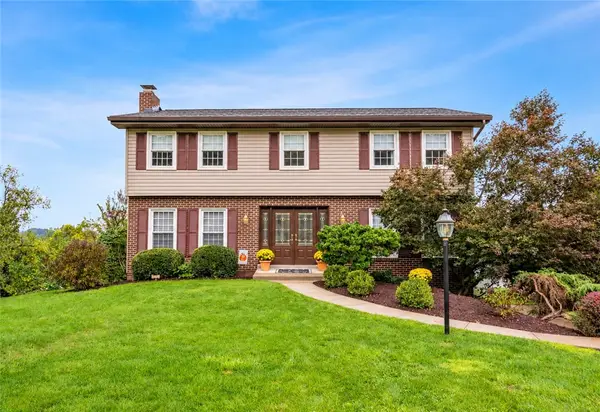 $469,900Pending5 beds 3 baths2,200 sq. ft.
1012 Hamlin Drive, Bethel Park, PA 15102
MLS# 1775531Listed by: KELLER WILLIAMS REALTY- Open Sat, 1 to 3pmNew
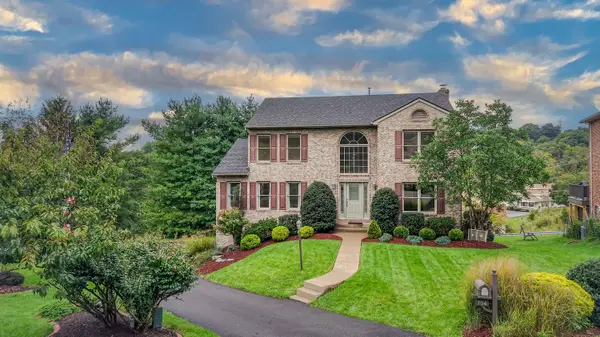 $475,000Active4 beds 3 baths2,432 sq. ft.
704 Red Barn Court, Pittsburgh, PA 15102
MLS# 1776217Listed by: HOWARD HANNA REAL ESTATE SERVICES 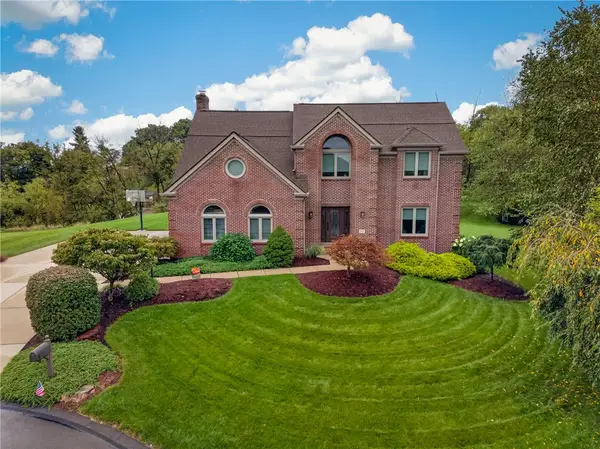 $679,900Pending4 beds 4 baths2,705 sq. ft.
273 Palomino Dr, Bethel Park, PA 15102
MLS# 1775849Listed by: BERKSHIRE HATHAWAY THE PREFERRED REALTY


Protect your home and budget from life's surprises with an Assurant Home Warranty, backed by a partner that supports you through every step of homeownership. Explore Plans.
© 2023 - 2026 ERA Franchise Systems LLC. All rights reserved. ERA Franchise Systems LLC fully supports the principles of the Fair Housing Act and the Equal Opportunity Act. ERA, ERA Real Estate powered, and their respective logos are registered service marks of ERA Franchise Systems LLC. Each office is independently owned and operated.