
1760 Farmersville Road, Bethlehem, PA 18020
Local realty services provided by:ERA One Source Realty
1760 Farmersville Road,Bethlehem Twp, PA 18020
$460,000
- 4 Beds
- 2 Baths
- 1,840 sq. ft.
- Single family
- Coming Soon
Upcoming open houses
- Sat, Nov 2101:00 pm - 04:00 pm
Listed by: ronald mcpeek
Office: century 21 pinnacle
MLS#:788135
Source:PA_LVAR
Price summary
- Price:$460,000
- Price per sq. ft.:$250
About this home
A full acre of lawn and mature trees gives this four-bedroom Bethlehem Township split-level room to spread out, from morning coffee on the covered front porch to a game of catch out back. The porch’s brick and stucco arches give 1760 Farmersville Road a distinctive first impression.
Inside, a bow window brings natural light into the 22-foot living room. Hardwood floors and crown molding carry through to the dining room, where there’s space to settle in for dinner. The U-shaped kitchen keeps everything within reach, with oak cabinetry, recessed lighting, an electric range, a microwave, and a dishwasher.
Upstairs are three bedrooms, including a primary bedroom with hardwood floors, plus a full bath with a double vanity and tiled shower. A few steps down, the family room offers a second spot to gather, with a beamed ceiling and a brick fireplace with a propane insert. The fourth bedroom is just off this room, with a half bath and laundry/mudroom on the same level.
The home offers approximately 1,840 finished square feet, plus an unfinished basement, a built-in two-car garage, and a utility shed for lawn and garden equipment. Schedule a showing to walk the grounds and see how the layout works for you....
Contact an agent
Home facts
- Year built:1978
- Subdivision & Development:Not in Development
- Listing ID #:788135
- Updated:November 19, 2026 at 09:44 PM
Rooms and interior
- Bedrooms:4
- Total bathrooms:2
- Full bathrooms:1
- Half bathrooms:1
- Rooms Total:9
- Flooring:Carpet, Hardwood, Laminate, Resilient, Tile, Vinyl
- Dining Description:Dining Area, Entrance Foyer, Separate Formal Dining Room
- Kitchen Description:Dishwasher, Electric Oven, Electric Range, Microwave
- Basement:Yes
- Living area:1,840 sq. ft.
Heating and cooling
- Cooling:Central Air
- Heating:Baseboard, Electric, Forced Air, Heat Pump, Propane
- Central air:Yes
Structure and exterior
- Roof:Asphalt, Fiberglass
- Year built:1978
- Building area:1,840 sq. ft.
- Lot area:1 Acres
- Architectural Style:SplitLevel
- Construction Materials:Aluminum Siding, Brick, Stucco
- Exterior Features:Covered, Porch, Shed
Schools
- High school:Freedom High School
- Middle school:East Hills Middle School
- Elementary school:Farmersville Elementary School
Utilities
- Water:Well
- Sewer:Septic Tank
Finances and disclosures
- Price:$460,000
- Price per sq. ft.:$250
- Tax amount:$5,495
Features and amenities
- Appliances:Dishwasher, Electric Oven, Electric Water Heater, Microwave, Washer
- Laundry features:Electric Dryer Hookup, Lower Level, Washer, Washer Hookup
- Amenities:Storm Windows
Parking
- Parking description:Garage, Garage Door Opener
- Garage:Yes
- Garage spaces:2
New listings near 1760 Farmersville Road
- Coming SoonOpen Sun, 1 to 3pm
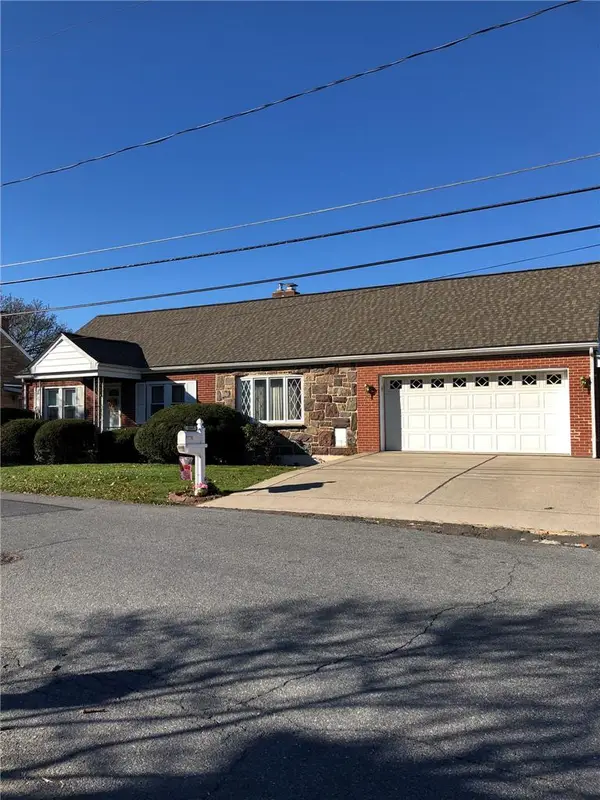 $479,900Coming Soon5 beds 2 baths1,737 sq. ft.
1665 Dennis Street, Bethlehem Twp, PA 18020
MLS# 787938Listed by: BHHS FOX & ROACH BETHLEHEM - New
 $535,000Active4 beds 4 baths2,568 sq. ft.
3255 Withee Ct, BETHLEHEM, PA 18020
MLS# PANH2011076Listed by: THE GREENE REALTY GROUP - Open Sun, 12 to 2pmNew
 $399,900Active3 beds 2 baths2,592 sq. ft.
3830 Linden Street, Bethlehem City, PA 18020
MLS# 786932Listed by: MORGANELLI PROPERTIES LLC - Open Sat, 1 to 4pmNew
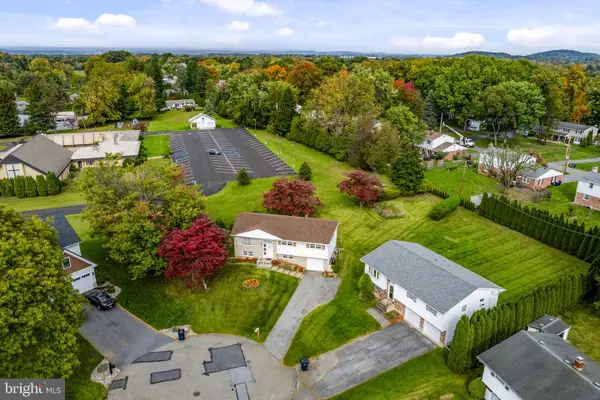 $200,000Active3 beds 1 baths1,947 sq. ft.
2620 Oakside Cir, BETHLEHEM, PA 18017
MLS# PANH2011010Listed by: KINGSWAY REALTY - EPHRATA - New
 $847,900Active4 beds 4 baths4,167 sq. ft.
1647 Woodfield Dr, BETHLEHEM, PA 18015
MLS# PANH2011054Listed by: KELLER WILLIAMS REAL ESTATE - ALLENTOWN - New
 $459,000Active3 beds 2 baths3,298 sq. ft.
3443 Park Road, Bethlehem Twp, PA 18020
MLS# 787503Listed by: BHHS FOX & ROACH MACUNGIE 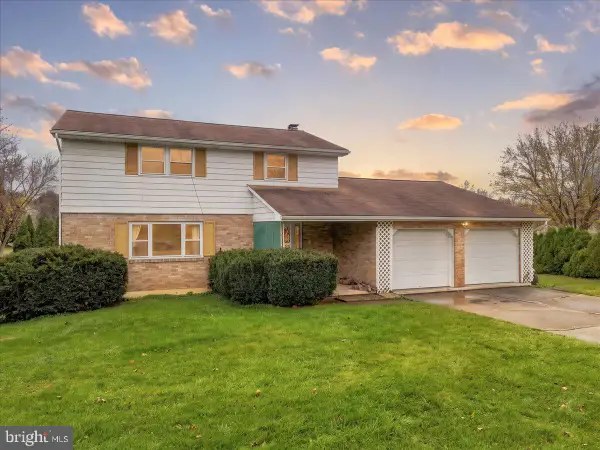 $365,000Pending4 beds 2 baths1,889 sq. ft.
5727 Colony Dr, BETHLEHEM, PA 18017
MLS# PANH2011014Listed by: COLDWELL BANKER HEARTHSIDE-ALLENTOWN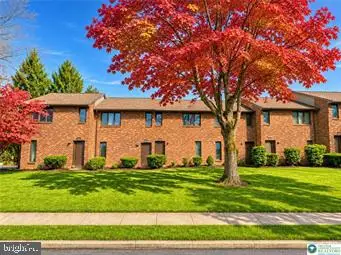 $299,900Pending2 beds 2 baths1,782 sq. ft.
1548 North Blvd, BETHLEHEM, PA 18017
MLS# PANH2011048Listed by: CENTURY 21 KEIM REALTORS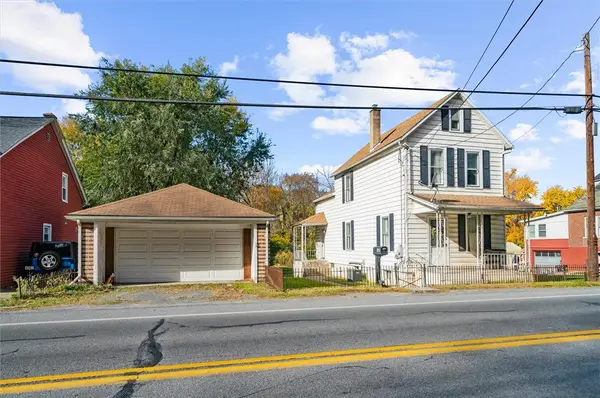 $274,900Active3 beds 2 baths1,516 sq. ft.
1931 Willow Park Road, Bethlehem City, PA 18020
MLS# 787644Listed by: BHGRE VALLEY PARTNERS-ALLENTWN


Protect your home and budget from life's surprises with an Assurant Home Warranty, backed by a partner that supports you through every step of homeownership. Explore Plans.
© 2023 - 2026 ERA Franchise Systems LLC. All rights reserved. ERA Franchise Systems LLC fully supports the principles of the Fair Housing Act and the Equal Opportunity Act. ERA, ERA Real Estate powered, and their respective logos are registered service marks of ERA Franchise Systems LLC. Each office is independently owned and operated.