
3830 Linden Street, Middletown, PA 18020
Local realty services provided by:ERA One Source Realty
Listed by: jody karam
Office: morganelli properties llc.
MLS#:786932
Source:PA_LVAR
Price summary
- Price:$399,900
- Price per sq. ft.:$154.28
About this home
SPACE, VERSATILITY, AND LOCATION! Discover this spacious 3-bedroom bi-level home situated on a level quarter-acre lot in the Bethlehem Area School District. Offering approximately 2,156 square feet of finished living space across two levels, this home combines comfortable everyday living with a flexible floor plan, thoughtful updates, and exceptional entertaining possibilities.
The main level welcomes you with beautiful hardwood flooring, a comfortable living room featuring a cozy gas fireplace, a spacious dining room, and an eat-in kitchen complete with a tile backsplash and stainless steel appliances. Three generously sized bedrooms and a full bathroom complete the main level.
The recently remodeled lower level takes entertaining to another level! Featuring attractive 4-inch-wide plank flooring and a second gas fireplace. This impressive space includes a generous 14' x 22' entertainment room highlighted by a granite-topped wet bar and pool table, creating the perfect setting for hosting family and friends. A fourth bedroom offers flexibility as a private home office, guest room, or hobby space. A beautifully updated half bathroom featuring a quartz countertop and designer sink, along with a dedicated laundry area, completes the lower level.
An enclosed 15' x 19' sunroom provides additional space to relax or entertain while overlooking the level .25-acre property. The detached two-car garage is conveniently positioned immediately adjacent to the home, creating the appearance and accessibility of an attached garage, while an additional storage shed provides convenient space for lawn equipment, tools, and seasonal items. Additional features include central air conditioning, natural gas heat, public water and sewer, an installed radon remediation system, and invisible dog fencing already in place.
Conveniently located near shopping, dining, schools, and major commuting routes, this property offers the appeal of an established residential neighborhood with easy access to everything the Lehigh Valley has to offer.
With generous living space, tasteful updates, exceptional entertaining areas, and an excellent Bethlehem Township location, this home offers an outstanding opportunity for its next owner....
Contact an agent
Home facts
- Year built:1972
- Subdivision & Development:Miller Heights
- Listing ID #:786932
- Added:5 day(s) ago
- Updated:November 18, 2026 at 04:33 PM
Rooms and interior
- Bedrooms:3
- Total bathrooms:2
- Full bathrooms:1
- Half bathrooms:1
- Rooms Total:7
- Flooring:Carpet, Engineered Hardwood, Vinyl
- Dining Description:Dining Area, Separate Formal Dining Room
- Kitchen Description:Gas Oven, Gas Range, Microwave, Refrigerator
- Basement:Yes
- Basement Description:Daylight, Exterior Entry, Finished
- Living area:2,592 sq. ft.
Heating and cooling
- Cooling:Central Air
- Heating:Gas
- Central air:Yes
Structure and exterior
- Roof:Asphalt, Fiberglass
- Year built:1972
- Building area:2,592 sq. ft.
- Lot area:0.25 Acres
- Architectural Style:Colonial
- Construction Materials:Aluminum Siding, Brick
- Levels:1 Story
Schools
- High school:Freedom
- Middle school:East Hills
- Elementary school:Miller Heights
Utilities
- Water:Public
- Sewer:Public Sewer
Finances and disclosures
- Price:$399,900
- Price per sq. ft.:$154.28
- Tax amount:$4,838
Features and amenities
- Appliances:Gas Oven, Gas Range, Gas Water Heater, Microwave, Refrigerator, Washer
- Laundry features:Washer
Parking
- Parking description:Driveway, Garage, Off Street, On Street
- Garage:Yes
- Garage spaces:2
New listings near 3830 Linden Street
- Coming Soon
 $214,990Coming Soon3 beds 1 baths1,408 sq. ft.
107 E Emaus St, MIDDLETOWN, PA 17057
MLS# PADA2066236Listed by: IRON VALLEY REAL ESTATE OF CENTRAL PA - Coming Soon
 $160,000Coming Soon4 beds 1 baths1,823 sq. ft.
207 N Catherine St, MIDDLETOWN, PA 17057
MLS# PADA2066246Listed by: KELLER WILLIAMS OF CENTRAL PA - Coming Soon
 $65,000Coming Soon2 beds 2 baths1,085 sq. ft.
10 Caravan Ct, MIDDLETOWN, PA 17057
MLS# PADA2066216Listed by: REAL OF PENNSYLVANIA - Coming Soon
 $249,900Coming Soon3 beds 2 baths1,520 sq. ft.
15 N Race St, MIDDLETOWN, PA 17057
MLS# PADA2066206Listed by: IRON VALLEY REAL ESTATE OF CENTRAL PA - Coming Soon
 $65,000Coming Soon2 beds 2 baths980 sq. ft.
16 Caravan Ct, MIDDLETOWN, PA 17057
MLS# PADA2066194Listed by: REAL OF PENNSYLVANIA - Coming SoonOpen Sat, 1 to 3pm
 $490,000Coming Soon3 beds 3 baths2,360 sq. ft.
1309 Spring House Rd, MIDDLETOWN, PA 17057
MLS# PADA2065680Listed by: INCH & CO. REAL ESTATE, LLC - Coming Soon
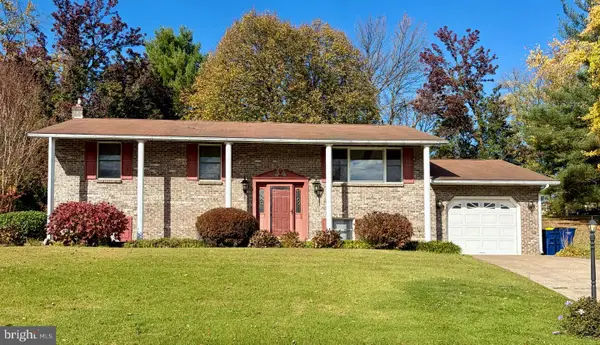 $299,900Coming Soon4 beds 2 baths1,932 sq. ft.
205 Delmont Ave, MIDDLETOWN, PA 17057
MLS# PADA2065942Listed by: BERKSHIRE HATHAWAY HOMESERVICES HOMESALE REALTY - Coming Soon
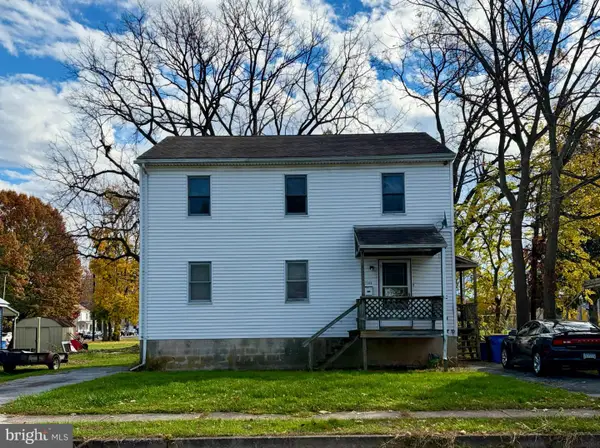 $224,900Coming Soon4 beds -- baths2,048 sq. ft.
714 S Catherine St, MIDDLETOWN, PA 17057
MLS# PADA2065952Listed by: BERKSHIRE HATHAWAY HOMESERVICES HOMESALE REALTY - New
 $315,000Active3 beds 4 baths2,274 sq. ft.
142 Sage Blvd, MIDDLETOWN, PA 17057
MLS# PADA2066226Listed by: BERKSHIRE HATHAWAY HOMESERVICES HOMESALE REALTY  $180,000Pending4 beds 1 baths1,665 sq. ft.
823 Spruce St, MIDDLETOWN, PA 17057
MLS# PADA2066200Listed by: HOWARD HANNA COMPANY-HARRISBURG


Protect your home and budget from life's surprises with an Assurant Home Warranty, backed by a partner that supports you through every step of homeownership. Explore Plans.
© 2023 - 2026 ERA Franchise Systems LLC. All rights reserved. ERA Franchise Systems LLC fully supports the principles of the Fair Housing Act and the Equal Opportunity Act. ERA, ERA Real Estate powered, and their respective logos are registered service marks of ERA Franchise Systems LLC. Each office is independently owned and operated.