
1034 Main Street, Bethlehem, PA 18018
Local realty services provided by:ERA One Source Realty
1034 Main Street,Bethlehem City, PA 18018
$315,000
- 5 Beds
- 2 Baths
- 1,612 sq. ft.
- Townhouse
- Active
Listed by: lisa m. wright
Office: bhhs fox & roach bethlehem
MLS#:783662
Source:PA_LVAR
Price summary
- Price:$315,000
- Price per sq. ft.:$195.41
About this home
Forget compromising on space or settling for a cramped footprint. Sitting directly on iconic Main Street in the heart of North Bethlehem, this 1910 solid-brick charmer turns 1,612 square feet of classic architecture into an electric stage for great urban living! THE VIBE:PARK-THE-CAR FREEDOM Cross the classic covered front porch—your new front-row seat for morning espresso and golden-hour people watching—and step onto rich, original hardwood floors framing a light-drenched flow. The main floor effortlessly transitions from an expansive foyer to high-ceilinged living and formal dining spaces. Just past the dining room, the gas-equipped kitchen stands ready as the ultimate stage for Saturday pancake wars and late-night wine pours, seamlessly backed by a main-floor half bath and laundry room that leads out to your private, low-maintenance backyard—the ultimate cozy retreat for summer grillouts and evening nightcaps.THE FLEXIBILITY: 5 MASSIVE BEDS, ZERO WASTED SPACESpanning three full levels, this layout bends entirely to your lifestyle. The second floor hosts three spacious bedrooms and a full bath, while the third floor reveals two massive 20-foot sanctuary spaces. Whether you envision a high-voltage executive home office, a dedicated dressing room, a top-floor creative studio, or guest suites for your entire inner circle, you have the room to grow without ever needing to upgrade.THE SCARCITY: LOCATION THAT PAYS DIVIDENDSYou aren't just buying 1,600+ square feet; you’re buying zero-commute access to Historic Bethlehem’s world-class dining, craft breweries, boutique shopping, and seasonal festivals. Step out your front door and stroll to Tapas on Main, Hotel Bethlehem, or local coffee shops in minutes. When you do need to travel, effortless connectivity to Route 22, I-78, and PA-512 keeps the entire region within easy reach. Toss in central AC, a full 528-square-foot basement storage and you're looking at a rare masterpiece/ Properties with this level of scale, original character, and prime Main Street positioning do not last long!...
Contact an agent
Home facts
- Year built:1910
- Subdivision & Development:Not in Development
- Listing ID #:783662
- Added:4 day(s) ago
- Updated:September 06, 2026 at 03:12 PM
Rooms and interior
- Bedrooms:5
- Total bathrooms:2
- Full bathrooms:1
- Half bathrooms:1
- Rooms Total:10
- Flooring:Hardwood
- Dining Description:Dining Area, Separate Formal Dining Room
- Kitchen Description:Dishwasher, Gas Oven, Gas Range, Refrigerator
- Basement:Yes
- Basement Description:Full
- Living area:1,612 sq. ft.
Heating and cooling
- Cooling:Central Air
- Heating:Forced Air, Oil
- Central air:Yes
Structure and exterior
- Roof:Asphalt, Fiberglass
- Year built:1910
- Building area:1,612 sq. ft.
- Lot area:0.05 Acres
- Construction Materials:Brick
- Levels:2 Story
Utilities
- Water:Public
- Sewer:Public Sewer
Finances and disclosures
- Price:$315,000
- Price per sq. ft.:$195.41
- Tax amount:$3,220
Features and amenities
- Appliances:Dishwasher, Gas Oven, Gas Range, Gas Water Heater, Refrigerator
Parking
- Parking description:No Garage
New listings near 1034 Main Street
- Coming Soon
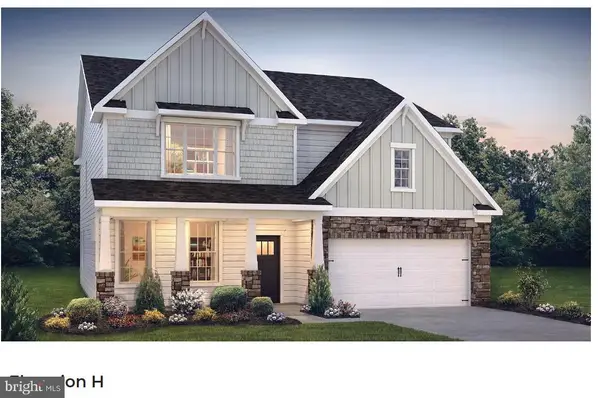 $788,675Coming Soon5 beds 3 baths3,960 sq. ft.
1415 Farmhouse Way, BETHLEHEM, PA 18017
MLS# PANH2010598Listed by: D.R. HORTON REALTY OF PENNSYLVANIA - New
 $485,000Active2.27 Acres
1897 Meadows Rd, BETHLEHEM, PA 18015
MLS# PANH2010626Listed by: CAROL C DOREY REAL ESTATE - New
 $260,000Active3 beds 2 baths1,210 sq. ft.
2107 W Broad Street, Bethlehem City, PA 18018
MLS# 783864Listed by: CENTURY 21 PINNACLE - New
 $250,000Active3 beds 1 baths1,426 sq. ft.
625 Fulmer, Bethlehem City, PA 18018
MLS# 783691Listed by: WEICHERT REALTORS - New
 $389,000Active4 beds 2 baths1,218 sq. ft.
2259 Pinehurst Road, Bethlehem City, PA 18018
MLS# 783667Listed by: COLDWELL BANKER HEARTHSIDE - New
 $319,000Active3 beds 2 baths1,632 sq. ft.
809-813 Hayes St, BETHLEHEM, PA 18015
MLS# PANH2010618Listed by: STONE HOLLOW REAL ESTATE LLC - New
 $275,000Active3 beds 1 baths1,024 sq. ft.
805 Dellwood Street, Bethlehem City, PA 18018
MLS# 783717Listed by: VM REALTY GROUP LLC - New
 $319,000Active3 beds 2 baths1,632 sq. ft.
809 Hayes Street, Bethlehem City, PA 18015
MLS# 783792Listed by: STONE HOLLOW REAL ESTATE - Open Sun, 1 to 3pmNew
 $525,000Active2 beds 3 baths1,753 sq. ft.
229 E Wall Street, Bethlehem City, PA 18018
MLS# 782699Listed by: RE/MAX REAL ESTATE


Protect your home and budget from life's surprises with an Assurant Home Warranty, backed by a partner that supports you through every step of homeownership. Explore Plans.
© 2023 - 2026 ERA Franchise Systems LLC. All rights reserved. ERA Franchise Systems LLC fully supports the principles of the Fair Housing Act and the Equal Opportunity Act. ERA, ERA Real Estate powered, and their respective logos are registered service marks of ERA Franchise Systems LLC. Each office is independently owned and operated.