
809-813 Hayes St, Bethlehem, PA 18015
Local realty services provided by:O'BRIEN REALTY ERA POWERED
809-813 Hayes St,Bethlehem, PA 18015
$319,000
- 3 Beds
- 2 Baths
- 1,632 sq. ft.
- Single family
- Active
Listed by: lauren e midlam
Office: stone hollow real estate llc.
MLS#:PANH2010618
Source:BRIGHTMLS
Price summary
- Price:$319,000
- Price per sq. ft.:$195.47
About this home
UPDATED and WELL MAINTAINED (ask your agent for list of updates and improvements!) 809 – 813 Hayes Street sits on a RARE DOUBLE LOT in south Bethlehem walking distance from the majestic wooded hills of Lehigh University’s 2000 acre campus. Step outside and imagine the possibilities in the expansive FULLY FENCED backyard. Whether you're dreaming of entertaining, gardening, creating a play area, or exploring the potential for off-street parking access from the alley behind the property via Shields Street, this OVERSIZED LOT provides space that's hard to find in the city. A RAISED VEGETABLE GARDEN is already in place and ready for your green thumb. Inside, you'll appreciate the comfort and peace of mind that come with numerous updates and improvements throughout the home. Relax in the CENTRAL AC, appreciate the EFFICIENT GAS BOILER with hot water radiators, and low maintenance public water and sewer. Enjoy the thoughtfully 2026 RENOVATED MAIN BATHROOM with ceramic Moorish style floor tiles, a subway tiled tub/shower with lighted nook, and single vanity. The welcoming covered front porch leads into the family and dining rooms with beautiful hardwood floors that lead to the 2021 UPDATED KITCHEN complete warm granite CTs, modern appliances, cabinets and luxury vinyl plank flooring. Off the kitchen is the 2026 ADDITION OF A HALF BATH and laundry / mud room for everyday convenience. The second floor provides 3 bedrooms - 1 with an additional bonus room perfect for a nursery, home office, walk-in closet, or hobby space and a renovated full bath. The 3rd floor offers additional flexible space to use as a den/office and storage....
Contact an agent
Home facts
- Year built:1910
- Subdivision & Development:NONE AVAILABLE
- Listing ID #:PANH2010618
- Added:3 day(s) ago
- Updated:September 06, 2026 at 02:21 PM
Rooms and interior
- Bedrooms:3
- Total bathrooms:2
- Full bathrooms:1
- Half bathrooms:1
- Flooring:Carpet, Ceramic Tile, Hardwood, Laminate Plank
- Dining Description:Dining Room
- Bathrooms Description:Bathroom 1, Bathroom 2
- Kitchen Description:Built-In Microwave, Built-Ins, Oven/Range - Electric, Refrigerator, Water Heater
- Bedroom Description:Primary Bedroom
- Basement:Yes
- Basement Description:Full
- Living area:1,632 sq. ft.
Heating and cooling
- Cooling:Central A/C
- Heating:Natural Gas, Radiator
Structure and exterior
- Roof:Asphalt, Slate
- Year built:1910
- Building area:1,632 sq. ft.
- Lot area:0.26 Acres
- Architectural Style:Colonial
- Construction Materials:Frame, Masonry
- Exterior Features:Patio(s), Porch(es), Sidewalks
- Foundation Description:Block
- Levels:2 1/2 Stories
Schools
- High school:FREEDOM
- Middle school:BROUGHAL
- Elementary school:DONEGAN
Utilities
- Water:Public
- Sewer:Public Sewer
Finances and disclosures
- Price:$319,000
- Price per sq. ft.:$195.47
- Tax amount:$3,896 (2026)
Features and amenities
- Laundry features:Dryer - Front Loading, Washer - Front Loading
- Amenities:100 Amp Service, Above Ground Utilities, Built-Ins, Ceiling Fan(s), Electric Available, Natural Gas Available, Replacement Windows
Parking
- Parking description:On Street
New listings near 809-813 Hayes St
- Coming Soon
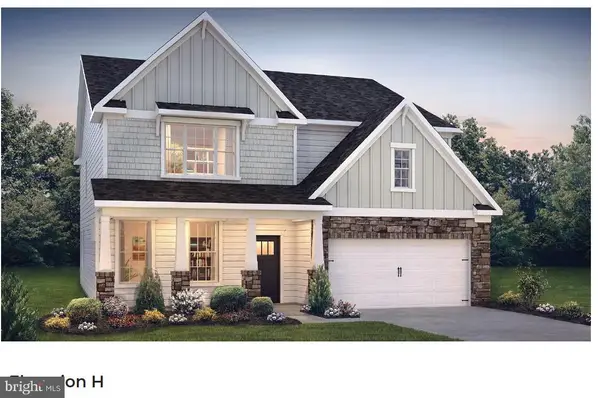 $788,675Coming Soon5 beds 3 baths3,960 sq. ft.
1415 Farmhouse Way, BETHLEHEM, PA 18017
MLS# PANH2010598Listed by: D.R. HORTON REALTY OF PENNSYLVANIA - New
 $485,000Active2.27 Acres
1897 Meadows Rd, BETHLEHEM, PA 18015
MLS# PANH2010626Listed by: CAROL C DOREY REAL ESTATE - New
 $260,000Active3 beds 2 baths1,210 sq. ft.
2107 W Broad Street, Bethlehem City, PA 18018
MLS# 783864Listed by: CENTURY 21 PINNACLE - New
 $250,000Active3 beds 1 baths1,426 sq. ft.
625 Fulmer, Bethlehem City, PA 18018
MLS# 783691Listed by: WEICHERT REALTORS - New
 $389,000Active4 beds 2 baths1,218 sq. ft.
2259 Pinehurst Road, Bethlehem City, PA 18018
MLS# 783667Listed by: COLDWELL BANKER HEARTHSIDE - New
 $275,000Active3 beds 1 baths1,024 sq. ft.
805 Dellwood Street, Bethlehem City, PA 18018
MLS# 783717Listed by: VM REALTY GROUP LLC - New
 $319,000Active3 beds 2 baths1,632 sq. ft.
809 Hayes Street, Bethlehem City, PA 18015
MLS# 783792Listed by: STONE HOLLOW REAL ESTATE - New
 $315,000Active5 beds 2 baths1,612 sq. ft.
1034 Main Street, Bethlehem City, PA 18018
MLS# 783662Listed by: BHHS FOX & ROACH BETHLEHEM - Open Sun, 1 to 3pmNew
 $525,000Active2 beds 3 baths1,753 sq. ft.
229 E Wall Street, Bethlehem City, PA 18018
MLS# 782699Listed by: RE/MAX REAL ESTATE


Protect your home and budget from life's surprises with an Assurant Home Warranty, backed by a partner that supports you through every step of homeownership. Explore Plans.
© 2023 - 2026 ERA Franchise Systems LLC. All rights reserved. ERA Franchise Systems LLC fully supports the principles of the Fair Housing Act and the Equal Opportunity Act. ERA, ERA Real Estate powered, and their respective logos are registered service marks of ERA Franchise Systems LLC. Each office is independently owned and operated.