
1409 Center Street, Bethlehem, PA 18018
Local realty services provided by:ERA One Source Realty
1409 Center Street,Bethlehem City, PA 18018
$285,000
- 3 Beds
- 1 Baths
- 2,145 sq. ft.
- Single family
- Active
Listed by: blake e. emerich
Office: preferred properties plus
MLS#:781028
Source:PA_LVAR
Price summary
- Price:$285,000
- Price per sq. ft.:$132.87
About this home
Welcome to 1409 Center Street in the heart of desirable West Bethlehem! This beautifully maintained twin home blends timeless charm with thoughtful modern updates, all just minutes from Historic Downtown Bethlehem, Moravian University, and the vibrant Musikfest district. Recent improvements include conversion to efficient natural gas, updated Bilco doors stairs, a gas hookup for outdoor grilling, refreshed deck and porch, new third-floor flooring, and a partially finished lower level with new carpet and lighting. Move-in ready and perfectly located, this home offers comfort, convenience, and the best of Bethlehem living.
Contact an agent
Home facts
- Year built:1900
- Subdivision & Development:Not in Development
- Listing ID #:781028
- Added:20 day(s) ago
- Updated:August 10, 2026 at 03:05 PM
Rooms and interior
- Bedrooms:3
- Total bathrooms:1
- Full bathrooms:1
- Rooms Total:7
- Dining Description:Dining Area, Separate Formal Dining Room
- Kitchen Description:Dishwasher, Electric Cook Top, Electric Oven, Electric Range, Microwave, Refrigerator
- Basement:Yes
- Basement Description:Exterior Entry, Full, Partially Finished, Sump Pump
- Living area:2,145 sq. ft.
Heating and cooling
- Cooling:Ceiling Fans, Wall Window Units
- Heating:Gas
Structure and exterior
- Roof:Asphalt, Fiberglass
- Year built:1900
- Building area:2,145 sq. ft.
- Lot area:0.08 Acres
- Architectural Style:Colonial
- Construction Materials:Aluminum Siding, Brick, Vinyl Siding, Wood Siding
- Exterior Features:Covered, Deck, Fence, Porch, Shed
- Foundation Description:Block
- Levels:3 or More Stories
Schools
- High school:Liberty
- Middle school:Northeast
- Elementary school:William Penn
Utilities
- Water:Public
- Sewer:Public Sewer
Finances and disclosures
- Price:$285,000
- Price per sq. ft.:$132.87
- Tax amount:$3,716
Features and amenities
- Appliances:Dishwasher, Electric Cooktop, Electric Oven, Gas Water Heater, Microwave, Refrigerator, Washer
- Laundry features:Electric Dryer Hookup, Washer, Washer Hookup
Parking
- Parking description:On Street
New listings near 1409 Center Street
- New
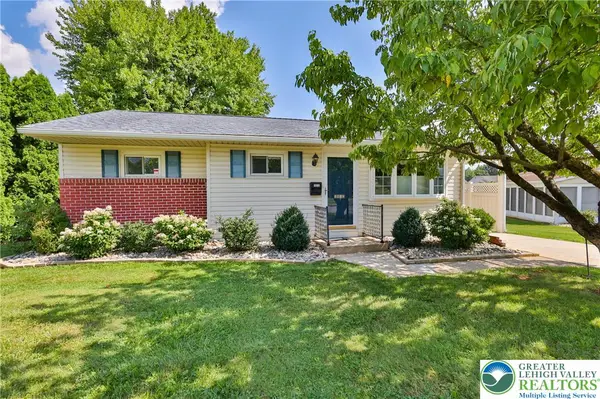 $339,000Active3 beds 1 baths1,416 sq. ft.
1812 Hilltop Terrace, Bethlehem City, PA 18018
MLS# 782386Listed by: MAIN ST. REAL ESTATE GROUP - New
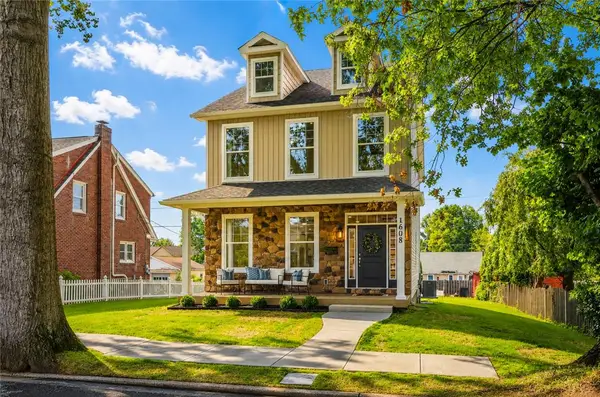 $629,900Active4 beds 4 baths2,740 sq. ft.
1608 Elliott Avenue, Bethlehem City, PA 18018
MLS# 782364Listed by: HOME TEAM REAL ESTATE - New
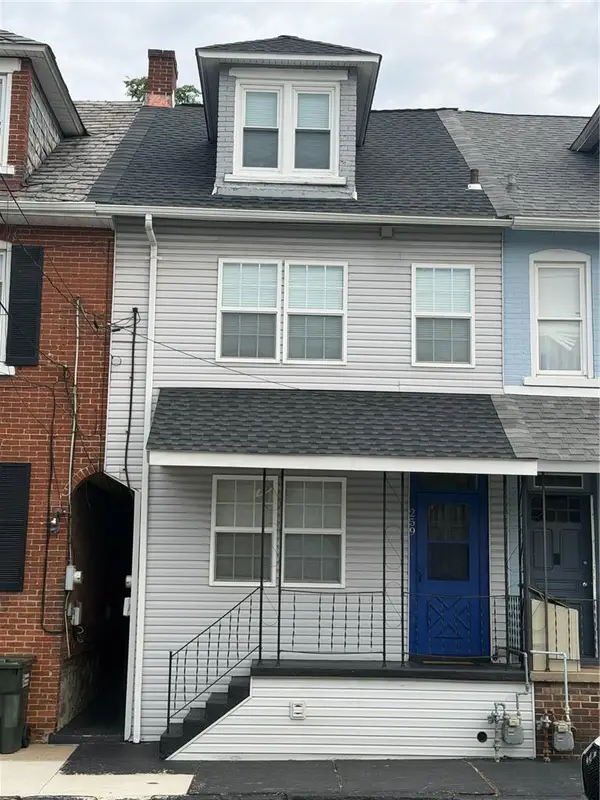 $259,900Active4 beds 1 baths1,567 sq. ft.
249 E Garrison Street, Bethlehem City, PA 18018
MLS# 782133Listed by: REAL ESTATE OF AMERICA - New
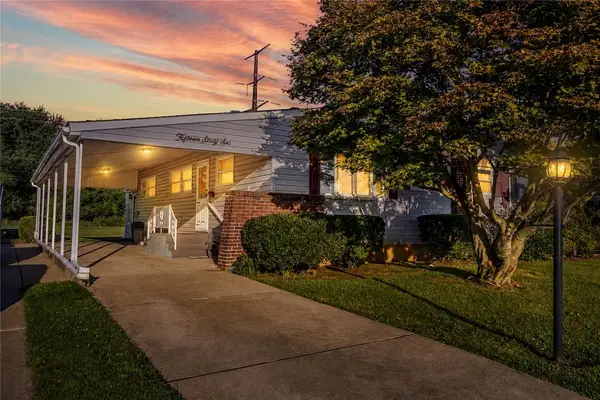 $239,900Active2 beds 2 baths1,490 sq. ft.
1566 Livingston Street, Bethlehem City, PA 18017
MLS# 782111Listed by: KELLER WILLIAMS REAL ESTATE - New
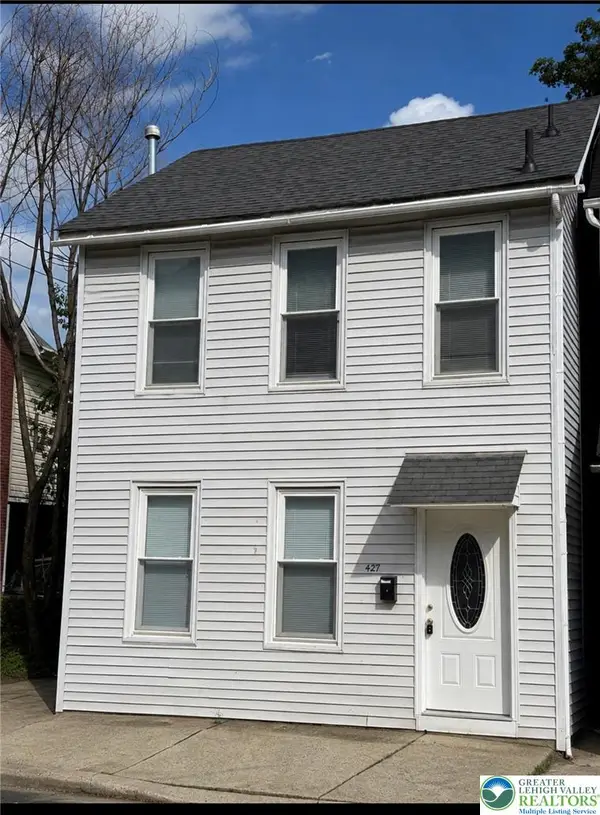 $245,000Active2 beds 3 baths1,260 sq. ft.
427 Pawnee Street, Bethlehem City, PA 18015
MLS# 782245Listed by: CENTURY 21 RAMOS REALTY - New
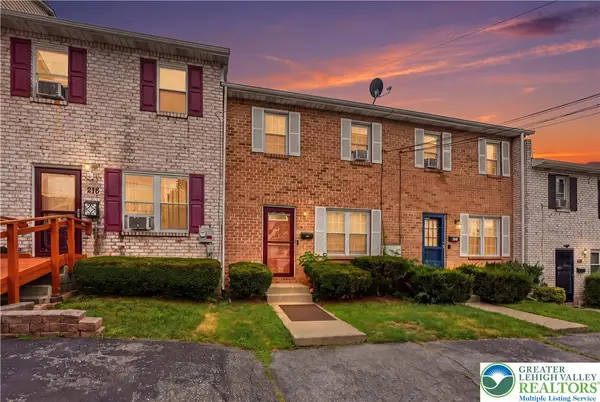 $265,000Active3 beds 2 baths1,296 sq. ft.
216 9th Avenue, Bethlehem City, PA 18018
MLS# 782315Listed by: COMPASS REAL ESTATE - New
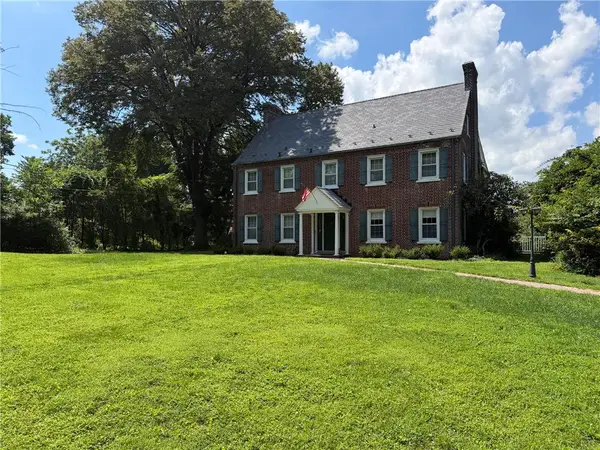 $1,100,000Active4 beds 3 baths2,328 sq. ft.
1841 Main Street, Bethlehem City, PA 18017
MLS# 782304Listed by: WEICHERT REALTORS - New
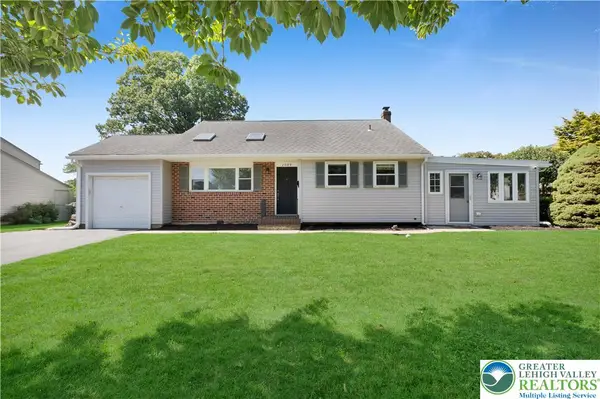 $369,900Active3 beds 2 baths1,863 sq. ft.
2049 Vista Drive, Bethlehem City, PA 18018
MLS# 776564Listed by: WEICHERT REALTORS - New
 $290,000Active5 beds 2 baths1,335 sq. ft.
806 Carlton Avenue, Bethlehem City, PA 18015
MLS# 782197Listed by: LING REALTY INC 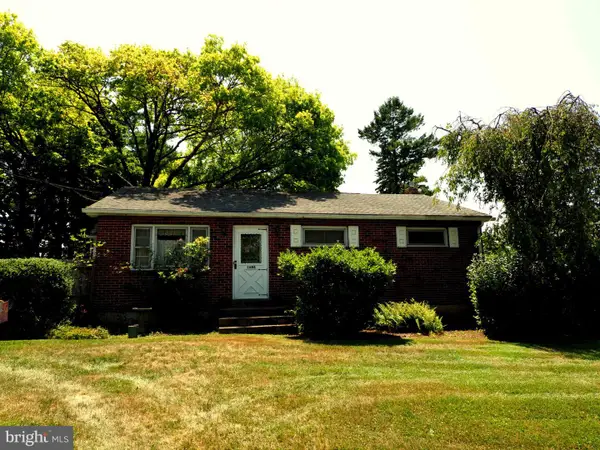 $354,900Pending3 beds 1 baths988 sq. ft.
1688 Pleasant View Rd, BETHLEHEM, PA 18015
MLS# PANH2010406Listed by: BHHS FOX & ROACH - CENTER VALLEY


Protect your home and budget from life's surprises with an Assurant Home Warranty, backed by a partner that supports you through every step of homeownership. Explore Plans.
© 2023 - 2026 ERA Franchise Systems LLC. All rights reserved. ERA Franchise Systems LLC fully supports the principles of the Fair Housing Act and the Equal Opportunity Act. ERA, ERA Real Estate powered, and their respective logos are registered service marks of ERA Franchise Systems LLC. Each office is independently owned and operated.