
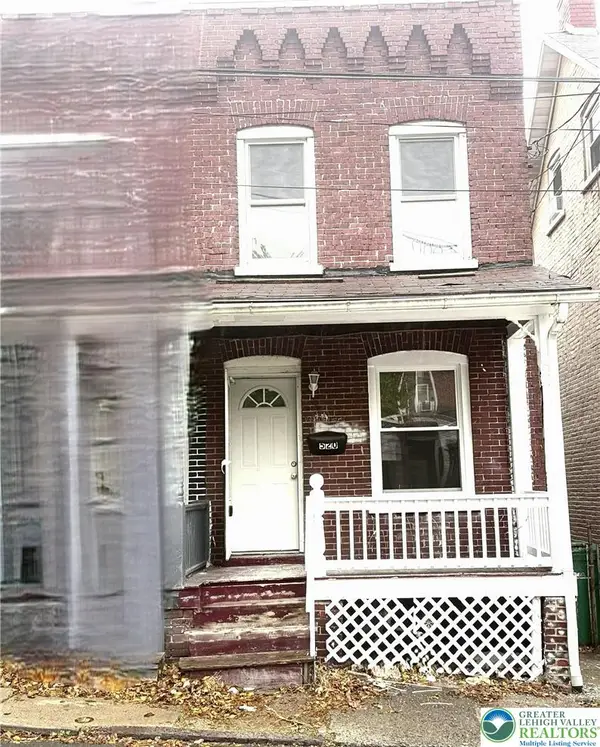
1433 Linwood Street, Bethlehem, PA 18017
Local realty services provided by:ERA One Source Realty
1433 Linwood Street,Bethlehem City, PA 18017
$350,000
- 3 Beds
- 2 Baths
- 2,050 sq. ft.
- Single family
- Coming Soon
Listed by: ayon a. codner
Office: keller williams allentown
MLS#:788082
Source:PA_LVAR
Price summary
- Price:$350,000
- Price per sq. ft.:$170.73
About this home
Three-bedroom, 2.5-bath twin-style home available for sale. It features an open-concept kitchen and living area, central air, a ground-level basement with a workshop, off-street parking, and a relaxing porch. The home needs some updating but offers great potential for the right buyer.
Conveniently located across the street from Northeast Middle School and close to major highways and entertainment.
Contact an agent
Home facts
- Year built:1998
- Subdivision & Development:Not in Development
- Listing ID #:788082
- Updated:November 18, 2026 at 11:52 PM
Rooms and interior
- Bedrooms:3
- Total bathrooms:2
- Full bathrooms:1
- Half bathrooms:1
- Rooms Total:5
- Dining Description:Dining Area
- Kitchen Description:Dishwasher, Refrigerator
- Basement:Yes
- Basement Description:Partially Finished
- Living area:2,050 sq. ft.
Heating and cooling
- Cooling:Central Air
- Heating:Baseboard
- Central air:Yes
Structure and exterior
- Roof:Asphalt, Fiberglass
- Year built:1998
- Building area:2,050 sq. ft.
- Lot area:0.09 Acres
- Architectural Style:Colonial
- Construction Materials:Brick, Vinyl Siding
- Levels:2 Story
Schools
- High school:Liberty High School
- Middle school:Northeast Middle School
- Elementary school:Thomas Jefferson Elementary School
Utilities
- Water:Public
- Sewer:Public Sewer
Finances and disclosures
- Price:$350,000
- Price per sq. ft.:$170.73
- Tax amount:$4,877
Features and amenities
- Appliances:Dishwasher, Electric Water Heater, Refrigerator, Washer
- Laundry features:Washer
Parking
- Parking description:Driveway, Off Street, On Street
- Garage:Yes
- Garage spaces:2
New listings near 1433 Linwood Street
- Open Sun, 1 to 4pmNew
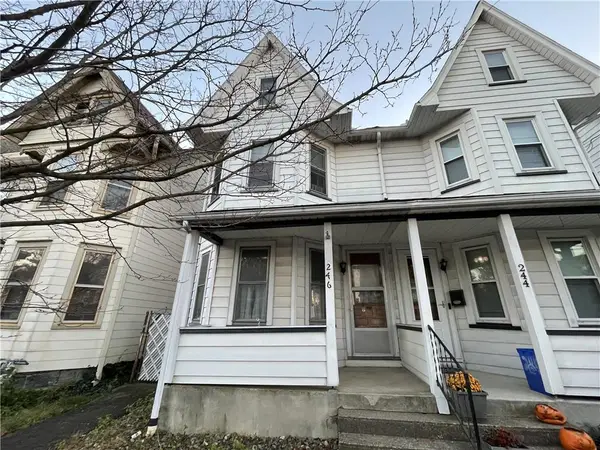 $169,900Active3 beds 1 baths1,758 sq. ft.
246 Goepp Street, Bethlehem City, PA 18018
MLS# 788148Listed by: HOWARD HANNA THEFREDERICKGROUP - Open Sun, 1 to 3pmNew
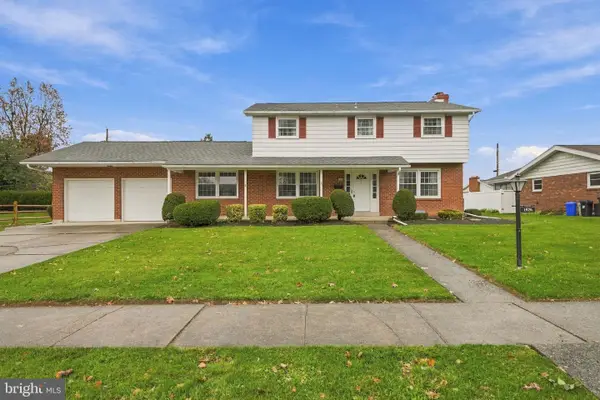 $474,900Active4 beds 3 baths2,512 sq. ft.
1876 Abington Rd, BETHLEHEM, PA 18018
MLS# PALH2017462Listed by: BHHS FOX & ROACH - CENTER VALLEY - New
 $535,000Active4 beds 4 baths2,568 sq. ft.
3255 Withee Ct, BETHLEHEM, PA 18020
MLS# PANH2011076Listed by: THE GREENE REALTY GROUP - New
 $189,900Active2 beds 1 baths1,850 sq. ft.
509 Cherokee Street, Bethlehem City, PA 18015
MLS# 787988Listed by: KELLER WILLIAMS REAL ESTATE - New
 $380,000Active3 beds 2 baths1,420 sq. ft.
1826 Stonington Road, Bethlehem City, PA 18018
MLS# 787959Listed by: WEICHERT REALTORS - New
 $234,900Active3 beds 1 baths1,324 sq. ft.
116 E Elizabeth Avenue, Bethlehem City, PA 18018
MLS# 788090Listed by: REAL ESTATE OF AMERICA - New
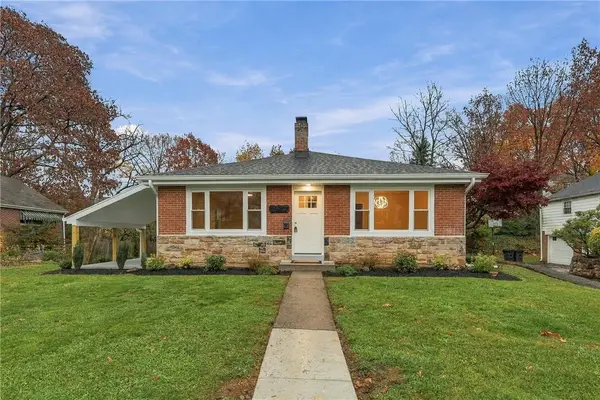 $519,900Active3 beds 3 baths2,000 sq. ft.
1847 Homestead Avenue, Bethlehem City, PA 18018
MLS# 787999Listed by: RUDY AMELIO REAL ESTATE - Open Sat, 11am to 2pm
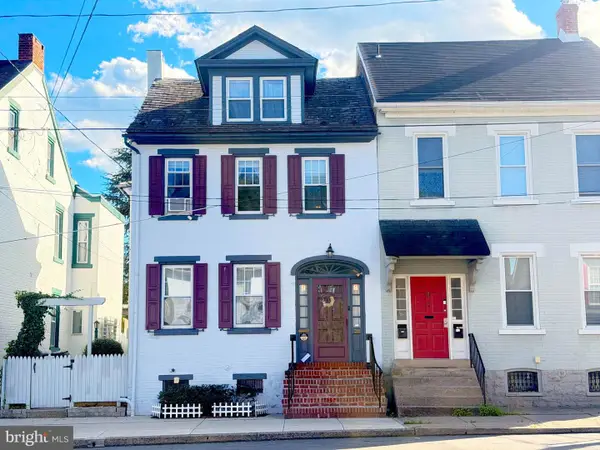 $615,000Active4 beds 2 baths2,286 sq. ft.
28 E North St, BETHLEHEM, PA 18018
MLS# PANH2010992Listed by: BEYCOME BROKERAGE REALTY LLC - New
 $208,000Active3 beds 1 baths988 sq. ft.
520 Bradley Street, Bethlehem City, PA 18015
MLS# 787947Listed by: BHHS FOX & ROACH BETHLEHEM


Protect your home and budget from life's surprises with an Assurant Home Warranty, backed by a partner that supports you through every step of homeownership. Explore Plans.
© 2023 - 2026 ERA Franchise Systems LLC. All rights reserved. ERA Franchise Systems LLC fully supports the principles of the Fair Housing Act and the Equal Opportunity Act. ERA, ERA Real Estate powered, and their respective logos are registered service marks of ERA Franchise Systems LLC. Each office is independently owned and operated.