
1847 Homestead Avenue, Bethlehem, PA 18018
Local realty services provided by:ERA One Source Realty
1847 Homestead Avenue,Bethlehem City, PA 18018
$519,900
- 3 Beds
- 3 Baths
- 2,000 sq. ft.
- Single family
- Active
Listed by: chris amelio
Office: rudy amelio real estate
MLS#:787999
Source:PA_LVAR
Price summary
- Price:$519,900
- Price per sq. ft.:$259.95
About this home
Beautifully transformed and extensively renovated 3-bedroom, 2.5-bath home in the Rosemont subdivision, blending timeless character with today's modern finishes and conveniences. The completely redesigned interior features a stunning new kitchen with white shaker soft-close cabinetry, dovetail drawers, Carrara quartz countertops, subway tile backsplash, stainless steel slide-in range, dishwasher, microwave, and durable flooring. All 2.5 bathrooms have been renovated with porcelain tile finishes, including a primary bath with a mosaic tile shower floor, built-in niche, and modern Euro-style vanity. Fresh paint throughout enhances the bright and inviting living spaces. The renovated lower level offers additional finished living space with new framing, insulation, wiring, drywall, a porcelain-slab fireplace surround, powder room, and a laundry closet with utility sink. Major mechanical upgrades include a new American Standard heat pump and central air system, all-new attic ductwork, blown-in insulation, new wiring, fixtures, outlets, switches, HVAC subpanel, and new water and waste plumbing lines. Exterior improvements include a GAF architectural shingle roof, new capping, soffit, fascia, seamless gutters, underground downspouts, double-hung Low-E replacement windows, new interior and exterior doors with updated trim and hardware, two garage doors with openers and keyless entry, refreshed walkways and steps, patio improvements, and a seal-coated driveway. Complete with a two-car garage and semi-private yard, this move-in-ready property offers extensive updates and modern conveniences in an established neighborhood setting. Certain photos have been virtually staged to demonstrate potential furniture and/or appliance placement and room use....
Contact an agent
Home facts
- Year built:1954
- Subdivision & Development:Rosemont
- Listing ID #:787999
- Added:1 day(s) ago
- Updated:November 15, 2026 at 04:01 PM
Rooms and interior
- Bedrooms:3
- Total bathrooms:3
- Full bathrooms:2
- Half bathrooms:1
- Rooms Total:7
- Flooring:Ceramic Tile, Hardwood, Luxury Vinyl, Luxury Vinyl Plank, Vinyl
- Dining Description:Dining Area, Separate Formal Dining Room
- Kitchen Description:Dishwasher, Electric Oven, Electric Range, Microwave
- Basement:Yes
- Living area:2,000 sq. ft.
Heating and cooling
- Cooling:Central Air
- Heating:Heat Pump
- Central air:Yes
Structure and exterior
- Roof:Asphalt, Fiberglass
- Year built:1954
- Building area:2,000 sq. ft.
- Lot area:0.18 Acres
- Lot Features:Flat
- Architectural Style:SplitLevel
- Construction Materials:Brick, Vinyl Siding
- Exterior Features:Covered, Porch
- Levels:1 Story
Schools
- High school:Liberty
- Middle school:Nitschmann
- Elementary school:Clearview
Utilities
- Water:Public
- Sewer:Public Sewer
Finances and disclosures
- Price:$519,900
- Price per sq. ft.:$259.95
- Tax amount:$6,044
Features and amenities
- Appliances:Dishwasher, Electric Oven, Electric Water Heater, Microwave
- Laundry features:Lower Level, Washer Hookup
Parking
- Parking description:Driveway, Garage, Garage Door Opener, On Street
- Garage:Yes
- Garage spaces:2
New listings near 1847 Homestead Avenue
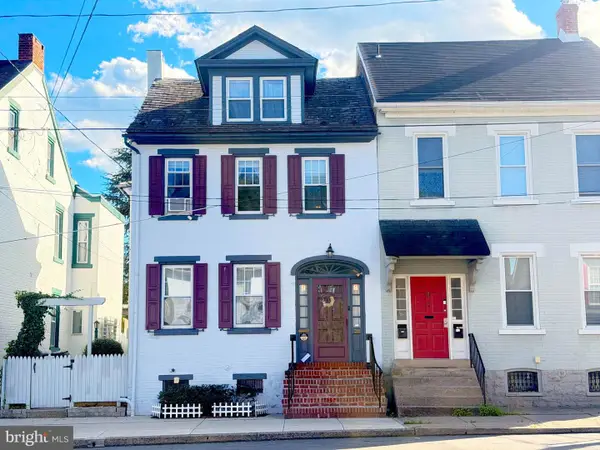 $615,000Active4 beds 2 baths2,286 sq. ft.
28 E North St, BETHLEHEM, PA 18018
MLS# PANH2010992Listed by: BEYCOME BROKERAGE REALTY LLC- New
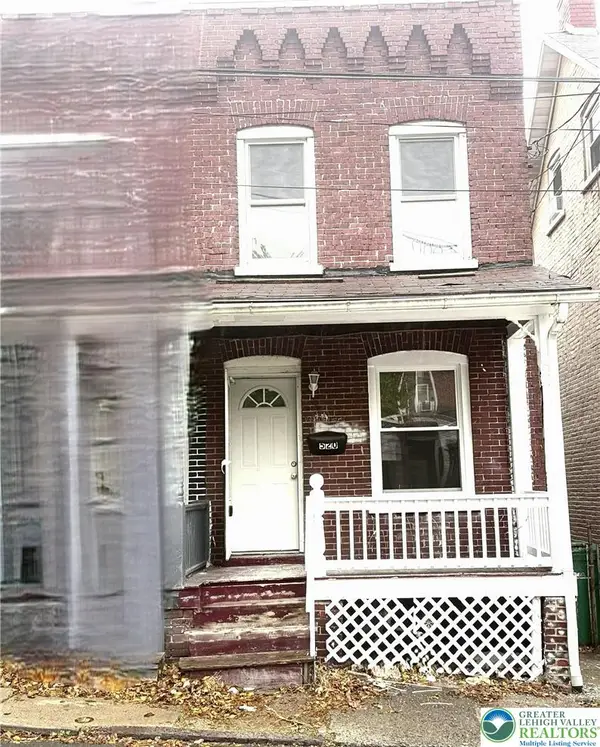 $208,000Active3 beds 1 baths988 sq. ft.
520 Bradley Street, Bethlehem City, PA 18015
MLS# 787947Listed by: BHHS FOX & ROACH BETHLEHEM - New
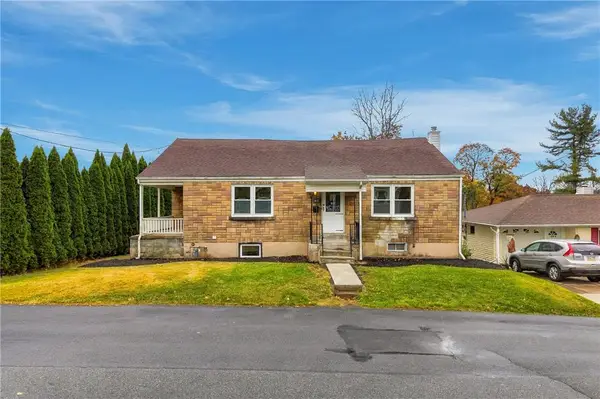 $369,900Active4 beds 3 baths1,608 sq. ft.
1457 Iron Street, Bethlehem City, PA 18018
MLS# 787912Listed by: FLOYD REALTY - New
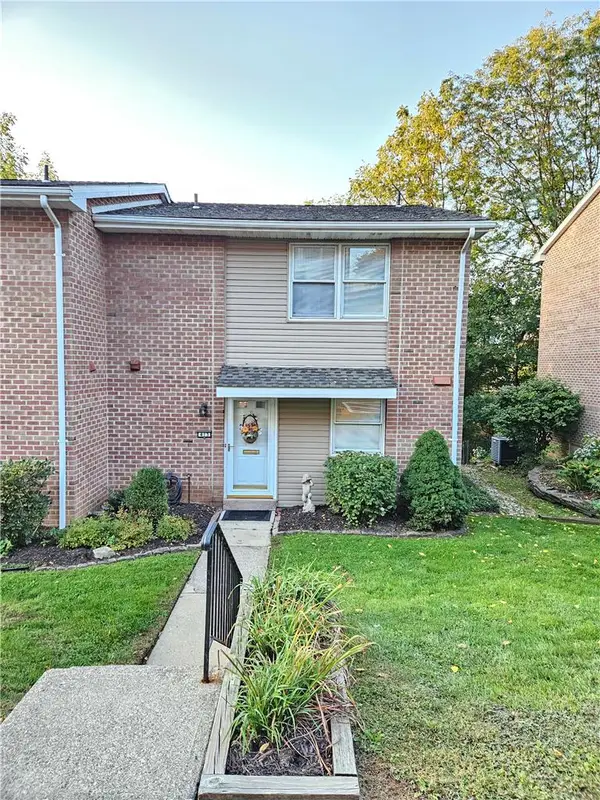 $334,000Active3 beds 4 baths3,453 sq. ft.
413 Spring Street #20, Bethlehem City, PA 18018
MLS# 787946Listed by: WEICHERT REALTORS - New
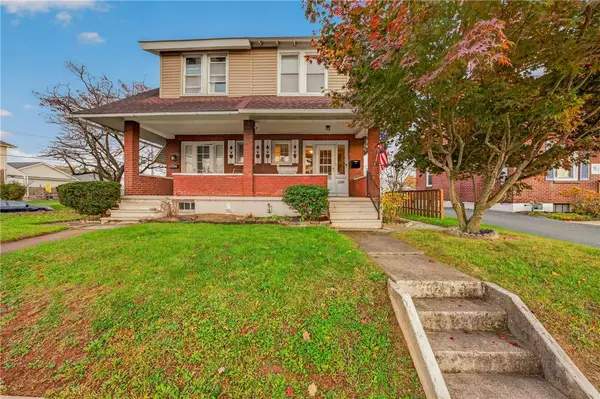 $240,000Active3 beds 1 baths1,167 sq. ft.
2518 Easton Avenue, Bethlehem City, PA 18017
MLS# 787668Listed by: IRONVALLEY RE OF LEHIGH VALLEY - Open Sat, 1 to 4pmNew
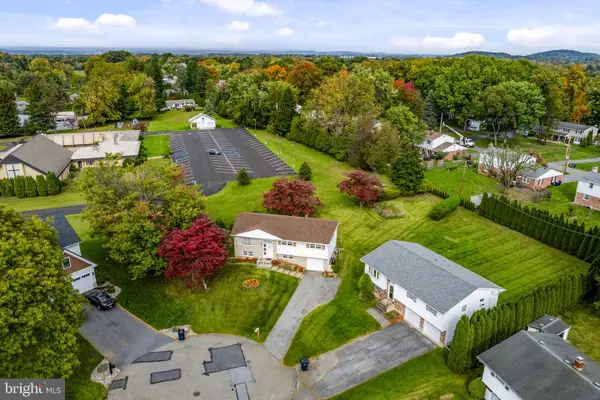 $200,000Active3 beds 1 baths1,947 sq. ft.
2620 Oakside Cir, BETHLEHEM, PA 18017
MLS# PANH2011010Listed by: KINGSWAY REALTY - EPHRATA - Open Sun, 11am to 1pmNew
 $349,900Active4 beds 2 baths1,222 sq. ft.
1433 Bonnie Drive, Bethlehem City, PA 18018
MLS# 787695Listed by: COLDWELL BANKER HEARTHSIDE - New
 $249,900Active2 beds 2 baths2,744 sq. ft.
706 Pawnee, Bethlehem City, PA 18015
MLS# 787872Listed by: MORGANELLI PROPERTIES LLC - Open Sun, 12 to 4pmNew
 $847,900Active4 beds 4 baths4,167 sq. ft.
1647 Woodfield Dr, BETHLEHEM, PA 18015
MLS# PANH2011054Listed by: KELLER WILLIAMS REAL ESTATE - ALLENTOWN


Protect your home and budget from life's surprises with an Assurant Home Warranty, backed by a partner that supports you through every step of homeownership. Explore Plans.
© 2023 - 2026 ERA Franchise Systems LLC. All rights reserved. ERA Franchise Systems LLC fully supports the principles of the Fair Housing Act and the Equal Opportunity Act. ERA, ERA Real Estate powered, and their respective logos are registered service marks of ERA Franchise Systems LLC. Each office is independently owned and operated.