
1527 Bayberry Lane, Bethlehem, PA 18018
Local realty services provided by:ERA One Source Realty
1527 Bayberry Lane,Bethlehem City, PA 18018
$435,000
- 4 Beds
- 3 Baths
- 2,490 sq. ft.
- Single family
- Active
Listed by: nick smith, jared blair
Office: coldwell banker hearthside
MLS#:780786
Source:PA_LVAR
Price summary
- Price:$435,000
- Price per sq. ft.:$174.7
About this home
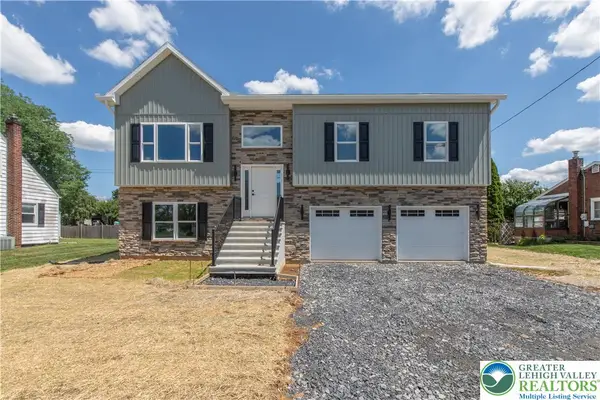
Welcome home to 1527 Bayberry Lane, a classic brick and siding Colonial set on a deep, level lot framed by mature trees on a quiet Bethlehem street. Step inside to hardwood floors, crisp white trim, and a handsome staircase that sets the tone the moment you arrive. The kitchen is the heart of it all, where bold blue cabinetry, granite countertops, bright white subway tile, and stainless steel appliances strike the perfect balance of timeless and current. Easily flow from the kitchen to the formal dining room dressed in elegant crown molding, ready for holidays and everyday dinners alike. Unwind in the naturally lit front formal living room beside the wood-burning fireplace, or stretch out in the generous back family room, where radiant heated floors keep things cozy all winter long and a convenient garage entrance makes coming and going effortless. Upstairs, a primary bedroom with private ensuite bath with shower, 3 large bedrooms with hardwood floors and a full guest bath offers room for everyone. The lower level adds two amply sized finished spaces perfect as a second living room, rec room, home office, or both, plus laundry / utility room, and extra craft room with sink offers abundant storage options. Outside is where this one really shines, with a picturesque covered front porch, conveniently accessed covered patio for shaded summer gatherings, and a backyard bordered by trees giving an expansive space and private setting to play, garden, and entertain. Central air, an attached two car garage, and a newer roof check the final boxes. Centrally located for easy access to all of the Lehigh Valley and just minutes from downtown Bethlehem or the Airport Road shopping center. Schedule your showing today....
Contact an agent
Home facts
- Year built:1961
- Listing ID #:780786
- Added:3 day(s) ago
- Updated:July 20, 2026 at 02:46 PM
Rooms and interior
- Bedrooms:4
- Total bathrooms:3
- Full bathrooms:2
- Half bathrooms:1
- Rooms Total:10
- Flooring:Carpet, Hardwood, Laminate, Luxury Vinyl, Luxury Vinyl Plank, Resilient, Tile
- Dining Description:Dining Area, Separate Formal Dining Room
- Kitchen Description:Dishwasher, Gas Oven, Gas Range
- Basement:Yes
- Basement Description:Concrete, Partially Finished
- Living area:2,490 sq. ft.
Heating and cooling
- Cooling:Central Air
- Heating:Baseboard, Gas, Hot Water, Radiant
- Central air:Yes
Structure and exterior
- Roof:Asphalt, Fiberglass
- Year built:1961
- Building area:2,490 sq. ft.
- Lot area:0.32 Acres
- Lot Features:Flat
- Architectural Style:Colonial
- Construction Materials:Aluminum Siding, Brick
- Exterior Features:Covered, Patio, Porch
- Foundation Description:Basement
- Levels:2 Story
Schools
- High school:Liberty High
- Middle school:Nitschmann Middle School
- Elementary school:Clearview Elementary
Utilities
- Water:Public
- Sewer:Public Sewer
Finances and disclosures
- Price:$435,000
- Price per sq. ft.:$174.7
- Tax amount:$6,667
Features and amenities
- Appliances:Dishwasher, Gas Oven, Gas Range, Gas Water Heater, Washer
- Laundry features:Lower Level, Washer
Parking
- Parking description:Driveway, Garage, Garage Door Opener, Off Street, On Street
- Garage:Yes
- Garage spaces:2
New listings near 1527 Bayberry Lane
- New
 $290,000Active6 beds 2 baths2,016 sq. ft.
518 W Union Boulevard, Bethlehem City, PA 18018
MLS# 781062Listed by: HEART AND HOME REALTY LLC - Coming Soon
 $350,000Coming Soon3 beds 2 baths
3076 Westminster Rd, BETHLEHEM, PA 18017
MLS# PANH2010326Listed by: QUINN & WILSON, INC. - New
 $274,900Active4 beds 1 baths1,400 sq. ft.
917 Spring Street, Bethlehem City, PA 18018
MLS# 780979Listed by: I-DO REAL ESTATE - New
 $479,900Active4 beds 3 baths2,423 sq. ft.
4008 Oakland Rd, BETHLEHEM, PA 18020
MLS# PANH2010322Listed by: REALTY ONE GROUP ALLIANCE - New
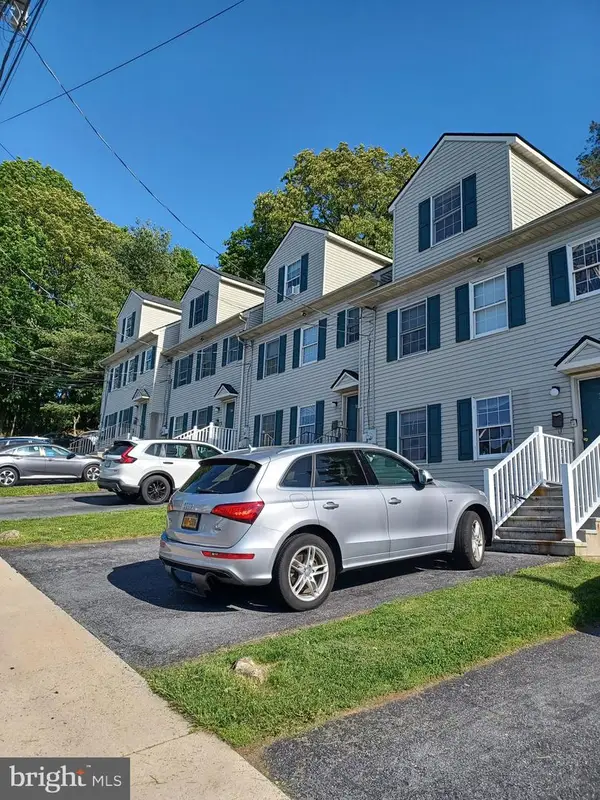 $1,400,000Active20 beds -- baths7,832 sq. ft.
302 W 8th St, BETHLEHEM, PA 18015
MLS# PANH2010304Listed by: HAWKINS REAL ESTATE COMPANY - New
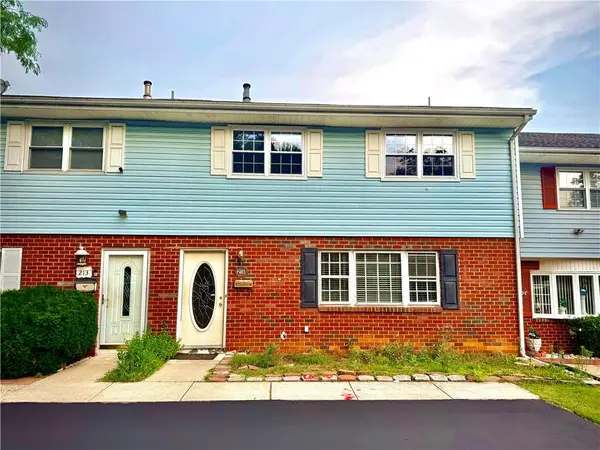 $299,900Active3 beds 3 baths1,700 sq. ft.
215 W Lehigh Street, Bethlehem City, PA 18018
MLS# 780793Listed by: ALLENTOWN CITY REALTY - New
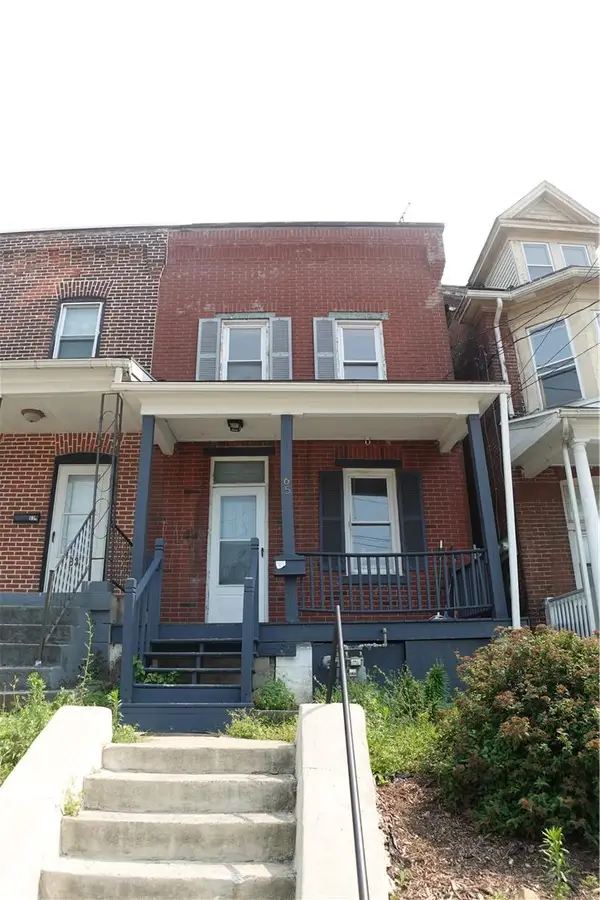 $174,900Active-- beds -- baths1,136 sq. ft.
65 W Union Boulevard, Bethlehem City, PA 18018
MLS# 780808Listed by: COLDWELL BANKER HEARTHSIDE - New
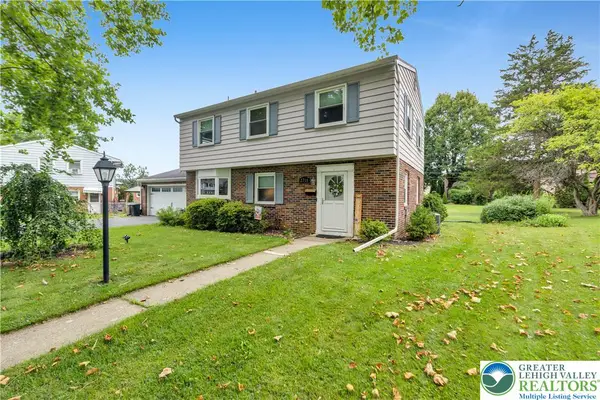 $435,000Active4 beds 2 baths1,972 sq. ft.
2718 Boyd Street, Bethlehem City, PA 18017
MLS# 780691Listed by: D.E. HUBER REAL ESTATE - New
 $574,900Active4 beds 3 baths2,244 sq. ft.
2328 Linden Street, Bethlehem City, PA 18017
MLS# 780497Listed by: HOME TEAM REAL ESTATE


Protect your home and budget from life's surprises with an Assurant Home Warranty, backed by a partner that supports you through every step of homeownership. Explore Plans.
© 2023 - 2026 ERA Franchise Systems LLC. All rights reserved. ERA Franchise Systems LLC fully supports the principles of the Fair Housing Act and the Equal Opportunity Act. ERA, ERA Real Estate powered, and their respective logos are registered service marks of ERA Franchise Systems LLC. Each office is independently owned and operated.