
2328 Linden Street, Bethlehem, PA 18017
Local realty services provided by:ERA One Source Realty
2328 Linden Street,Bethlehem City, PA 18017
$549,900
- 4 Beds
- 3 Baths
- 2,244 sq. ft.
- Single family
- Active
Listed by: jesse j. chupella, tom cramer
Office: home team real estate
MLS#:780497
Source:PA_LVAR
Price summary
- Price:$549,900
- Price per sq. ft.:$245.05
About this home
WeELCOME HOME to this BRAND-NEW 4-bedroom, 3-full-bath bi-level, ideally situated in a convenient North Bethlehem location! Designed with space, comfort, and versatility in mind, this beautiful home features 9-foot ceilings throughout, a dramatic 14-foot cathedral ceiling in the main living area, elegant tray ceilings in the primary suite, and gorgeous solid oak flooring across the main level. The upgraded cabinetry and spacious primary bath with double sinks add both style and functionality. Need room for extended family or guests? The lower level offers a bedroom, full bath with shower, kitchenette, and generous living space, creating the possibility for comfortable in-law quarters. Outside, enjoy a huge rear patio plus a 12x16 Trex deck perfect for relaxing or entertaining. The spacious 2-car garage features insulated doors and quiet openers. With numerous upgrades throughout, this move-in-ready new construction is one you truly need to see!
Contact an agent
Home facts
- Year built:2026
- Subdivision & Development:Not in Development
- Listing ID #:780497
- Added:24 day(s) ago
- Updated:August 09, 2026 at 03:02 PM
Rooms and interior
- Bedrooms:4
- Total bathrooms:3
- Full bathrooms:3
- Rooms Total:8
- Flooring:Carpet, Hardwood, Tile
- Dining Description:Dining Area, Entrance Foyer
- Kitchen Description:Dishwasher, Electric Oven, Electric Range, Microwave
- Basement Description:Slab
- Living area:2,244 sq. ft.
Heating and cooling
- Cooling:Central Air
- Heating:Heat Pump
- Central air:Yes
Structure and exterior
- Roof:Asphalt, Fiberglass
- Year built:2026
- Building area:2,244 sq. ft.
- Lot area:0.2 Acres
- Architectural Style:BiLevel
- Construction Materials:Stone Veneer, Vinyl Siding
- Exterior Features:Deck, Patio
- Foundation Description:Slab
- Levels:2 Story
Schools
- High school:Liberty
- Middle school:Northeast
- Elementary school:Spring Garden
Utilities
- Water:Public
- Sewer:Public Sewer
Finances and disclosures
- Price:$549,900
- Price per sq. ft.:$245.05
- Tax amount:$543
Features and amenities
- Appliances:Dishwasher, Electric Oven, Electric Water Heater, Microwave
- Laundry features:Washer Hookup
Parking
- Parking description:Garage, Garage Door Opener
- Garage:Yes
- Garage spaces:2
New listings near 2328 Linden Street
- New
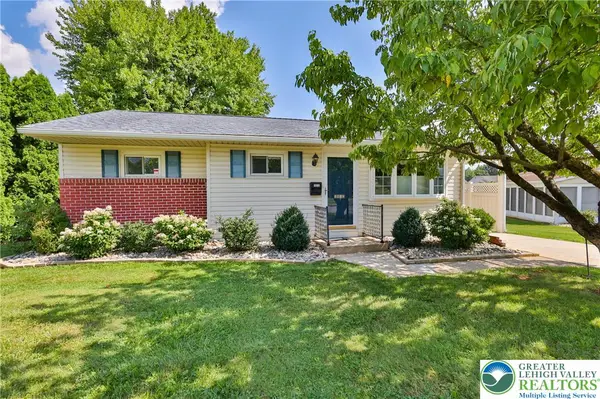 $339,000Active3 beds 1 baths1,416 sq. ft.
1812 Hilltop Terrace, Bethlehem City, PA 18018
MLS# 782386Listed by: MAIN ST. REAL ESTATE GROUP - Open Sun, 11am to 1pmNew
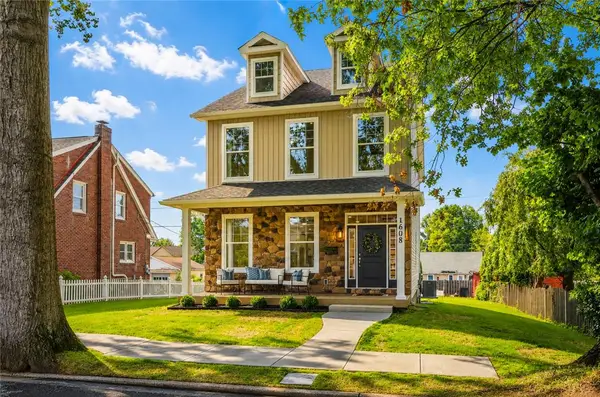 $629,900Active4 beds 4 baths2,740 sq. ft.
1608 Elliott Avenue, Bethlehem City, PA 18018
MLS# 782364Listed by: HOME TEAM REAL ESTATE - New
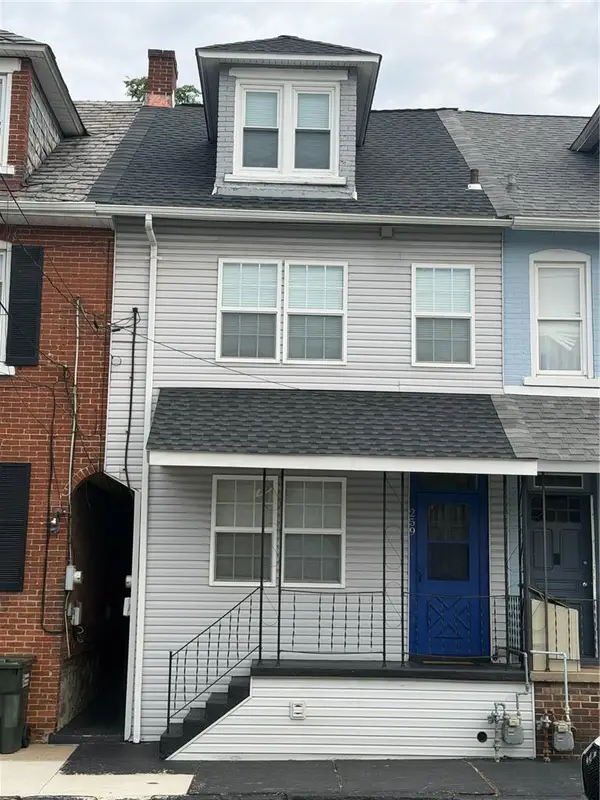 $259,900Active4 beds 1 baths1,567 sq. ft.
249 E Garrison Street, Bethlehem City, PA 18018
MLS# 782133Listed by: REAL ESTATE OF AMERICA - New
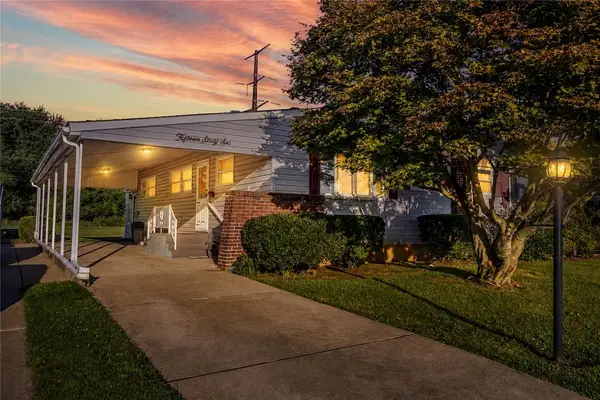 $239,900Active2 beds 2 baths1,490 sq. ft.
1566 Livingston Street, Bethlehem City, PA 18017
MLS# 782111Listed by: KELLER WILLIAMS REAL ESTATE - New
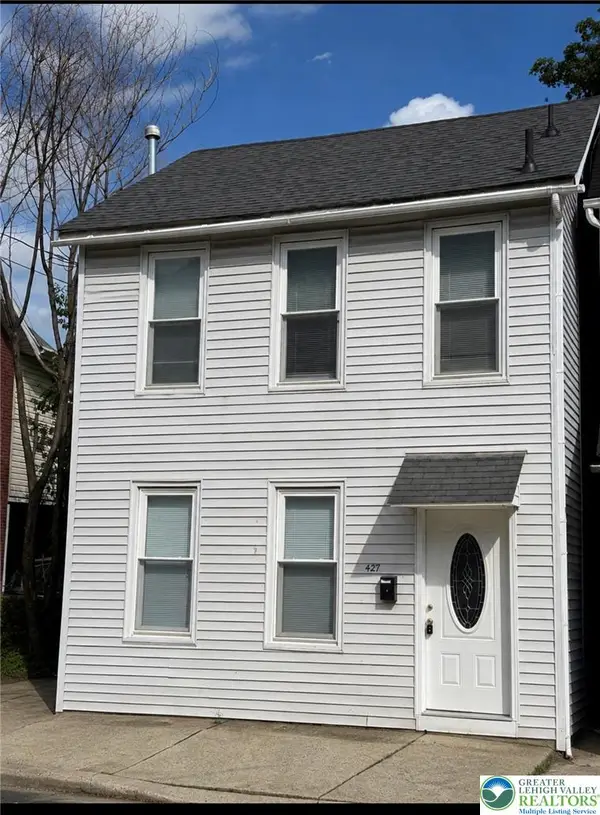 $245,000Active2 beds 3 baths1,260 sq. ft.
427 Pawnee Street, Bethlehem City, PA 18015
MLS# 782245Listed by: CENTURY 21 RAMOS REALTY - New
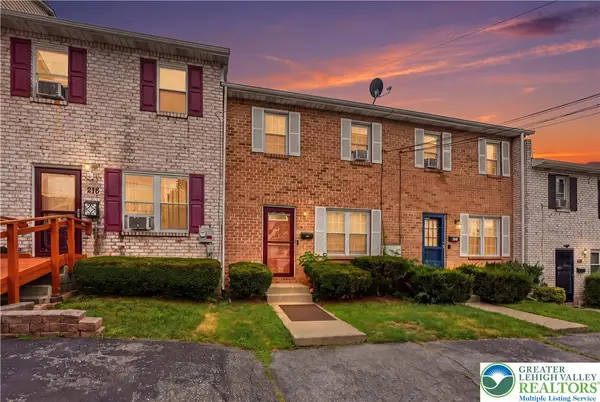 $265,000Active3 beds 2 baths648 sq. ft.
216 9th Avenue, Bethlehem City, PA 18018
MLS# 782315Listed by: COMPASS REAL ESTATE - New
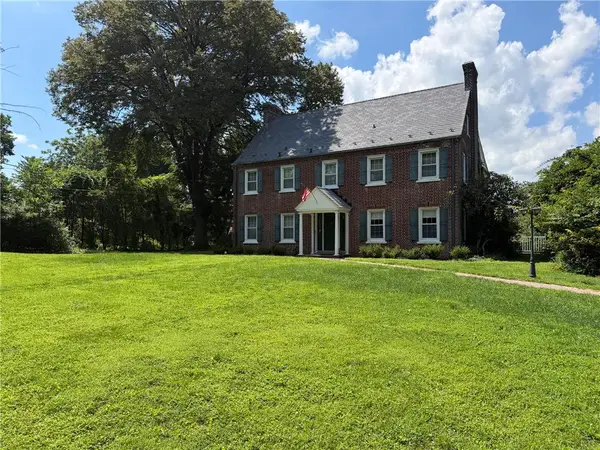 $1,100,000Active4 beds 3 baths2,328 sq. ft.
1841 Main Street, Bethlehem City, PA 18017
MLS# 782304Listed by: WEICHERT REALTORS - Open Sun, 2 to 4pmNew
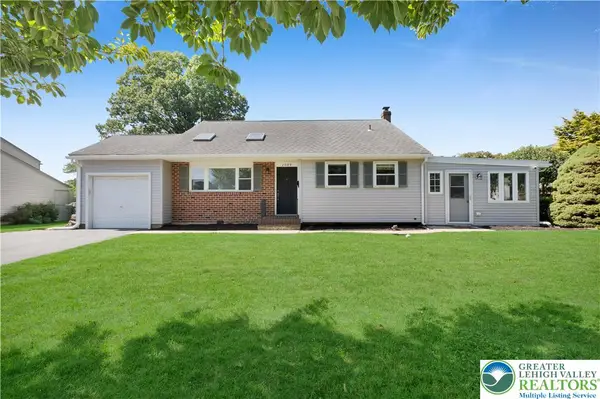 $369,900Active3 beds 2 baths1,863 sq. ft.
2049 Vista Drive, Bethlehem City, PA 18018
MLS# 776564Listed by: WEICHERT REALTORS - New
 $290,000Active5 beds 2 baths1,335 sq. ft.
806 Carlton Avenue, Bethlehem City, PA 18015
MLS# 782197Listed by: LING REALTY INC 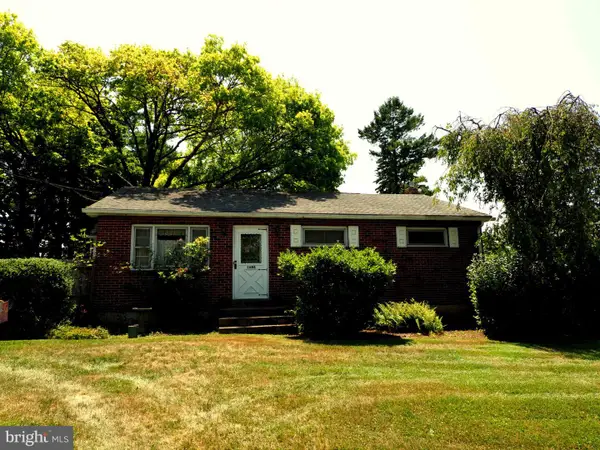 $354,900Pending3 beds 1 baths988 sq. ft.
1688 Pleasant View Rd, BETHLEHEM, PA 18015
MLS# PANH2010406Listed by: BHHS FOX & ROACH - CENTER VALLEY


Protect your home and budget from life's surprises with an Assurant Home Warranty, backed by a partner that supports you through every step of homeownership. Explore Plans.
© 2023 - 2026 ERA Franchise Systems LLC. All rights reserved. ERA Franchise Systems LLC fully supports the principles of the Fair Housing Act and the Equal Opportunity Act. ERA, ERA Real Estate powered, and their respective logos are registered service marks of ERA Franchise Systems LLC. Each office is independently owned and operated.