
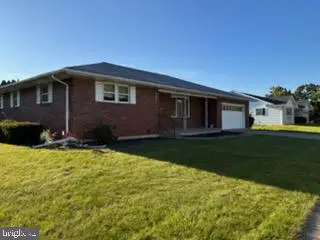
1547 Dale Lane, Bethlehem, PA 18018
Local realty services provided by:ERA One Source Realty
1547 Dale Lane,Bethlehem City, PA 18018
$365,000
- 3 Beds
- 1 Baths
- - sq. ft.
- Single family
- Sold
Listed by: jon wilcox
Office: bhhs fox & roach bethlehem
MLS#:782492
Source:PA_LVAR
Sorry, we are unable to map this address
Price summary
- Price:$365,000
About this home
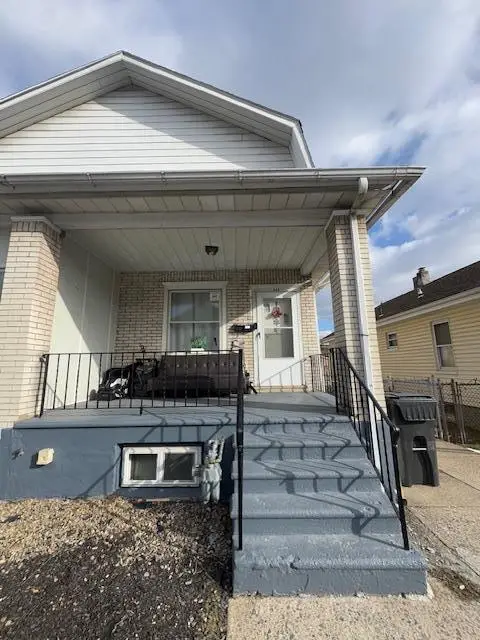
Enjoy comfort, fun and peace of mind in this beautifully updated 3-bedroom ranch featuring more than $50,000 in improvements! At the heart of the home is the professionally renovated 2023 kitchen, a $40,000 investment featuring quartz countertops, a farmhouse sink, soft-close cabinetry, GE appliances, Luxury Vinyl flooring, and a clever custom pet-dish drawer. Beautiful White Oak floors (often considered the gold standard for hardwood floors) enhance the dining room, living room and bedrooms, while a distinctive tongue-and-groove dining room wall incorporates reclaimed wood from an 1849 Nazareth carriage barn—adding a touch of local history and character. Treat yourself to a relaxing JACUZZI jetted massage bath or enjoy the convenience of the combination shower. Head downstairs to the finished basement for a workout (gym equipment is negotiable) or relax beside the warm ambiance of the fireplace. Step outside to your own backyard retreat featuring a covered, low-maintenance concrete patio, private fenced yard and propane-heated swimming pool with a liner replaced in 2024. Major improvements provide added peace of mind, including a GENERAC automatic generator installed in 2022, professionally waterproofed basement in 2022 and oil furnace replaced in 2025. The owned propane tank supplies the pool heater, generator and fireplace while providing flexibility to shop for propane rather than being tied to a rental supplier. HVAC has been routinely serviced, permits were obtained for improvement projects, and a clear C.O. will be provided. The oversized one-car garage (approx. 26’ x 13’) with electric openers and keypad accommodates most trucks and offers convenient side-door access directly to the fenced backyard. A flat driveway provides easy access and simplifies snow removal. Enjoy nearby baseball fields plus convenient access to all that Bethlehem and the Lehigh Valley have to offer. Come experience this thoughtfully improved home designed for easy living, entertaining and year-round enjoyment!...
Contact an agent
Home facts
- Year built:1952
- Subdivision & Development:Kaywin
- Listing ID #:782492
- Added:45 day(s) ago
- Updated:September 27, 2026 at 06:19 AM
Rooms and interior
- Bedrooms:3
- Total bathrooms:1
- Full bathrooms:1
- Rooms Total:6
- Flooring:Hardwood, Linoleum, Luxury Vinyl, Luxury Vinyl Plank
- Dining Description:Dining Area
- Kitchen Description:Dishwasher, Electric Oven, Electric Range, Microwave, Refrigerator
- Basement:Yes
- Basement Description:Full, Partially Finished, Sump Pump
Heating and cooling
- Cooling:Central Air
- Heating:Forced Air, Oil, Propane
- Central air:Yes
Structure and exterior
- Roof:Asphalt, Fiberglass
- Year built:1952
- Architectural Style:Ranch
- Construction Materials:Vinyl Siding
- Exterior Features:Awnings, Covered, Fence, Patio, Pool, Porch
- Levels:1 Story
Schools
- High school:Liberty High School
- Middle school:Nitschmann Middle School
- Elementary school:James Buchanan Elementary School
Utilities
- Water:Public
- Sewer:Public Sewer
Finances and disclosures
- Price:$365,000
- Tax amount:$3,515
Features and amenities
- Appliances:Dishwasher, Electric Oven, Electric Water Heater, Microwave, Refrigerator, Washer
- Laundry features:Electric Dryer Hookup, Washer
- Pool features:Above Ground
Parking
- Parking description:Driveway, Garage, Garage Door Opener, Off Street, On Street
- Garage:Yes
- Garage spaces:1
New listings near 1547 Dale Lane
- Coming Soon
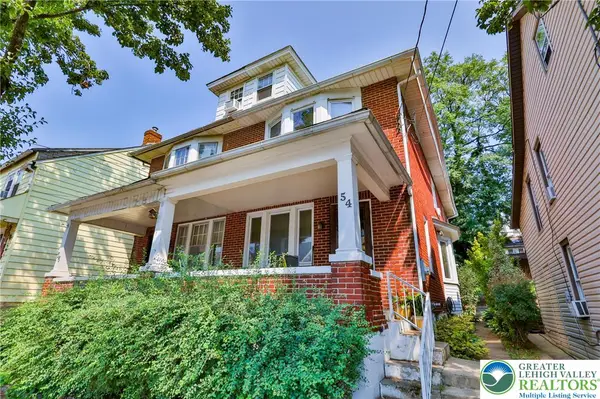 $269,900Coming Soon4 beds 2 baths720 sq. ft.
54 W Goepp Street, Bethlehem City, PA 18018
MLS# 783666Listed by: MAIN ST. REAL ESTATE GROUP - Coming Soon
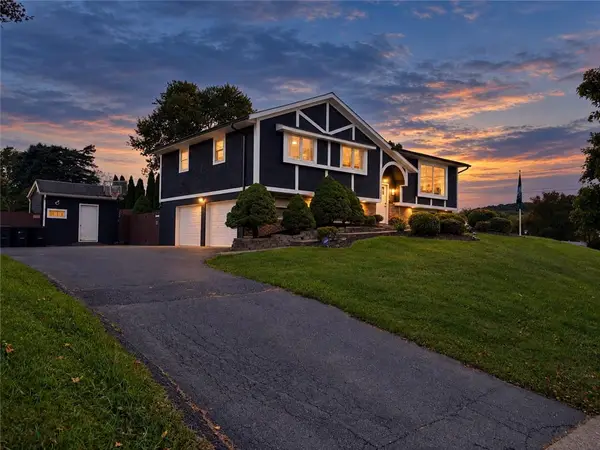 $675,000Coming Soon5 beds 3 baths2,750 sq. ft.
2930 Oakland Road, Bethlehem City, PA 18017
MLS# 785055Listed by: COLDWELL BANKER HEARTHSIDE - New
 $759,990Active4 beds 3 baths3,233 sq. ft.
1427 Farmhouse Way, BETHLEHEM, PA 18017
MLS# PANH2010682Listed by: D.R. HORTON REALTY OF PENNSYLVANIA - New
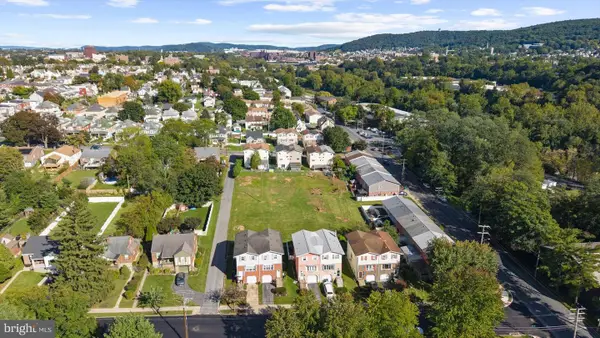 $700,000Active0.74 Acres
1118 W Lehigh St, BETHLEHEM, PA 18018
MLS# PALH2017004Listed by: COMPASS PENNSYLVANIA, LLC - New
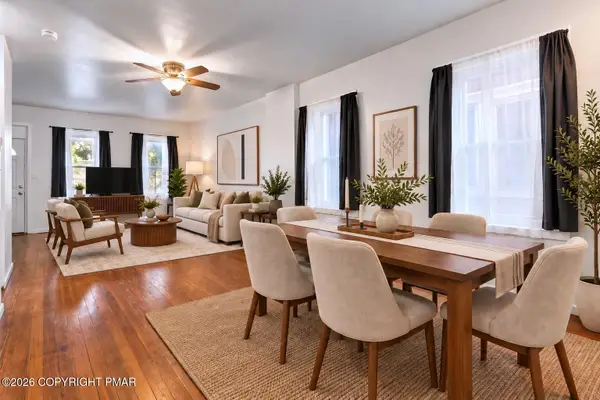 $279,900Active3 beds 2 baths1,423 sq. ft.
617 E 5th Street, Bethlehem, PA 18015
MLS# PM-145018Listed by: KELLER WILLIAMS REAL ESTATE - NORTHAMPTON CO - Open Sun, 2 to 4pmNew
 $410,000Active3 beds 2 baths1,612 sq. ft.
2433 High Point Dr, BETHLEHEM, PA 18017
MLS# PANH2010744Listed by: LISTWITHFREEDOM.COM - New
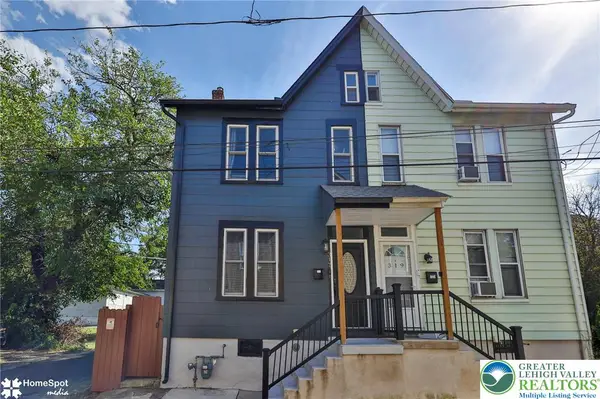 $237,500Active2 beds 1 baths1,365 sq. ft.
317 W Garrison Street, Bethlehem City, PA 18018
MLS# 785213Listed by: CENTURY 21 PINNACLE - Open Sun, 2 to 4pmNew
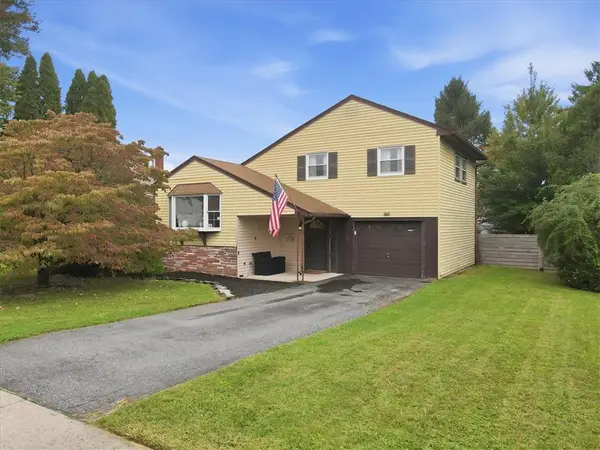 $364,900Active3 beds 1 baths1,443 sq. ft.
1836 Cloverdale Road, Bethlehem City, PA 18018
MLS# 784249Listed by: COLDWELL BANKER HEARTHSIDE - New
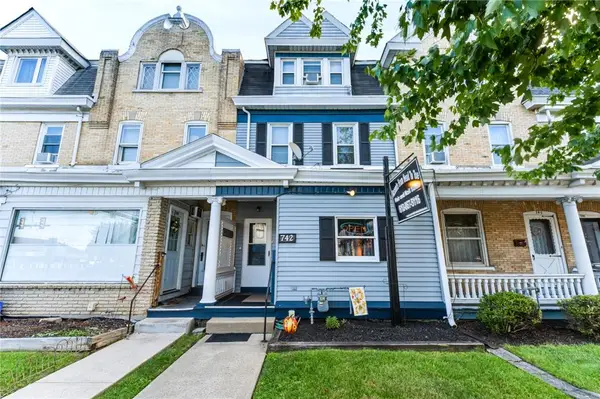 $415,000Active-- beds -- baths2,130 sq. ft.
742 Linden Street, Bethlehem City, PA 18018
MLS# 784831Listed by: COLDWELL BANKER HEARTHSIDE - New
 $329,000Active-- beds -- baths1,440 sq. ft.
834 Fernwood Street, Bethlehem City, PA 18018
MLS# 785107Listed by: MORGANELLI PROPERTIES LLC


Protect your home and budget from life's surprises with an Assurant Home Warranty, backed by a partner that supports you through every step of homeownership. Explore Plans.
© 2023 - 2026 ERA Franchise Systems LLC. All rights reserved. ERA Franchise Systems LLC fully supports the principles of the Fair Housing Act and the Equal Opportunity Act. ERA, ERA Real Estate powered, and their respective logos are registered service marks of ERA Franchise Systems LLC. Each office is independently owned and operated.