
54 W Goepp Street, Bethlehem, PA 18018
Local realty services provided by:ERA One Source Realty
54 W Goepp Street,Bethlehem City, PA 18018
$269,900
- 4 Beds
- 2 Baths
- 720 sq. ft.
- Single family
- Coming Soon
Listed by: katrina m. devito
Office: main st. real estate group
MLS#:783666
Source:PA_LVAR
Price summary
- Price:$269,900
- Price per sq. ft.:$374.86
About this home
Classic brick architecture and vinyl siding define this multi-story residence situated at 54 W Goepp Street. A covered front porch with a brick and tile floor provides a sheltered outdoor retreat to enjoy the surrounding neighborhood.
Inside, the living room anchors the main level with hardwood flooring and a brick fireplace. The kitchen is designed with tile flooring, a kitchen island, new stove/oven , dishwasher, garbage disposal and a refrigerator. The home is equipped with hot water, radiant, and electric baseboard heating, as well as wall and window cooling units.
The upper levels offer bedrooms featuring hardwood flooring, detailed window casings, and wood doors. A versatile top-floor loft features carpet flooring, vaulted ceilings, and built-in floor-to-ceiling bookcases. The bathrooms are equipped with tile flooring, including ceramic tile, a walk-in shower, and a pedestal sink.
At the rear of the property, a fenced backyard features a patio and concrete improvements bordered by mature trees. This classic brick and wood-sided residence also includes storm doors and screens.
To see this Bethlehem City property firsthand, schedule a viewing today....
Contact an agent
Home facts
- Year built:1900
- Subdivision & Development:Not in Development
- Listing ID #:783666
- Updated:September 27, 2026 at 01:41 AM
Rooms and interior
- Bedrooms:4
- Total bathrooms:2
- Full bathrooms:2
- Rooms Total:8
- Flooring:Ceramic Tile, Hardwood, Tile
- Dining Description:Dining Area, Separate Formal Dining Room
- Kitchen Description:Dishwasher, Disposal, Electric Oven, Electric Range, Microwave
- Basement Description:Block
- Living area:720 sq. ft.
Heating and cooling
- Cooling:Wall Window Units
- Heating:Gas
Structure and exterior
- Roof:Asphalt, Fiberglass
- Year built:1900
- Building area:720 sq. ft.
- Lot area:0.05 Acres
- Architectural Style:Colonial
- Construction Materials:Brick, Vinyl Siding
- Foundation Description:Block
- Levels:3 or More Stories
Utilities
- Water:Public
- Sewer:Public Sewer
Finances and disclosures
- Price:$269,900
- Price per sq. ft.:$374.86
- Tax amount:$3,464
Features and amenities
- Appliances:Dishwasher, Disposal, Electric Oven, Gas Water Heater, Microwave, Washer
- Laundry features:Electric Dryer Hookup, Washer
Parking
- Parking description:On Street
New listings near 54 W Goepp Street
- Coming Soon
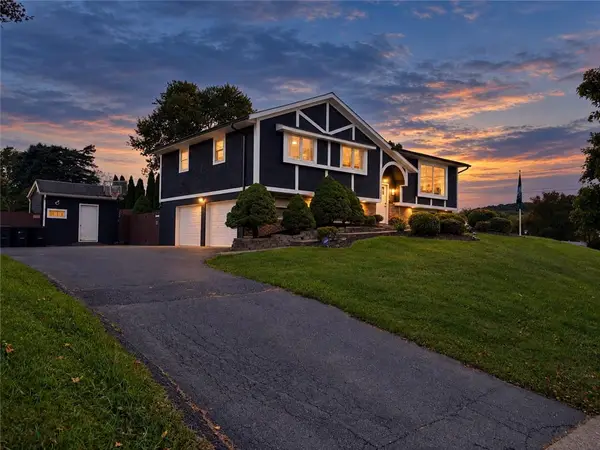 $675,000Coming Soon5 beds 3 baths2,750 sq. ft.
2930 Oakland Road, Bethlehem City, PA 18017
MLS# 785055Listed by: COLDWELL BANKER HEARTHSIDE - New
 $759,990Active4 beds 3 baths3,233 sq. ft.
1427 Farmhouse Way, BETHLEHEM, PA 18017
MLS# PANH2010682Listed by: D.R. HORTON REALTY OF PENNSYLVANIA - New
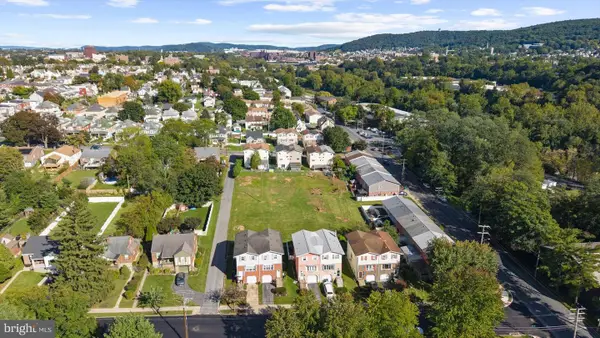 $700,000Active0.74 Acres
1118 W Lehigh St, BETHLEHEM, PA 18018
MLS# PALH2017004Listed by: COMPASS PENNSYLVANIA, LLC - New
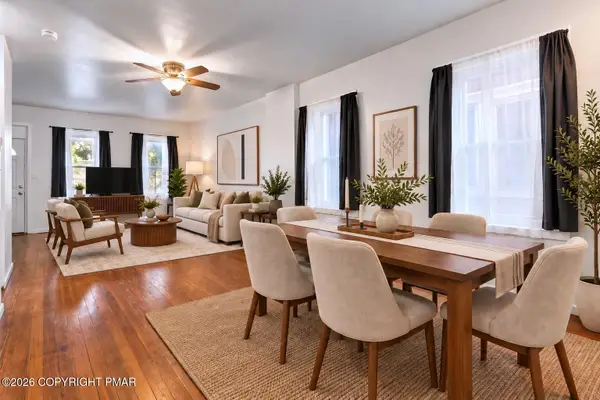 $279,900Active3 beds 2 baths1,423 sq. ft.
617 E 5th Street, Bethlehem, PA 18015
MLS# PM-145018Listed by: KELLER WILLIAMS REAL ESTATE - NORTHAMPTON CO - Open Sun, 2 to 4pmNew
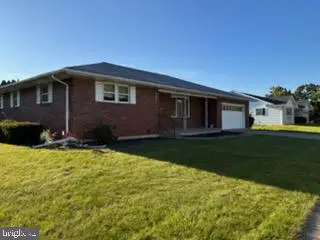 $410,000Active3 beds 2 baths1,612 sq. ft.
2433 High Point Dr, BETHLEHEM, PA 18017
MLS# PANH2010744Listed by: LISTWITHFREEDOM.COM - New
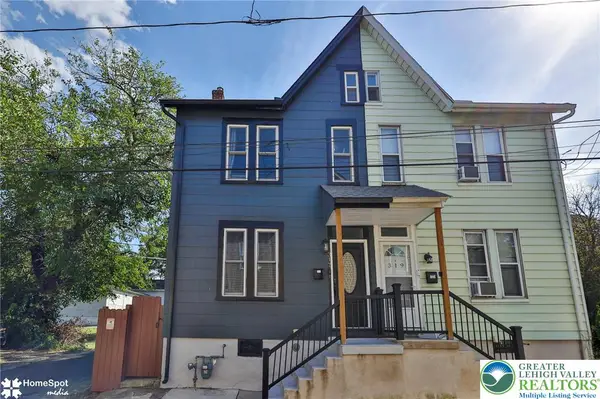 $237,500Active2 beds 1 baths1,365 sq. ft.
317 W Garrison Street, Bethlehem City, PA 18018
MLS# 785213Listed by: CENTURY 21 PINNACLE - Open Sun, 2 to 4pmNew
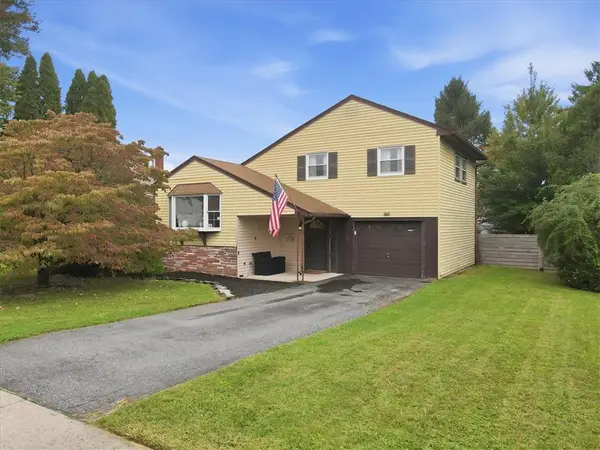 $364,900Active3 beds 1 baths1,443 sq. ft.
1836 Cloverdale Road, Bethlehem City, PA 18018
MLS# 784249Listed by: COLDWELL BANKER HEARTHSIDE - New
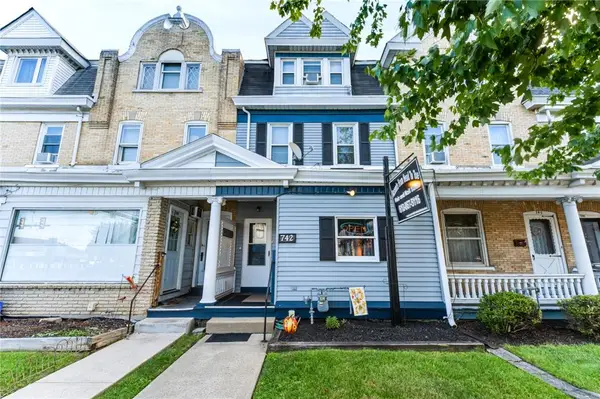 $415,000Active-- beds -- baths2,130 sq. ft.
742 Linden Street, Bethlehem City, PA 18018
MLS# 784831Listed by: COLDWELL BANKER HEARTHSIDE - New
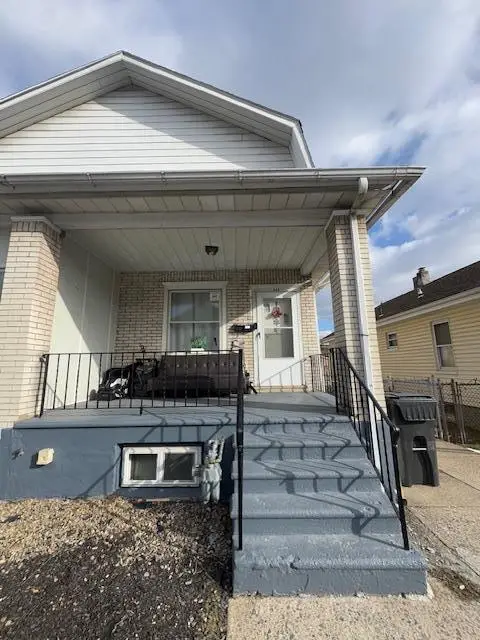 $329,000Active-- beds -- baths1,440 sq. ft.
834 Fernwood Street, Bethlehem City, PA 18018
MLS# 785107Listed by: MORGANELLI PROPERTIES LLC


Protect your home and budget from life's surprises with an Assurant Home Warranty, backed by a partner that supports you through every step of homeownership. Explore Plans.
© 2023 - 2026 ERA Franchise Systems LLC. All rights reserved. ERA Franchise Systems LLC fully supports the principles of the Fair Housing Act and the Equal Opportunity Act. ERA, ERA Real Estate powered, and their respective logos are registered service marks of ERA Franchise Systems LLC. Each office is independently owned and operated.