
1433 Bonnie Drive, Bethlehem, PA 18018
Local realty services provided by:ERA One Source Realty
1433 Bonnie Drive,Bethlehem City, PA 18018
$349,900
- 4 Beds
- 2 Baths
- 1,222 sq. ft.
- Single family
- Coming Soon
Upcoming open houses
- Sat, Nov 1401:00 pm - 03:00 pm
- Sun, Nov 1511:00 am - 01:00 pm
Listed by: jolene zito, jennifer brehm
Office: coldwell banker hearthside
MLS#:787695
Source:PA_LVAR
Price summary
- Price:$349,900
- Price per sq. ft.:$286.33
About this home
...SHOWINGS START 11/14 & 11/15 AT OPEN HOUSES...Welcome to West Bethlehem! Situated on a beautiful, tree-lined street in a desirable neighborhood, this four-bedroom split-level offers a wonderful opportunity to make a home your own. Featuring hardwood floors, a one-car garage, and a nice backyard, this home offers plenty of potential and a comfortable layout. The lower level features a cozy family room with a wood stove, while the basement provides additional space for storage. Conveniently located near schools, shopping, dining, and major highways, this home offers the perfect combination of location, convenience, and opportunity. A solid home in a great neighborhood just waiting for its next owner!
Contact an agent
Home facts
- Year built:1958
- Subdivision & Development:Kelchner Manor
- Listing ID #:787695
- Updated:November 12, 2026 at 05:48 AM
Rooms and interior
- Bedrooms:4
- Total bathrooms:2
- Full bathrooms:1
- Half bathrooms:1
- Rooms Total:9
- Flooring:Carpet, Ceramic Tile, Hardwood
- Dining Description:Dining Area, Separate Formal Dining Room
- Kitchen Description:Dishwasher, Electric Cook Top, Electric Oven, Microwave, Refrigerator
- Basement:Yes
- Basement Description:Full
- Living area:1,222 sq. ft.
Heating and cooling
- Cooling:Central Air
- Heating:Baseboard, Hot Water, Oil, Wood Stove
- Central air:Yes
Structure and exterior
- Roof:Asphalt, Fiberglass
- Year built:1958
- Building area:1,222 sq. ft.
- Lot area:0.21 Acres
- Architectural Style:SplitLevel
- Construction Materials:Aluminum Siding, Brick
Utilities
- Water:Public
- Sewer:Public Sewer
Finances and disclosures
- Price:$349,900
- Price per sq. ft.:$286.33
- Tax amount:$4,653
Features and amenities
- Appliances:Dishwasher, Electric Cooktop, Electric Oven, Microwave, Refrigerator, Washer
- Laundry features:Electric Dryer Hookup, Lower Level, Washer, Washer Hookup
Parking
- Parking description:Garage, Garage Door Opener
- Garage:Yes
- Garage spaces:1
New listings near 1433 Bonnie Drive
- Coming SoonOpen Fri, 5 to 8pm
 $847,900Coming Soon4 beds 4 baths4,167 sq. ft.
1647 Woodfield Dr, BETHLEHEM, PA 18015
MLS# PANH2011054Listed by: KELLER WILLIAMS REAL ESTATE - ALLENTOWN - Coming Soon
 $349,000Coming Soon2 beds 1 baths1,632 sq. ft.
830 5th Avenue, Bethlehem City, PA 18018
MLS# 786929Listed by: BHHS FOX & ROACH MACUNGIE - Coming SoonOpen Sat, 1 to 3pm
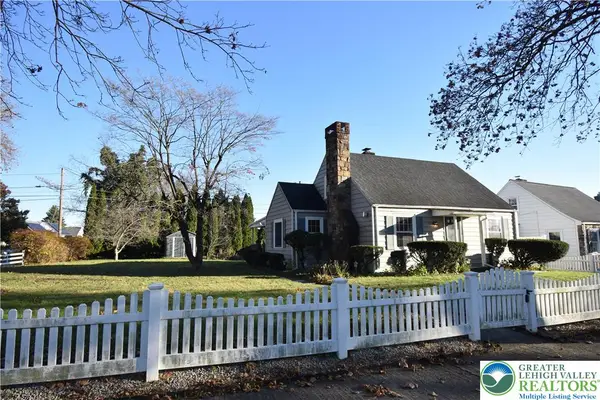 $297,000Coming Soon2 beds 1 baths1,267 sq. ft.
1528 Lincoln Street, Bethlehem City, PA 18017
MLS# 787718Listed by: BHHS PAUL FORD EASTON - New
 $249,900Active2 beds 2 baths2,744 sq. ft.
706 Pawnee, Bethlehem City, PA 18015
MLS# 787872Listed by: MORGANELLI PROPERTIES LLC - New
 $1,895Active2 beds 2 baths1,002 sq. ft.
410 William Street #203, Bethlehem City, PA 18015
MLS# 787717Listed by: VORO KEYSTONE LLC - New
 $299,000Active2 beds 2 baths2,173 sq. ft.
354 West, Bethlehem City, PA 18018
MLS# 787727Listed by: WEICHERT REALTORS - Open Sat, 11am to 1pmNew
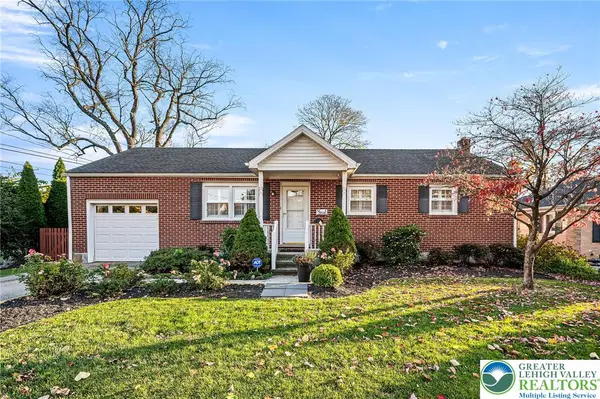 $425,000Active4 beds 2 baths1,369 sq. ft.
354 Hamilton Avenue, Bethlehem City, PA 18017
MLS# 787421Listed by: KELLER WILLIAMS REALTY GROUP - New
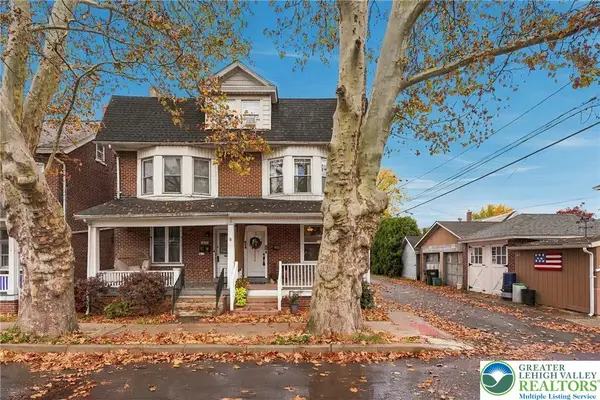 $329,900Active4 beds 2 baths2,107 sq. ft.
539 E Laurel Street, Bethlehem City, PA 18018
MLS# 787557Listed by: KELLER WILLIAMS ALLENTOWN - New
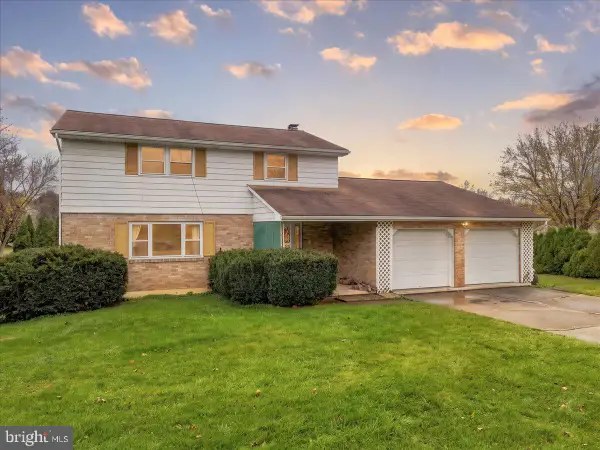 $365,000Active4 beds 2 baths1,889 sq. ft.
5727 Colony Dr, BETHLEHEM, PA 18017
MLS# PANH2011014Listed by: COLDWELL BANKER HEARTHSIDE-ALLENTOWN


Protect your home and budget from life's surprises with an Assurant Home Warranty, backed by a partner that supports you through every step of homeownership. Explore Plans.
© 2023 - 2026 ERA Franchise Systems LLC. All rights reserved. ERA Franchise Systems LLC fully supports the principles of the Fair Housing Act and the Equal Opportunity Act. ERA, ERA Real Estate powered, and their respective logos are registered service marks of ERA Franchise Systems LLC. Each office is independently owned and operated.