
214 10th Ave, Bethlehem, PA 18018
Local realty services provided by:ERA Liberty Realty
214 10th Ave,Bethlehem, PA 18018
$385,000
- 5 Beds
- 2 Baths
- 1,968 sq. ft.
- Single family
- Active
Listed by: sonia a. castro
Office: sunny curb appeal, llc.
MLS#:PANH2010334
Source:BRIGHTMLS
Price summary
- Price:$385,000
- Price per sq. ft.:$195.63
About this home
Welcome to this amazing, move-in-ready 3-story townhome located near the heart of historic Bethlehem. Originally designed as a 3-bedroom home, the lower level is fully finished and currently serves as a spacious fourth bedroom. This versatile space can also easily transition into a quiet, private home office. Beautifully decorated throughout, the interior offers an exceptionally warm, inviting, and comfortable atmosphere with numerous premium upgrades. The exterior features excellent curb appeal with a long driveway that comfortably parks two additional cars. In the back, enjoy a flat, well-groomed, and privately fenced yard perfect for pets and family activities. A dedicated side sitting area accommodates chairs and umbrellas for relaxing outdoors, complemented by a good-sized storage shed. Positioned in an ideal commuter location, this home sits midway between Philadelphia, New Jersey, and New York. Experience the best of Bethlehem living with a short walk to historic downtown festivals, gourmet restaurants, and local boutique shops. For daily conveniences, major retail stores, shopping centers, and hospitals are just a short drive away. In short; Key Property Features Layout: 3-story finished townhome Bedrooms: 3–4 flexible bedrooms Bathrooms: 1.5 baths Parking: 1-car garage, 3+ car driveway, plus street parking Outdoor Space: Flat, privately fenced yard with a storage shed and side patio....
Contact an agent
Home facts
- Year built:1976
- Subdivision & Development:BETHLEHEM AREA
- Listing ID #:PANH2010334
- Added:20 day(s) ago
- Updated:August 10, 2026 at 01:50 PM
Rooms and interior
- Bedrooms:5
- Total bathrooms:2
- Full bathrooms:1
- Half bathrooms:1
- Rooms Total:13
- Flooring:Bamboo, Engineered Wood
- Dining Description:Dining Room
- Bathrooms Description:Bathroom 1, Bathroom 2
- Living area:1,968 sq. ft.
Heating and cooling
- Cooling:Central A/C
- Heating:Central, Electric
Structure and exterior
- Roof:Architectural Shingle
- Year built:1976
- Building area:1,968 sq. ft.
- Lot area:0.08 Acres
- Lot Features:Landscaping, Level, Rear Yard, Urban
- Architectural Style:Colonial
- Construction Materials:Advanced Framing
- Exterior Features:Patio(s), Play Area
- Foundation Description:Permanent
- Levels:3 Story
Schools
- High school:LIBERTY
- Middle school:NITSCHMANN
- Elementary school:CALYPSO
Utilities
- Water:Public
- Sewer:Public Sewer
Finances and disclosures
- Price:$385,000
- Price per sq. ft.:$195.63
- Tax amount:$4,111 (2026)
Features and amenities
- Laundry features:Laundry
Parking
- Parking description:Asphalt Driveway, Off Street
New listings near 214 10th Ave
- New
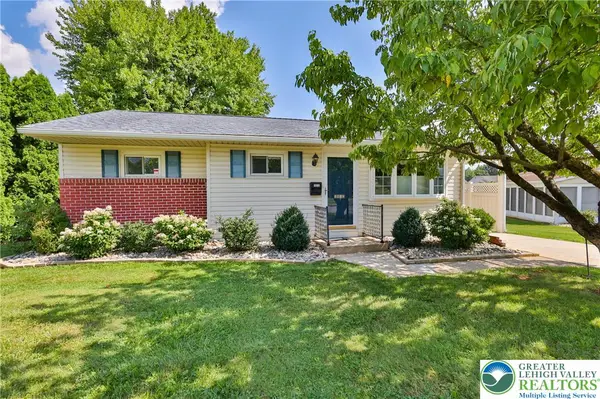 $339,000Active3 beds 1 baths1,416 sq. ft.
1812 Hilltop Terrace, Bethlehem City, PA 18018
MLS# 782386Listed by: MAIN ST. REAL ESTATE GROUP - New
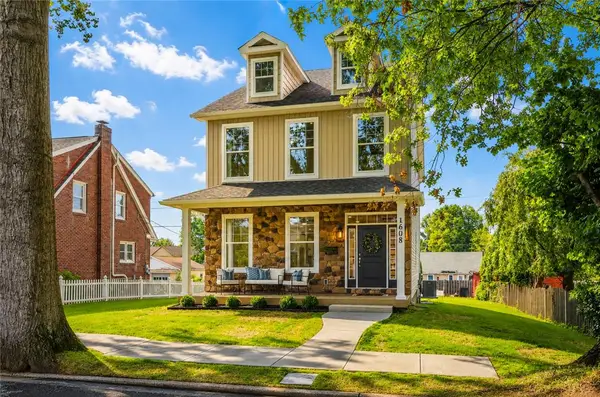 $629,900Active4 beds 4 baths2,740 sq. ft.
1608 Elliott Avenue, Bethlehem City, PA 18018
MLS# 782364Listed by: HOME TEAM REAL ESTATE - New
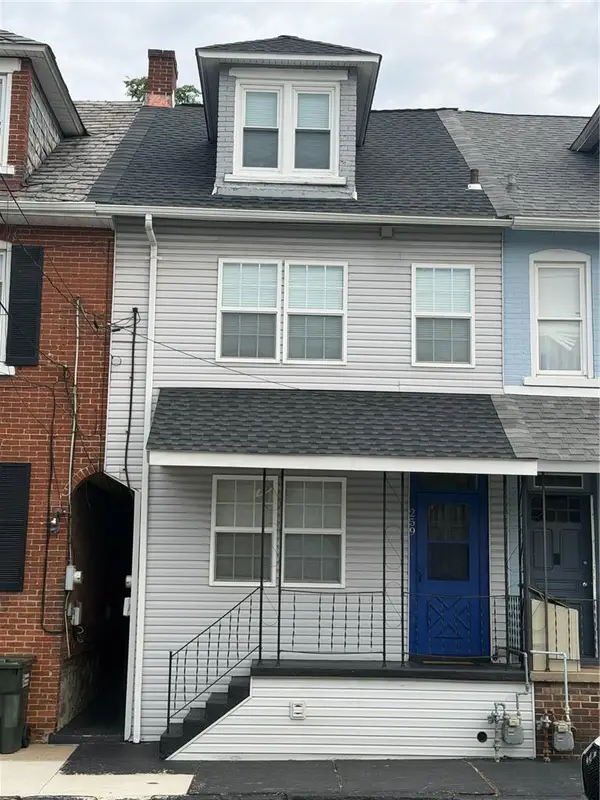 $259,900Active4 beds 1 baths1,567 sq. ft.
249 E Garrison Street, Bethlehem City, PA 18018
MLS# 782133Listed by: REAL ESTATE OF AMERICA - New
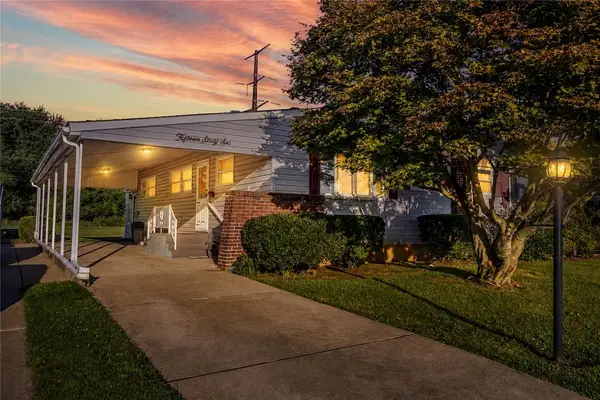 $239,900Active2 beds 2 baths1,490 sq. ft.
1566 Livingston Street, Bethlehem City, PA 18017
MLS# 782111Listed by: KELLER WILLIAMS REAL ESTATE - New
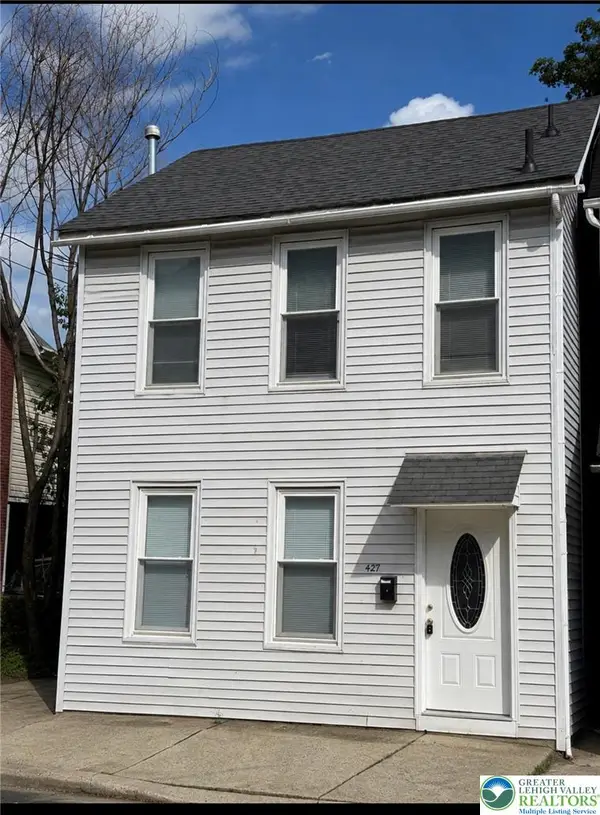 $245,000Active2 beds 3 baths1,260 sq. ft.
427 Pawnee Street, Bethlehem City, PA 18015
MLS# 782245Listed by: CENTURY 21 RAMOS REALTY - New
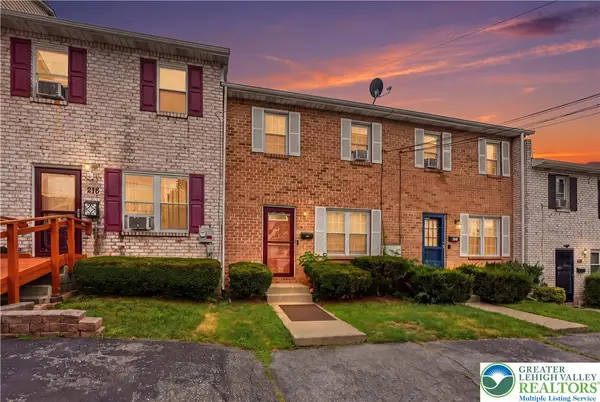 $265,000Active3 beds 2 baths1,296 sq. ft.
216 9th Avenue, Bethlehem City, PA 18018
MLS# 782315Listed by: COMPASS REAL ESTATE - New
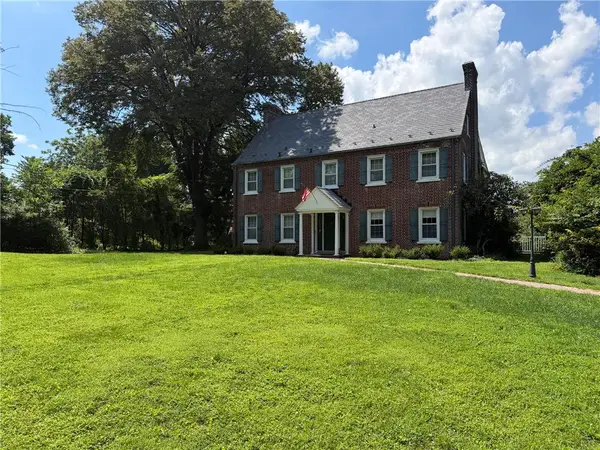 $1,100,000Active4 beds 3 baths2,328 sq. ft.
1841 Main Street, Bethlehem City, PA 18017
MLS# 782304Listed by: WEICHERT REALTORS - New
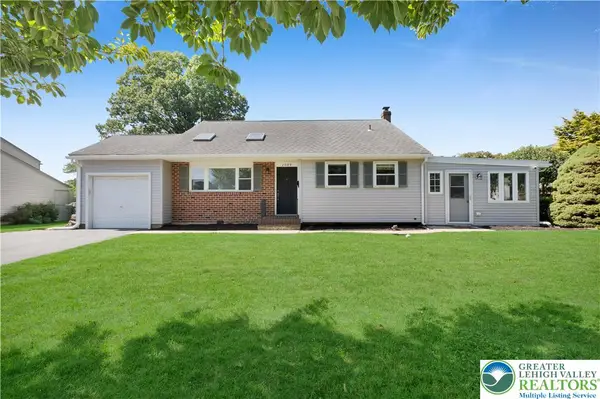 $369,900Active3 beds 2 baths1,863 sq. ft.
2049 Vista Drive, Bethlehem City, PA 18018
MLS# 776564Listed by: WEICHERT REALTORS - New
 $290,000Active5 beds 2 baths1,335 sq. ft.
806 Carlton Avenue, Bethlehem City, PA 18015
MLS# 782197Listed by: LING REALTY INC  $354,900Pending3 beds 1 baths988 sq. ft.
1688 Pleasant View Rd, BETHLEHEM, PA 18015
MLS# PANH2010406Listed by: BHHS FOX & ROACH - CENTER VALLEY


Protect your home and budget from life's surprises with an Assurant Home Warranty, backed by a partner that supports you through every step of homeownership. Explore Plans.
© 2023 - 2026 ERA Franchise Systems LLC. All rights reserved. ERA Franchise Systems LLC fully supports the principles of the Fair Housing Act and the Equal Opportunity Act. ERA, ERA Real Estate powered, and their respective logos are registered service marks of ERA Franchise Systems LLC. Each office is independently owned and operated.