
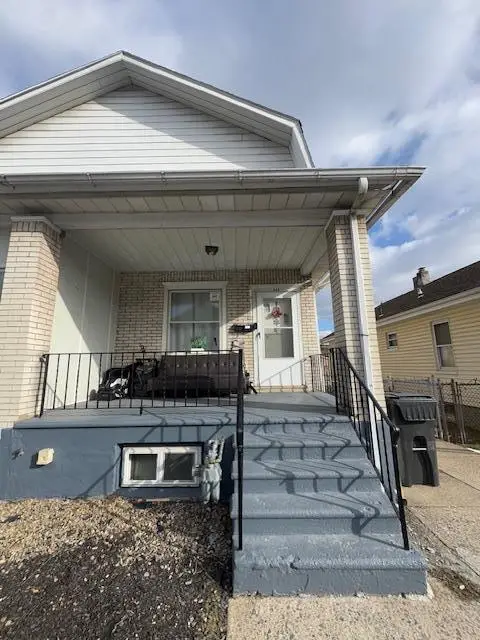
2428 Nottingham Road, Bethlehem, PA 18017
Local realty services provided by:ERA One Source Realty
2428 Nottingham Road,Bethlehem City, PA 18017
$417,400
- 3 Beds
- 3 Baths
- - sq. ft.
- Single family
- Sold
Listed by: marissa burkholder
Office: bhhs fox & roach - allentown
MLS#:782575
Source:PA_LVAR
Sorry, we are unable to map this address
Price summary
- Price:$417,400
About this home
Comfortable living and flexible spaces come together in this well-designed split-level home featuring hardwood floors throughout the main and bedroom levels. The eat-in kitchen offers updated cherry cabinetry, a tiled floor, and flows into the dining room, where a built-in beverage bar adds extra convenience. Step directly from the dining area onto the oversized deck overlooking the fenced backyard with gardens and a playset, creating a great space for relaxing or entertaining.
The primary suite includes a private full bath with barn door access, while two additional bedrooms share a full hall bath with a tub/shower combination. The lower level features a spacious family room with luxury vinyl flooring, a convenient half bath, and walkout access to the backyard. An additional finished basement room provides endless possibilities as a theater room, home office, playroom, fitness space, or recreation room. Complete with a one-car attached garage and generous driveway parking, this home offers flexible living spaces, plenty of storage, and the opportunity to add your personal touches while enjoying a functional layout in a convenient location.
Open house 8/22/2026 from 1-3 PM...
Contact an agent
Home facts
- Year built:1957
- Subdivision & Development:Not in Development
- Listing ID #:782575
- Added:45 day(s) ago
- Updated:September 27, 2026 at 06:19 AM
Rooms and interior
- Bedrooms:3
- Total bathrooms:3
- Full bathrooms:2
- Half bathrooms:1
- Rooms Total:9
- Flooring:Carpet, Ceramic Tile, Hardwood, Luxury Vinyl, Luxury Vinyl Plank
- Dining Description:Dining Area, Separate Formal Dining Room
- Kitchen Description:Dishwasher, Electric Oven, Electric Range, Microwave, Refrigerator
- Basement:Yes
- Basement Description:Concrete
Heating and cooling
- Cooling:Central Air, Ductless, Zoned
- Heating:Ductless, Electric, Heat Pump, Zoned
- Central air:Yes
Structure and exterior
- Roof:Asphalt, Fiberglass
- Year built:1957
- Architectural Style:SplitLevel
- Construction Materials:Aluminum Siding
- Exterior Features:Deck, Fence, Gas Grill
- Foundation Description:Basement
- Levels:3 or More Stories
Schools
- High school:Freedom
- Middle school:East Hills Middle
- Elementary school:Governor Wolf Elementary
Utilities
- Water:Public
- Sewer:Public Sewer
Finances and disclosures
- Price:$417,400
- Tax amount:$5,691
Features and amenities
- Appliances:Dishwasher, Electric Oven, Electric Water Heater, Microwave, Refrigerator, Washer
- Laundry features:Electric Dryer Hookup, Washer
Parking
- Parking description:Driveway, Garage, Garage Door Opener, Off Street, On Street
- Garage:Yes
- Garage spaces:1
New listings near 2428 Nottingham Road
- Coming Soon
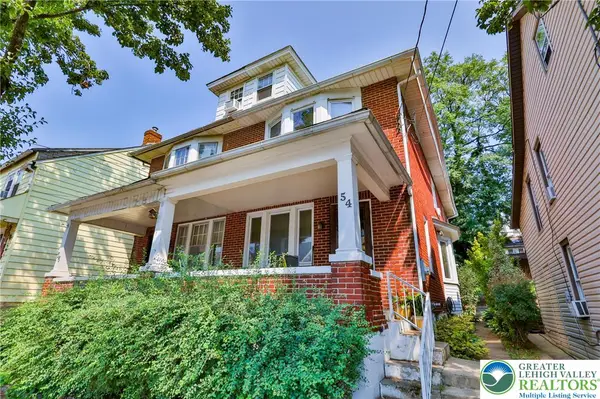 $269,900Coming Soon4 beds 2 baths720 sq. ft.
54 W Goepp Street, Bethlehem City, PA 18018
MLS# 783666Listed by: MAIN ST. REAL ESTATE GROUP - Coming Soon
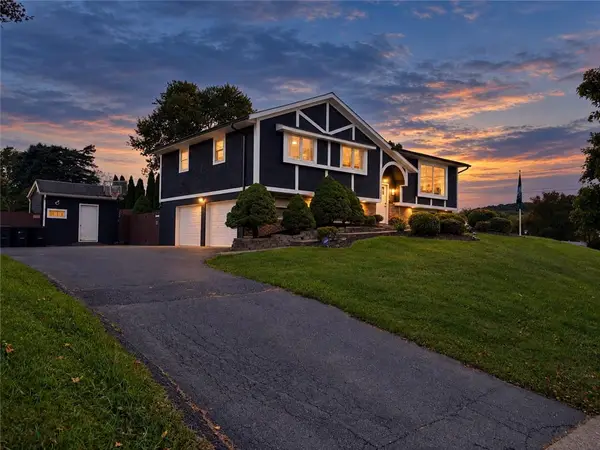 $675,000Coming Soon5 beds 3 baths2,750 sq. ft.
2930 Oakland Road, Bethlehem City, PA 18017
MLS# 785055Listed by: COLDWELL BANKER HEARTHSIDE - New
 $759,990Active4 beds 3 baths3,233 sq. ft.
1427 Farmhouse Way, BETHLEHEM, PA 18017
MLS# PANH2010682Listed by: D.R. HORTON REALTY OF PENNSYLVANIA - New
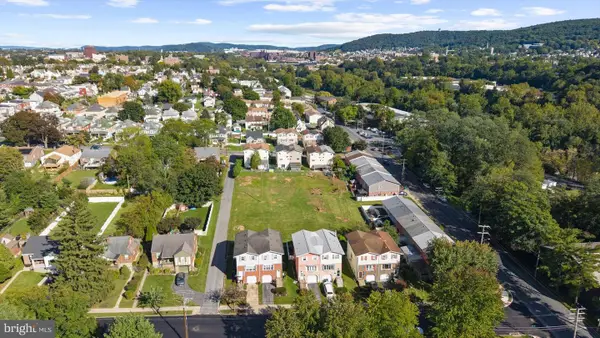 $700,000Active0.74 Acres
1118 W Lehigh St, BETHLEHEM, PA 18018
MLS# PALH2017004Listed by: COMPASS PENNSYLVANIA, LLC - New
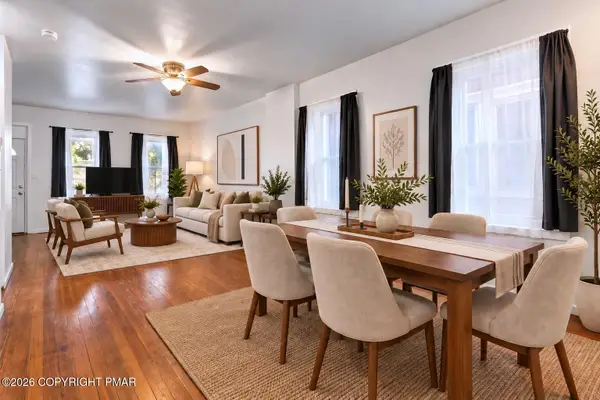 $279,900Active3 beds 2 baths1,423 sq. ft.
617 E 5th Street, Bethlehem, PA 18015
MLS# PM-145018Listed by: KELLER WILLIAMS REAL ESTATE - NORTHAMPTON CO - Open Sun, 2 to 4pmNew
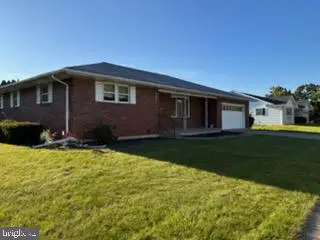 $410,000Active3 beds 2 baths1,612 sq. ft.
2433 High Point Dr, BETHLEHEM, PA 18017
MLS# PANH2010744Listed by: LISTWITHFREEDOM.COM - New
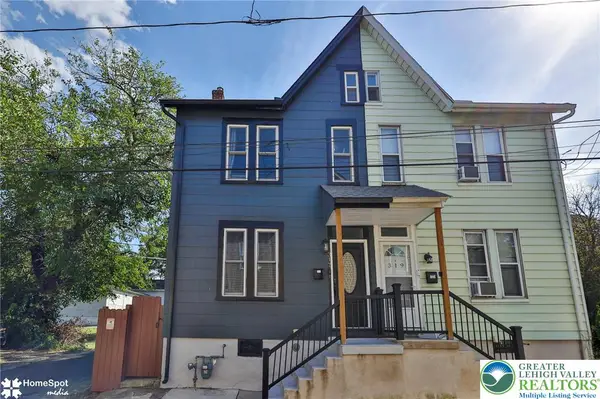 $237,500Active2 beds 1 baths1,365 sq. ft.
317 W Garrison Street, Bethlehem City, PA 18018
MLS# 785213Listed by: CENTURY 21 PINNACLE - Open Sun, 2 to 4pmNew
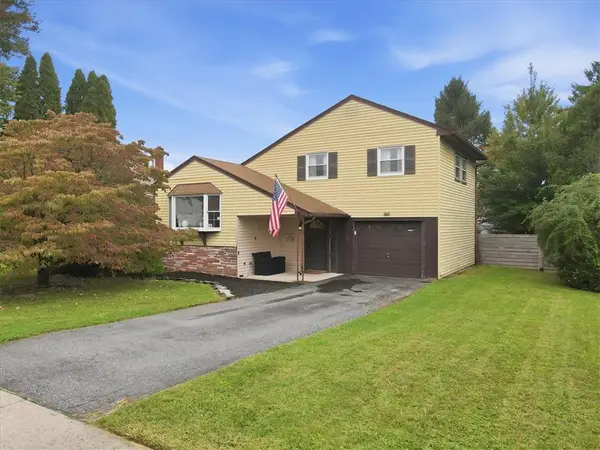 $364,900Active3 beds 1 baths1,443 sq. ft.
1836 Cloverdale Road, Bethlehem City, PA 18018
MLS# 784249Listed by: COLDWELL BANKER HEARTHSIDE - New
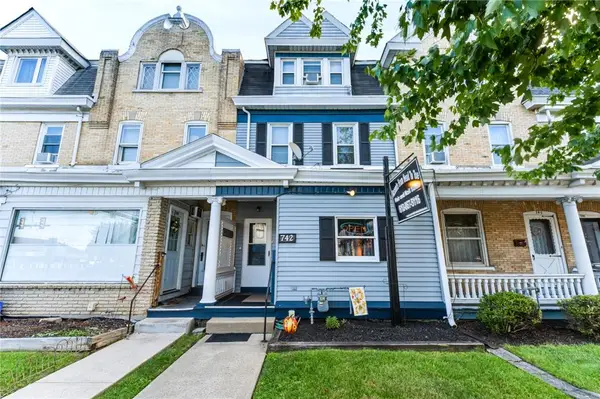 $415,000Active-- beds -- baths2,130 sq. ft.
742 Linden Street, Bethlehem City, PA 18018
MLS# 784831Listed by: COLDWELL BANKER HEARTHSIDE - New
 $329,000Active-- beds -- baths1,440 sq. ft.
834 Fernwood Street, Bethlehem City, PA 18018
MLS# 785107Listed by: MORGANELLI PROPERTIES LLC


Protect your home and budget from life's surprises with an Assurant Home Warranty, backed by a partner that supports you through every step of homeownership. Explore Plans.
© 2023 - 2026 ERA Franchise Systems LLC. All rights reserved. ERA Franchise Systems LLC fully supports the principles of the Fair Housing Act and the Equal Opportunity Act. ERA, ERA Real Estate powered, and their respective logos are registered service marks of ERA Franchise Systems LLC. Each office is independently owned and operated.