
2814 Ivanhoe Road, Bethlehem, PA 18017
Local realty services provided by:ERA One Source Realty
2814 Ivanhoe Road,Bethlehem City, PA 18017
$399,900
- 4 Beds
- 2 Baths
- 1,669 sq. ft.
- Single family
- Active
Upcoming open houses
- Sat, Aug 2202:30 pm - 04:30 pm
Listed by: kyle kerecman
Office: ironvalley re of lehigh valley
MLS#:783117
Source:PA_LVAR
Price summary
- Price:$399,900
- Price per sq. ft.:$239.6
About this home
~OPEN HOUSE 8/22 2:30 PM to 4:30 PM~
Welcome to 2814 Ivanhoe Road Bethlehem, PA! This beautifully maintained 4-bedroom, 1.5-bath home offers the perfect combination of modern updates, comfortable living, and a fantastic Bethlehem location. Step inside to a bright, inviting interior featuring luxury vinyl plank flooring throughout the first level, beautiful hardwood flooring upstairs, updated bathrooms, and gorgeous lighting that gives the home a fresh, modern feel. The spacious kitchen and living areas flow together nicely, creating an open and welcoming atmosphere with abundant natural light. Major improvements have already been taken care of, including a brand-new roof, brand-new HVAC system and brand-new siding providing added peace of mind for years to come. Outside, the property is just as impressive. A fully fenced yard with attractive wrought-iron fencing, beautiful landscaping, and a covered rear porch creates a private and inviting outdoor space that’s perfect for relaxing, entertaining, or simply enjoying the backyard. Located in the Bethlehem Area School District and just a short walk from Governor Wolf Elementary School, this home combines a convenient neighborhood setting with easy access to nearby schools, shopping, dining, and major routes. Meticulously maintained, thoughtfully updated, and truly move-in ready, 2814 Ivanhoe Road is a home you can settle into and enjoy from day one. Call today for a private tour!...
Contact an agent
Home facts
- Year built:1964
- Subdivision & Development:Not in Development
- Listing ID #:783117
- Added:1 day(s) ago
- Updated:August 21, 2026 at 04:47 PM
Rooms and interior
- Bedrooms:4
- Total bathrooms:2
- Full bathrooms:1
- Half bathrooms:1
- Rooms Total:7
- Flooring:Hardwood
- Dining Description:Dining Area, Separate Formal Dining Room
- Kitchen Description:Microwave, Refrigerator
- Basement:Yes
- Basement Description:Full
- Living area:1,669 sq. ft.
Heating and cooling
- Cooling:Ceiling Fans, Central Air
- Heating:Forced Air, Oil
- Central air:Yes
Structure and exterior
- Roof:Asphalt, Fiberglass
- Year built:1964
- Building area:1,669 sq. ft.
- Lot area:0.17 Acres
- Architectural Style:Colonial
- Construction Materials:Stone, Vinyl Siding
- Exterior Features:Covered, Patio, Porch, Shed
- Levels:2 Story
Utilities
- Water:Public
- Sewer:Public Sewer
Finances and disclosures
- Price:$399,900
- Price per sq. ft.:$239.6
- Tax amount:$5,542
Features and amenities
- Appliances:Microwave, Oil Water Heater, Refrigerator, Washer
- Laundry features:Washer, Washer Hookup
Parking
- Parking description:Garage
- Garage:Yes
- Garage spaces:1
New listings near 2814 Ivanhoe Road
- Coming Soon
 $399,900Coming Soon3 beds 2 baths1,718 sq. ft.
23 W Fairview Street, Bethlehem City, PA 18018
MLS# 783078Listed by: HARVEY Z RAAD REAL ESTATE - Coming Soon
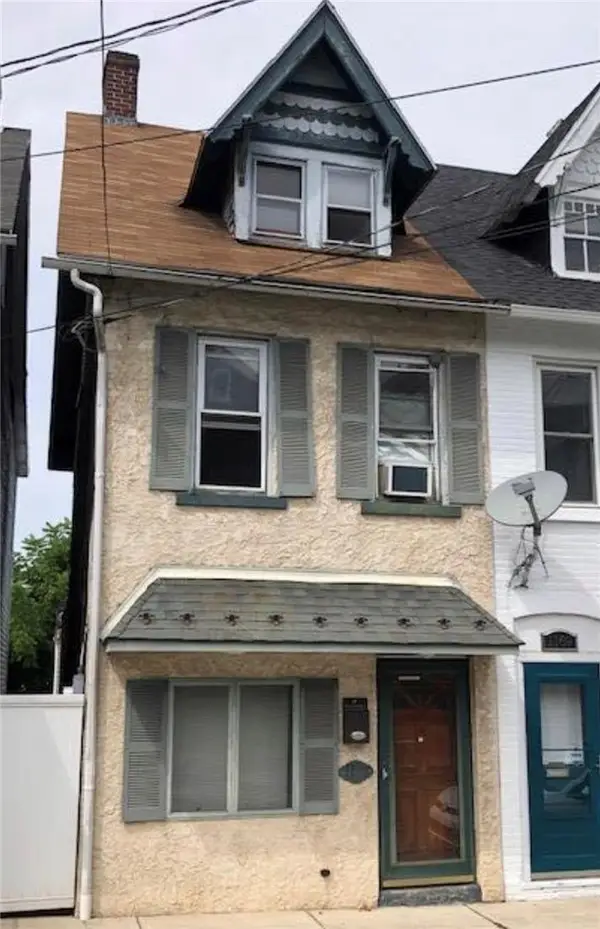 $289,000Coming Soon2 beds 1 baths1,092 sq. ft.
1167 Mechanic Street, Bethlehem City, PA 18015
MLS# 782924Listed by: MORGANELLI PROPERTIES LLC - Coming SoonOpen Sat, 11am to 1pm
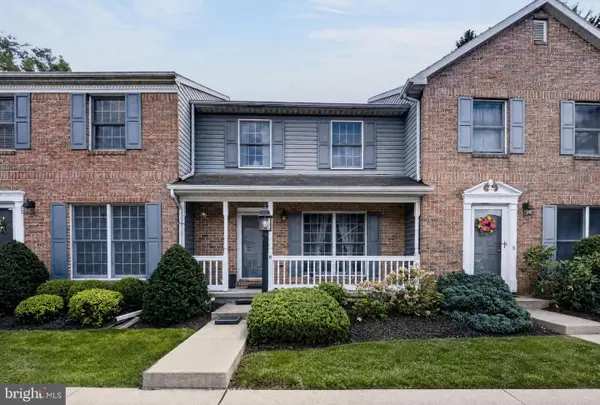 $285,000Coming Soon3 beds 3 baths1,586 sq. ft.
1514 Ravena St #r, BETHLEHEM, PA 18015
MLS# PANH2010536Listed by: REAL OF PENNSYLVANIA - Coming SoonOpen Sat, 1 to 3pm
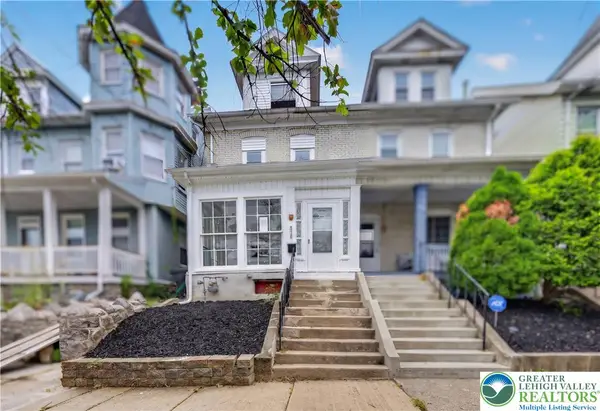 $329,900Coming Soon3 beds 1 baths1,728 sq. ft.
916 Center Street, Bethlehem City, PA 18018
MLS# 782814Listed by: I-DO REAL ESTATE - New
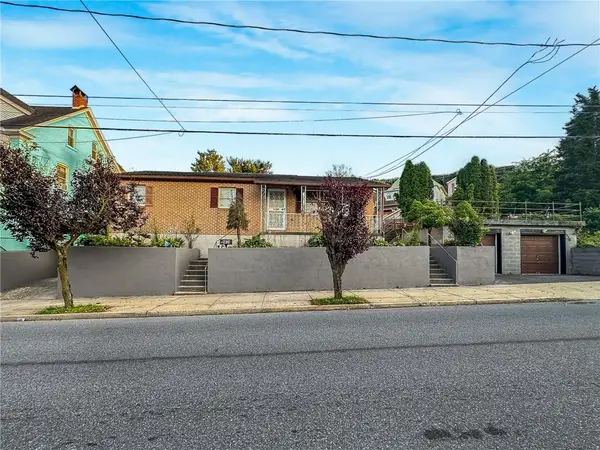 $350,000Active3 beds 2 baths1,752 sq. ft.
1434 E 6th Street, Bethlehem City, PA 18020
MLS# 783147Listed by: EXP REALTY LLC - Open Sun, 12 to 2pmNew
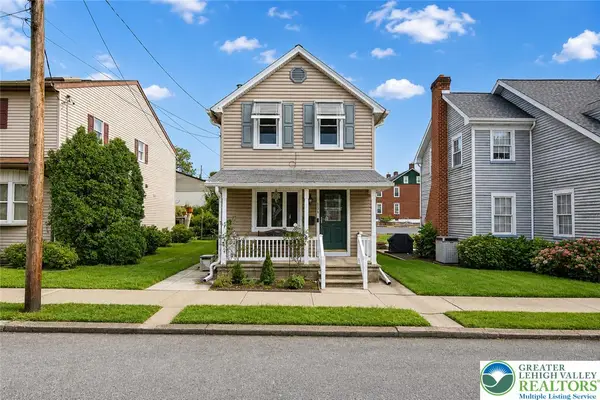 $349,900Active3 beds 2 baths1,412 sq. ft.
124 E Greenwich Street, Bethlehem City, PA 18018
MLS# 783148Listed by: HOME TEAM REAL ESTATE - New
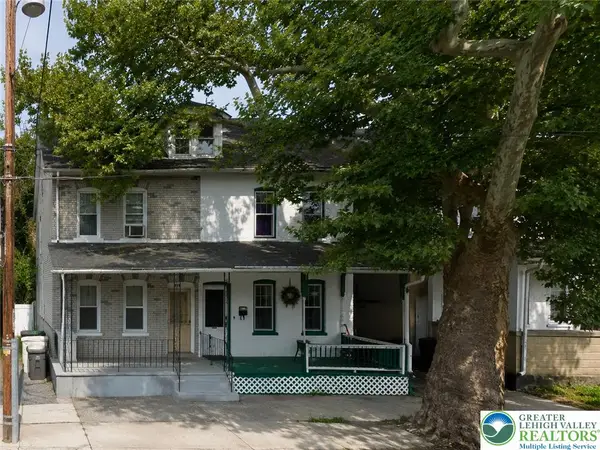 $149,900Active3 beds 1 baths2,176 sq. ft.
211 E Ettwein Street, Bethlehem City, PA 18018
MLS# 783145Listed by: CENTURY 21 PINNACLE - New
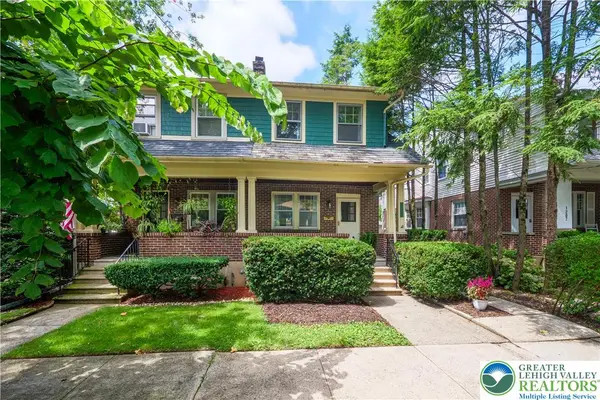 $285,000Active3 beds 1 baths1,493 sq. ft.
1203 N New Street, Bethlehem City, PA 18018
MLS# 781604Listed by: BHHS FOX & ROACH CENTER VALLEY - Open Sat, 10am to 12pmNew
 $299,900Active2 beds 1 baths910 sq. ft.
1854 Carlisle Street, Bethlehem City, PA 18017
MLS# 782828Listed by: I-DO REAL ESTATE


Protect your home and budget from life's surprises with an Assurant Home Warranty, backed by a partner that supports you through every step of homeownership. Explore Plans.
© 2023 - 2026 ERA Franchise Systems LLC. All rights reserved. ERA Franchise Systems LLC fully supports the principles of the Fair Housing Act and the Equal Opportunity Act. ERA, ERA Real Estate powered, and their respective logos are registered service marks of ERA Franchise Systems LLC. Each office is independently owned and operated.