
1434 E 6th Street, Bethlehem, PA 18020
Local realty services provided by:ERA One Source Realty
Listed by: shawn dullavin sr
Office: exp realty llc.
MLS#:783147
Source:PA_LVAR
Price summary
- Price:$350,000
- Price per sq. ft.:$199.77
About this home
Welcome to 1434 E 6th Street, a fully renovated DETACHED SINGLE-FAMILY HOME situated on a spacious CORNER LOT in South Bethlehem! This move-in-ready home features 3 bedrooms, 2 brand-new full bathrooms, a beautifully updated kitchen with all-new appliances, and a finished basement providing additional living and entertaining space.
The outdoor space truly sets this property apart! Enjoy a large backyard with plenty of room for a pool, hot tub, garden, play area, or your own private outdoor retreat. The yard also features established grape vines, two apple trees, and a peach tree. A detached 2-car garage offers even more versatility, with the rooftop area providing additional outdoor possibilities. An oversized driveway provides off-street parking for approximately 6 vehicles—a rare find in Bethlehem.
Conveniently located near Lehigh University, SteelStacks, Wind Creek, shopping, restaurants, entertainment, and major routes. With a complete renovation, 2 full bathrooms, finished basement, 2-car garage, abundant parking, and an impressive corner lot, 1434 E 6th Street offers the space, updates, and outdoor potential buyers have been looking for. Schedule your showing today!...
Contact an agent
Home facts
- Year built:1988
- Subdivision & Development:Not in Development
- Listing ID #:783147
- Added:1 day(s) ago
- Updated:August 21, 2026 at 04:47 PM
Rooms and interior
- Bedrooms:3
- Total bathrooms:2
- Full bathrooms:2
- Rooms Total:6
- Kitchen Description:Dishwasher, Disposal, Electric Oven, Electric Range, Refrigerator
- Basement:Yes
- Basement Description:Finished
- Living area:1,752 sq. ft.
Heating and cooling
- Cooling:Central Air
- Heating:Electric
- Central air:Yes
Structure and exterior
- Roof:Other
- Year built:1988
- Building area:1,752 sq. ft.
- Lot area:0.14 Acres
- Architectural Style:Ranch
- Construction Materials:Vinyl Siding
- Levels:1 Story
Schools
- High school:Freedom High School
- Middle school:East Hills Middle School
- Elementary school:Freemansburg Elementary School
Utilities
- Water:Public
- Sewer:Public Sewer
Finances and disclosures
- Price:$350,000
- Price per sq. ft.:$199.77
- Tax amount:$3,932
Features and amenities
- Appliances:Dishwasher, Disposal, Electric Oven, Electric Water Heater, Refrigerator, Washer
- Laundry features:Electric Dryer Hookup, Washer
Parking
- Parking description:Driveway, Garage, Parking Garage
- Garage:Yes
- Garage spaces:2
New listings near 1434 E 6th Street
- Coming Soon
 $399,900Coming Soon3 beds 2 baths1,718 sq. ft.
23 W Fairview Street, Bethlehem City, PA 18018
MLS# 783078Listed by: HARVEY Z RAAD REAL ESTATE - Coming Soon
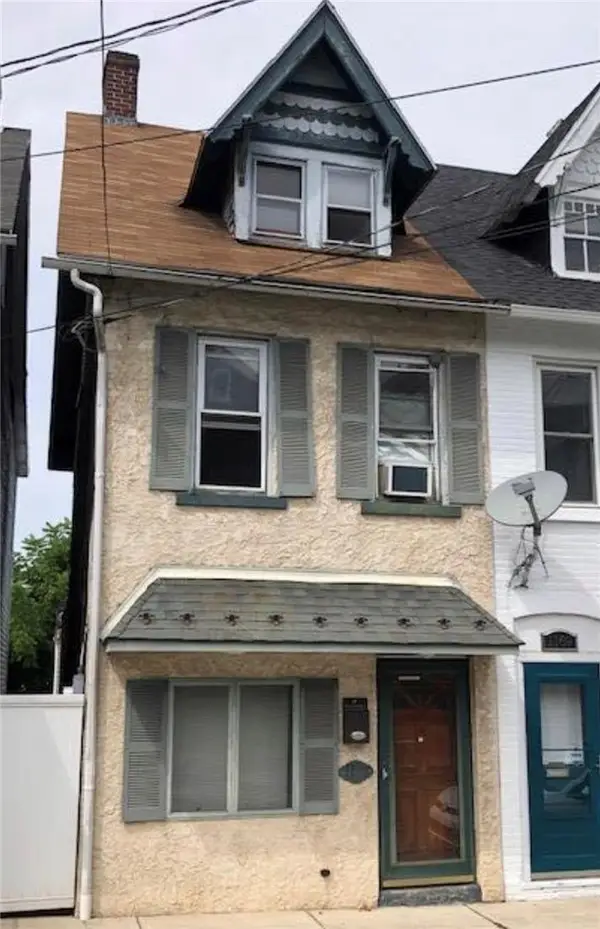 $289,000Coming Soon2 beds 1 baths1,092 sq. ft.
1167 Mechanic Street, Bethlehem City, PA 18015
MLS# 782924Listed by: MORGANELLI PROPERTIES LLC - Coming SoonOpen Sat, 11am to 1pm
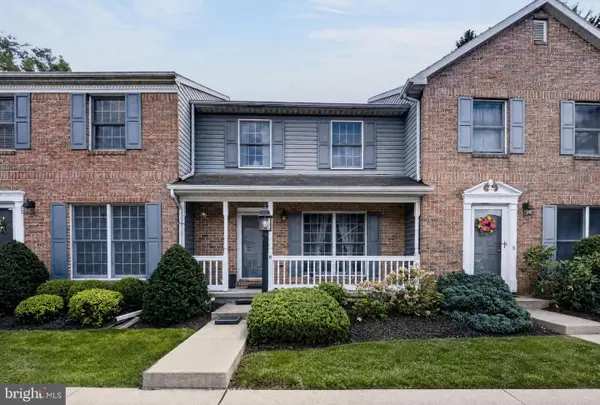 $285,000Coming Soon3 beds 3 baths1,586 sq. ft.
1514 Ravena St #r, BETHLEHEM, PA 18015
MLS# PANH2010536Listed by: REAL OF PENNSYLVANIA - Coming SoonOpen Sat, 1 to 3pm
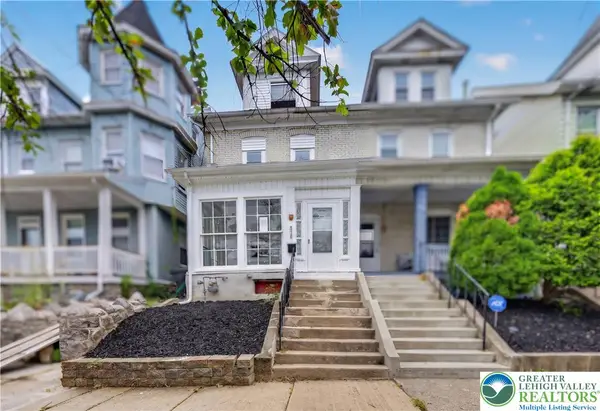 $329,900Coming Soon3 beds 1 baths1,728 sq. ft.
916 Center Street, Bethlehem City, PA 18018
MLS# 782814Listed by: I-DO REAL ESTATE - New
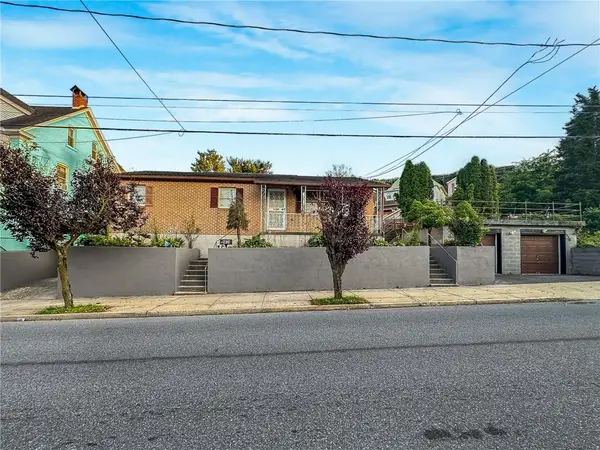 $350,000Active3 beds 2 baths1,752 sq. ft.
1434 E 6th Street, Bethlehem City, PA 18020
MLS# 783147Listed by: EXP REALTY LLC - Open Sun, 12 to 2pmNew
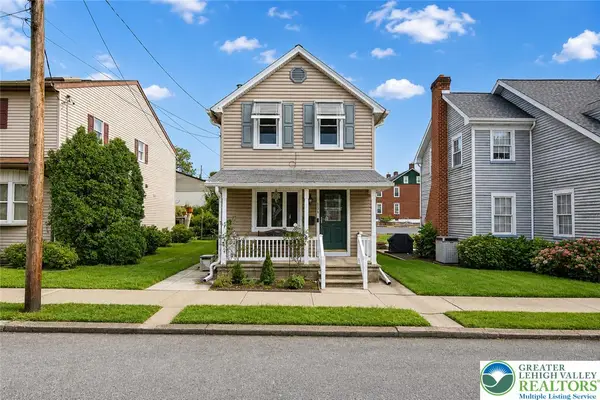 $349,900Active3 beds 2 baths1,412 sq. ft.
124 E Greenwich Street, Bethlehem City, PA 18018
MLS# 783148Listed by: HOME TEAM REAL ESTATE - New
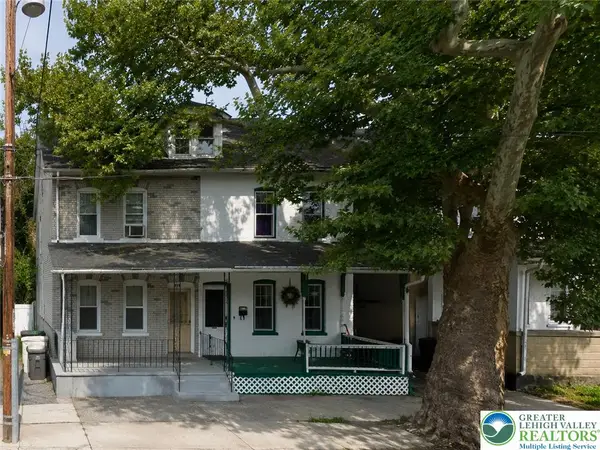 $149,900Active3 beds 1 baths2,176 sq. ft.
211 E Ettwein Street, Bethlehem City, PA 18018
MLS# 783145Listed by: CENTURY 21 PINNACLE - Open Sat, 2:30 to 4:30pmNew
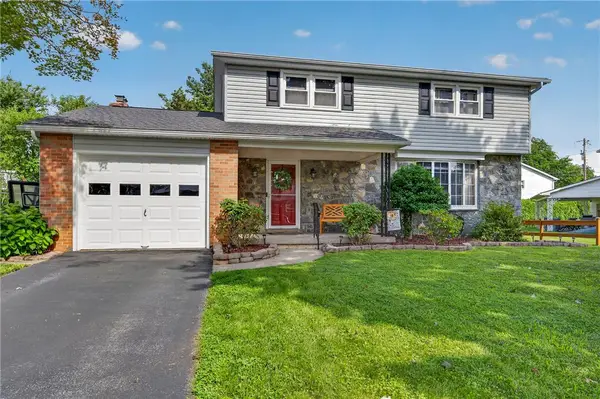 $399,900Active4 beds 2 baths1,669 sq. ft.
2814 Ivanhoe Road, Bethlehem City, PA 18017
MLS# 783117Listed by: IRONVALLEY RE OF LEHIGH VALLEY - New
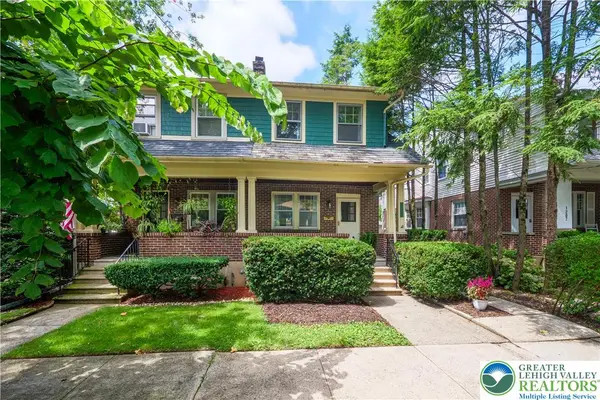 $285,000Active3 beds 1 baths1,493 sq. ft.
1203 N New Street, Bethlehem City, PA 18018
MLS# 781604Listed by: BHHS FOX & ROACH CENTER VALLEY - Open Sat, 10am to 12pmNew
 $299,900Active2 beds 1 baths910 sq. ft.
1854 Carlisle Street, Bethlehem City, PA 18017
MLS# 782828Listed by: I-DO REAL ESTATE


Protect your home and budget from life's surprises with an Assurant Home Warranty, backed by a partner that supports you through every step of homeownership. Explore Plans.
© 2023 - 2026 ERA Franchise Systems LLC. All rights reserved. ERA Franchise Systems LLC fully supports the principles of the Fair Housing Act and the Equal Opportunity Act. ERA, ERA Real Estate powered, and their respective logos are registered service marks of ERA Franchise Systems LLC. Each office is independently owned and operated.