
2819 Linden Street, Bethlehem, PA 18017
Local realty services provided by:ERA One Source Realty
2819 Linden Street,Bethlehem City, PA 18017
$649,000
- 5 Beds
- 3 Baths
- 2,779 sq. ft.
- Single family
- Active
Listed by: patricia h. hansell
Office: real estate of america
MLS#:786496
Source:PA_LVAR
Price summary
- Price:$649,000
- Price per sq. ft.:$233.54
About this home
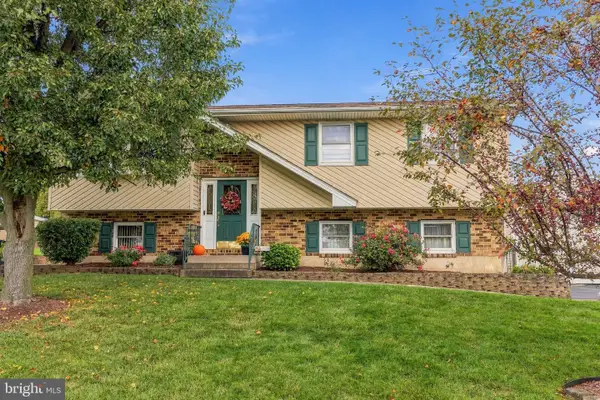
Delightfully remodeled - from fixtures to flooring - move in ready home can be yours! You will be dazzled by the amount of natural light that fills this home. Open concept kitchen, dining & living room; along with 2 bedrooms & bathroom, & grand primary suite complete with amazing architechtural highlights make up the 1st floor. I'd be remiss if I didn't mention the large outdoor space on the trex deck. The lower level features a large family room & 2 additional bedrooms & bathroom and laundry room. This floor provides 3 separate exits - making it conducive to long-term visitors or inlaws/roommates. A sweet outdoor pet plaza for pet enthusiasts or repurpose to a cozy shaded patio complete this level. The flat, fenced yard offers more entertaining space with a new designer shed & patio & 2 bird enclosures. The oversized 2 car garage and ample driveway allow room for parking for friends & family and complete this listing.
Contact an agent
Home facts
- Year built:2001
- Subdivision & Development:Not in Development
- Listing ID #:786496
- Added:1 day(s) ago
- Updated:October 18, 2026 at 02:59 PM
Rooms and interior
- Bedrooms:5
- Total bathrooms:3
- Full bathrooms:3
- Rooms Total:10
- Flooring:Ceramic Tile, Luxury Vinyl, Luxury Vinyl Plank
- Dining Description:Breakfast Area, Dining Area, Separate Formal Dining Room
- Kitchen Description:Dishwasher, Electric Oven, Electric Range, Microwave, Refrigerator
- Basement:Yes
- Basement Description:Concrete, Exterior Entry, Finished, Walk Out Access
- Living area:2,779 sq. ft.
Heating and cooling
- Cooling:Central Air
- Heating:Gas
- Central air:Yes
Structure and exterior
- Roof:Asphalt, Fiberglass
- Year built:2001
- Building area:2,779 sq. ft.
- Lot area:0.4 Acres
- Architectural Style:BiLevel
- Construction Materials:Stone, Synthetic Stucco, Vinyl Siding
- Exterior Features:Covered, Deck, Patio, Shed
- Foundation Description:Basement
- Levels:2 Story
Utilities
- Water:Public
- Sewer:Public Sewer
Finances and disclosures
- Price:$649,000
- Price per sq. ft.:$233.54
- Tax amount:$8,303
Features and amenities
- Appliances:Dishwasher, Electric Oven, Gas Water Heater, Microwave, Refrigerator, Washer
- Laundry features:Electric Dryer Hookup, Washer, Washer Hookup
Parking
- Parking description:Garage, Garage Door Opener
- Garage:Yes
- Garage spaces:2
New listings near 2819 Linden Street
- Coming Soon
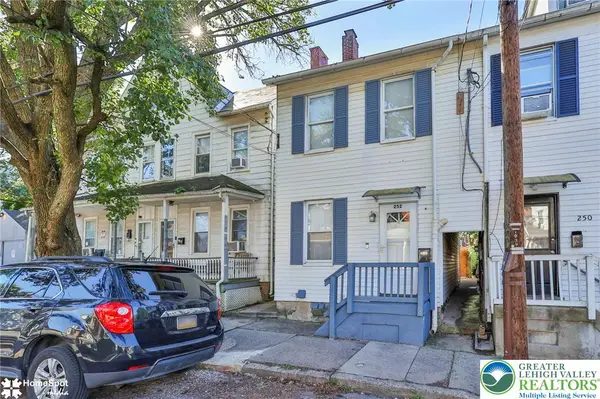 $245,000Coming Soon3 beds 1 baths920 sq. ft.
252 E Ettwein Street, Bethlehem City, PA 18018
MLS# 786461Listed by: CENTURY 21 RAMOS REALTY - Open Sat, 11am to 1pmNew
 $297,000Active2 beds 3 baths1,609 sq. ft.
2830 Linden Street #3A, Bethlehem City, PA 18017
MLS# 786438Listed by: BHGRE VALLEY PARTNERS - EMMAUS - Open Sun, 12 to 2pmNew
 $350,000Active3 beds 3 baths2,012 sq. ft.
2518 Hampshire Road, Bethlehem City, PA 18017
MLS# 786103Listed by: HEART AND HOME REALTY LLC - New
 $234,900Active3 beds 1 baths1,096 sq. ft.
735 2nd Avenue, Bethlehem City, PA 18018
MLS# 784784Listed by: HOUSE & LAND REAL ESTATE - New
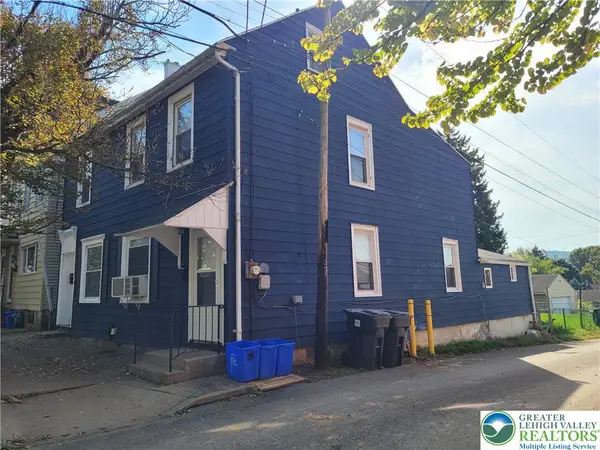 $340,000Active5 beds 2 baths2,280 sq. ft.
217 W Fairview Street #217 & 219, Bethlehem City, PA 18018
MLS# 786482Listed by: WEICHERT REALTORS - New
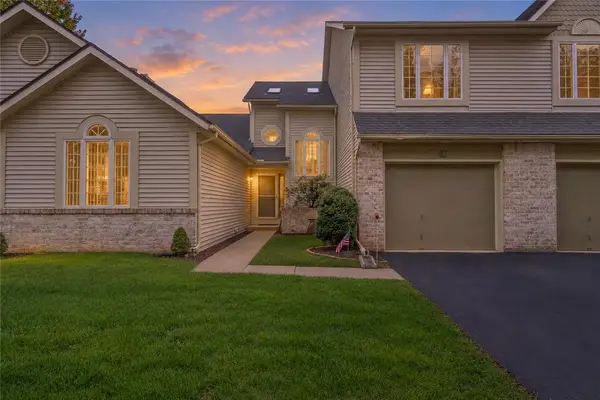 $350,000Active3 beds 3 baths1,809 sq. ft.
2830 Linden Street #9B, Bethlehem City, PA 18017
MLS# 786479Listed by: HOWARD HANNA THEFREDERICKGROUP - New
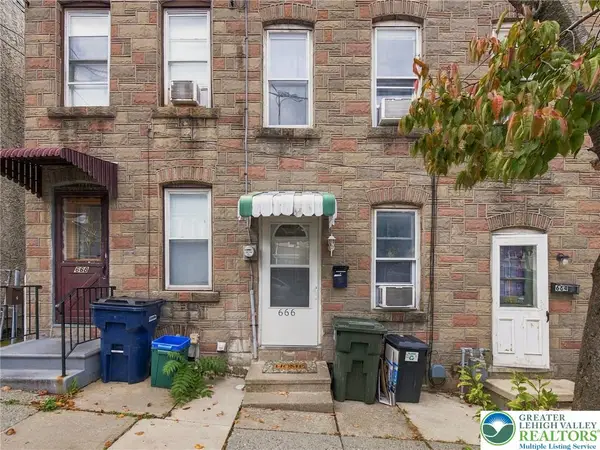 $150,000Active2 beds 1 baths
666 Atlantic Street, Bethlehem City, PA 18015
MLS# 786430Listed by: LEHIGH VALLEY 4 RENT LLC - New
 $479,000Active3 beds 2 baths1,636 sq. ft.
3239 Reeve Dr W, BETHLEHEM, PA 18020
MLS# PANH2010866Listed by: BHHS FOX & ROACH-MACUNGIE - New
 $749,900Active4 beds 4 baths2,439 sq. ft.
268 Jefferson Pl, BETHLEHEM, PA 18020
MLS# PANH2010876Listed by: GRACE REALTY COMPANY INC


Protect your home and budget from life's surprises with an Assurant Home Warranty, backed by a partner that supports you through every step of homeownership. Explore Plans.
© 2023 - 2026 ERA Franchise Systems LLC. All rights reserved. ERA Franchise Systems LLC fully supports the principles of the Fair Housing Act and the Equal Opportunity Act. ERA, ERA Real Estate powered, and their respective logos are registered service marks of ERA Franchise Systems LLC. Each office is independently owned and operated.