
2830 Linden Street #9B, Bethlehem, PA 18017
Local realty services provided by:ERA One Source Realty
2830 Linden Street #9B,Bethlehem City, PA 18017
$350,000
- 3 Beds
- 3 Baths
- 1,809 sq. ft.
- Townhouse
- Active
Listed by: patricia karedis
Office: howard hanna thefrederickgroup
MLS#:786479
Source:PA_LVAR
Price summary
- Price:$350,000
- Price per sq. ft.:$193.48
- Monthly HOA dues:$350
About this home
Beautifully Maintained Condo Offering Easy, Low-Maintenance Living! Welcome to 2830 Linden Street, Unit 9B, where comfort, style, and convenience come together. This impeccably maintained 3-bedroom, 2.5-bath home offers over 1,800 square feet of finished living space, featuring beautiful bamboo flooring, a cozy gas fireplace with a newly installed insert, and a spacious primary suite highlighted by elegant tray ceilings. Thoughtful updates include a roof approximately 5 years old, a 2-year-old hot water heater, Andersen windows, and newly installed shower doors. Gas utilities provide added convenience, and all appliances are included, making this home truly move-in ready. Enjoy outdoor living on the private deck, perfect for relaxing or entertaining. The attached one-car garage and private driveway provide convenient off-street parking. Ideally positioned within the community, this unit enjoys a more private setting with no homes directly across the street, offering a sense of openness and added privacy. Experience the benefits of carefree condo living with the association handling lawn care, landscaping, snow removal, garbage, and recycling. Meticulously cared for and designed for everyday comfort, this home offers the perfect combination of generous living space and low-maintenance convenience. Ideally situated in Bethlehem, with convenient access to shopping, dining, major commuter routes, and all that the Lehigh Valley has to offer. Move right in and enjoy!...
Contact an agent
Home facts
- Year built:1993
- Subdivision & Development:The Court
- Listing ID #:786479
- Added:1 day(s) ago
- Updated:October 16, 2026 at 11:41 PM
Rooms and interior
- Bedrooms:3
- Total bathrooms:3
- Full bathrooms:2
- Half bathrooms:1
- Rooms Total:7
- Flooring:Hardwood, Vinyl
- Dining Description:Dining Area, Separate Formal Dining Room
- Kitchen Description:Dishwasher, Disposal, Electric Oven, Gas Cooktop, Microwave, Refrigerator
- Basement:Yes
- Basement Description:Full
- Living area:1,809 sq. ft.
Heating and cooling
- Cooling:Central Air
- Heating:Gas
- Central air:Yes
Structure and exterior
- Roof:Asphalt, Fiberglass
- Year built:1993
- Building area:1,809 sq. ft.
- Lot area:0.02 Acres
- Architectural Style:Colonial, Contemporary
- Construction Materials:Brick, Vinyl Siding
- Levels:2 Story
Utilities
- Water:Public
- Sewer:Public Sewer
Finances and disclosures
- Price:$350,000
- Price per sq. ft.:$193.48
- Tax amount:$5,851
Features and amenities
- Appliances:Dishwasher, Disposal, Electric Oven, Gas Cooktop, Gas Water Heater, Microwave, Refrigerator, Washer
- Laundry features:Washer
Parking
- Parking description:Driveway, Garage, Garage Door Opener, Off Street
- Garage:Yes
- Garage spaces:1
New listings near 2830 Linden Street #9B
- Coming SoonOpen Sun, 1 to 3pm
 $395,000Coming Soon4 beds 3 baths1,800 sq. ft.
2510 Nottingham Road, Bethlehem City, PA 18017
MLS# 786334Listed by: BHHS - CHOICE PROPERTIES - New
 $234,900Active3 beds 1 baths1,096 sq. ft.
735 2nd Avenue, Bethlehem City, PA 18018
MLS# 784784Listed by: HOUSE & LAND REAL ESTATE - New
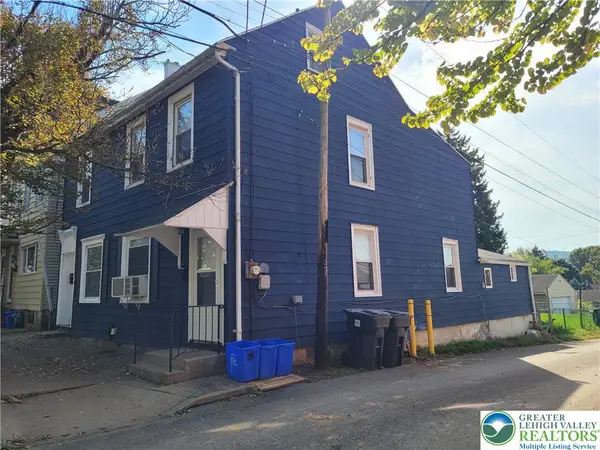 $340,000Active5 beds 2 baths2,280 sq. ft.
217 W Fairview Street #217 & 219, Bethlehem City, PA 18018
MLS# 786482Listed by: WEICHERT REALTORS - New
 $1,300Active1 beds 1 baths690 sq. ft.
542 2nd #Rear, Bethlehem City, PA 18018
MLS# 786349Listed by: MAIN ST. REAL ESTATE GROUP - New
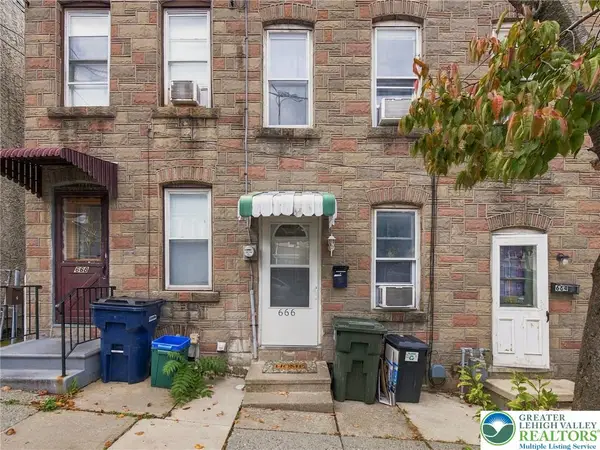 $150,000Active2 beds 1 baths
666 Atlantic Street, Bethlehem City, PA 18015
MLS# 786430Listed by: LEHIGH VALLEY 4 RENT LLC - Open Sat, 12 to 2pmNew
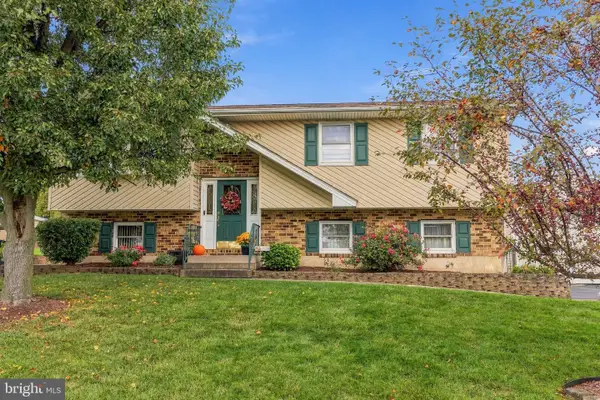 $479,000Active3 beds 2 baths1,636 sq. ft.
3239 Reeve Dr W, BETHLEHEM, PA 18020
MLS# PANH2010866Listed by: BHHS FOX & ROACH-MACUNGIE - New
 $749,900Active4 beds 4 baths2,439 sq. ft.
268 Jefferson Pl, BETHLEHEM, PA 18020
MLS# PANH2010876Listed by: GRACE REALTY COMPANY INC - New
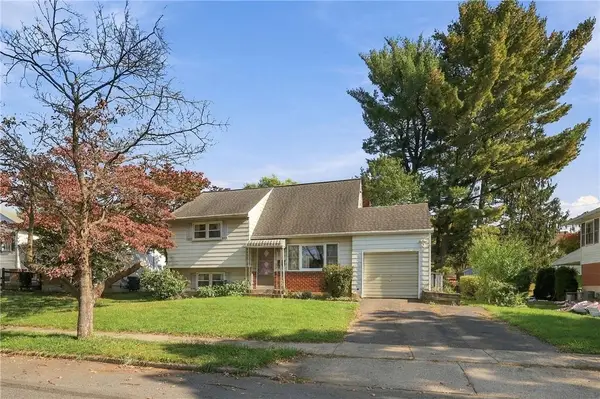 $280,000Active3 beds 2 baths1,177 sq. ft.
3044 Avon Road, Bethlehem City, PA 18017
MLS# 786302Listed by: RUDY AMELIO REAL ESTATE - New
 $269,500Active2 beds 1 baths944 sq. ft.
3052 Millstone Dr, BETHLEHEM, PA 18020
MLS# PANH2010864Listed by: BHHS FOX & ROACH-MACUNGIE


Protect your home and budget from life's surprises with an Assurant Home Warranty, backed by a partner that supports you through every step of homeownership. Explore Plans.
© 2023 - 2026 ERA Franchise Systems LLC. All rights reserved. ERA Franchise Systems LLC fully supports the principles of the Fair Housing Act and the Equal Opportunity Act. ERA, ERA Real Estate powered, and their respective logos are registered service marks of ERA Franchise Systems LLC. Each office is independently owned and operated.