
3044 Avon Road, Bethlehem, PA 18017
Local realty services provided by:ERA One Source Realty
3044 Avon Road,Bethlehem City, PA 18017
$280,000
- 3 Beds
- 2 Baths
- 1,177 sq. ft.
- Single family
- Active
Listed by: rudy amelio jr., jennifer r. hart
Office: rudy amelio real estate
MLS#:786302
Source:PA_LVAR
Price summary
- Price:$280,000
- Price per sq. ft.:$237.89
About this home
Welcome to this classic 3-bedroom split-level home located in Bethlehem. Step inside to find a sun-drenched living room that seamlessly flows into the formal dining area, both showcasing hardwood floors. The main level features a functional kitchen with knotty pine cabinetry and ample workspace. Upstairs, you will find three comfortably sized bedrooms with original hardwood flooring and a full central bathroom. The lower levels offer exceptional bonus space, including a cozy family room, a recreation room perfect for entertaining, a half-bath, and a laundry/mudroom. Head outside to enjoy a beautifully manicured, flat yard with a utility shed for extra storage. Complete with a built-in garage and driveway parking, this solid home is ready for its next chapter!!
Contact an agent
Home facts
- Year built:1956
- Subdivision & Development:Not in Development
- Listing ID #:786302
- Added:1 day(s) ago
- Updated:October 15, 2026 at 11:43 PM
Rooms and interior
- Bedrooms:3
- Total bathrooms:2
- Full bathrooms:1
- Half bathrooms:1
- Rooms Total:8
- Flooring:Hardwood, Vinyl
- Dining Description:Dining Area, Separate Formal Dining Room
- Kitchen Description:Dishwasher, Electric Oven, Electric Range, Refrigerator
- Basement:Yes
- Basement Description:Exterior Entry, Partially Finished
- Living area:1,177 sq. ft.
Heating and cooling
- Heating:Baseboard, Electric
Structure and exterior
- Roof:Asphalt, Fiberglass
- Year built:1956
- Building area:1,177 sq. ft.
- Lot area:0.18 Acres
- Lot Features:Flat
- Architectural Style:SplitLevel
- Construction Materials:Aluminum Siding, Brick
- Exterior Features:Awnings, Shed
- Levels:1 Story
Utilities
- Water:Public
- Sewer:Public Sewer
Finances and disclosures
- Price:$280,000
- Price per sq. ft.:$237.89
- Tax amount:$5,149
Features and amenities
- Appliances:Dishwasher, Electric Oven, Electric Water Heater, Refrigerator, Washer
- Laundry features:Electric Dryer Hookup, Lower Level, Washer
Parking
- Parking description:Driveway, Garage, Off Street, On Street
- Garage:Yes
- Garage spaces:1
New listings near 3044 Avon Road
- Coming SoonOpen Sun, 1 to 3pm
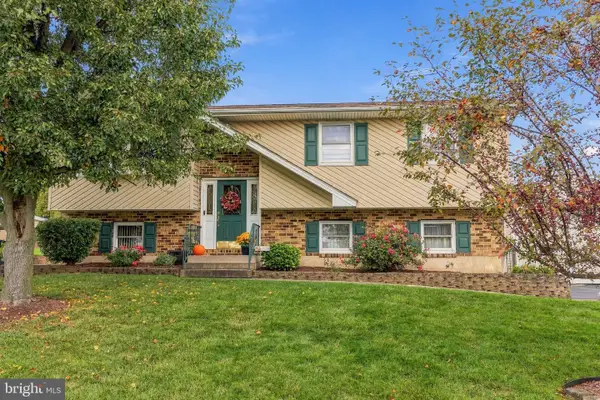
 $395,000Coming Soon4 beds 3 baths1,800 sq. ft.
2510 Nottingham Road, Bethlehem City, PA 18017
MLS# 786334Listed by: BHHS - CHOICE PROPERTIES - Coming SoonOpen Fri, 5 to 7pm
 $350,000Coming Soon3 beds 3 baths2,012 sq. ft.
2815 Hampshire Road, Bethlehem City, PA 18017
MLS# 786103Listed by: HEART AND HOME REALTY LLC - Open Sat, 12 to 2pmNew
 $479,000Active3 beds 2 baths1,636 sq. ft.
3239 Reeve Dr W, BETHLEHEM, PA 18020
MLS# PANH2010866Listed by: BHHS FOX & ROACH-MACUNGIE - New
 $749,900Active4 beds 4 baths2,439 sq. ft.
268 Jefferson Pl, BETHLEHEM, PA 18020
MLS# PANH2010876Listed by: GRACE REALTY COMPANY INC - Open Sat, 1 to 3pmNew
 $289,000Active4 beds 2 baths1,895 sq. ft.
714 Atlantic Street, Bethlehem City, PA 18015
MLS# 786269Listed by: AXEN REALTY LLC - New
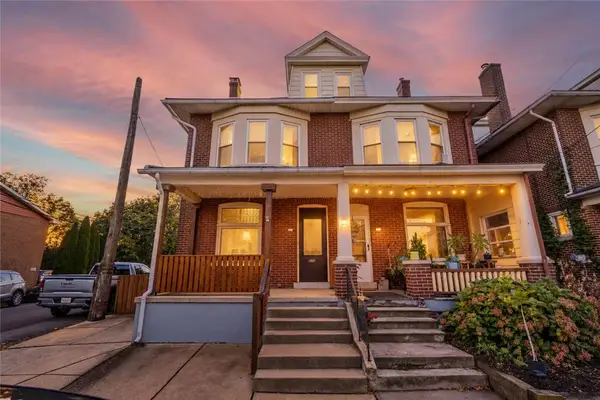 $339,900Active3 beds 1 baths1,964 sq. ft.
525 Prospect Avenue, Bethlehem City, PA 18018
MLS# 786171Listed by: IRONVALLEY RE OF LEHIGH VALLEY - New
 $224,999Active2 beds 1 baths1,365 sq. ft.
317 W Garrison Street, Bethlehem City, PA 18018
MLS# 786259Listed by: CENTURY 21 PINNACLE - Open Sun, 1 to 3pmNew
 $499,000Active4 beds 2 baths2,422 sq. ft.
215 Moreland Avenue, Bethlehem City, PA 18017
MLS# 786192Listed by: RE/MAX REAL ESTATE - New
 $495,990Active5 beds 3 baths1,220 sq. ft.
4123 Oakland Rd, BETHLEHEM, PA 18020
MLS# PANH2010860Listed by: BHHS FOX & ROACH-BETHLEHEM


Protect your home and budget from life's surprises with an Assurant Home Warranty, backed by a partner that supports you through every step of homeownership. Explore Plans.
© 2023 - 2026 ERA Franchise Systems LLC. All rights reserved. ERA Franchise Systems LLC fully supports the principles of the Fair Housing Act and the Equal Opportunity Act. ERA, ERA Real Estate powered, and their respective logos are registered service marks of ERA Franchise Systems LLC. Each office is independently owned and operated.