
4123 Oakland Rd, Bethlehem, PA 18020
Local realty services provided by:ERA Martin Associates
4123 Oakland Rd,Bethlehem, PA 18020
$495,990
- 5 Beds
- 3 Baths
- 1,220 sq. ft.
- Single family
- Active
Listed by: ileana kozerski
Office: bhhs fox & roach-bethlehem
MLS#:PANH2010860
Source:BRIGHTMLS
Price summary
- Price:$495,990
- Price per sq. ft.:$406.55
About this home
Discover unparalleled versatility and comfort in this meticulously maintained ranch, perfectly situated in the desirable Bethlehem Township. This exceptional property offers an ideal layout for multi-generational living, featuring five spacious bedrooms and three full baths, providing ample space for everyone. The main level boasts three bedrooms, including a private primary suite with its own full bath, ensuring a tranquil retreat. Descend to the finished lower level to find two additional bedrooms, another full bath, and a second full kitchen, presenting a perfect opportunity for an in-law suite, mother-daughter arrangement, live-in nanny quarters or a private guest haven with full access to the outdoors. Both kitchens are equipped with gas stoves, and recent updates throughout the home include updated kitchens, wood and marble flooring, and updated windows, enhancing both style and functionality. Enjoy year-round climate control with central air conditioning on the main level and efficient heating/cooling wall units downstairs, complemented by two tankless water heaters for endless comfort. Outside, the property truly shines with an oversize 23' x 30' detached garage, offering superb potential for car enthusiasts, various hobbies, or even entertaining guests. A delightful 9' x 16' semi-wraparound porch provides an inviting space for relaxation, featuring a sunken Jacuzzi, a dedicated BBQ area, and a comfortable lounge area, perfect for enjoying the outdoors. With parking available for approximately nine vehicles, convenience is paramount. This home represents a wonderful opportunity for growing or extended families seeking a harmonious blend of space, comfort, and flexible living arrangements within a sought-after neighborhood. Photos coming soon. Make this your next place to call home!...
Contact an agent
Home facts
- Year built:1973
- Subdivision & Development:-
- Listing ID #:PANH2010860
- Added:5 day(s) ago
- Updated:October 18, 2026 at 01:53 PM
Rooms and interior
- Bedrooms:5
- Total bathrooms:3
- Full bathrooms:3
- Rooms Total:11
- Flooring:Hardwood, Marble, Vinyl
- Dining Description:Dining Room
- Bathrooms Description:Bathroom 1, Bathroom 2, Bathroom 3, Primary Bathroom
- Kitchen Description:2nd Kitchen, Oven/Range - Gas, Refrigerator
- Bedroom Description:Primary Bedroom
- Basement:Yes
- Basement Description:Daylight, Full
- Living area:1,220 sq. ft.
Heating and cooling
- Cooling:Central A/C, Window Unit(s)
- Heating:Hot Water, Propane - Leased
Structure and exterior
- Roof:Asphalt, Fiberglass
- Year built:1973
- Building area:1,220 sq. ft.
- Lot area:0.3 Acres
- Architectural Style:Ranch/Rambler
- Construction Materials:Brick
- Foundation Description:Concrete Perimeter
- Levels:1 Story
Schools
- High school:FREEDOM
- Middle school:EAST HILLS
- Elementary school:FARMERSVILLE
Utilities
- Water:Public
- Sewer:Public Sewer
Finances and disclosures
- Price:$495,990
- Price per sq. ft.:$406.55
- Tax amount:$4,317 (2026)
Features and amenities
- Laundry features:Laundry, Washer/Dryer Hookups Only
Parking
- Parking description:Detached Garage, Garage - Front Entry, Paved Driveway
- Garage:Yes
- Garage spaces:2
New listings near 4123 Oakland Rd
- Coming Soon
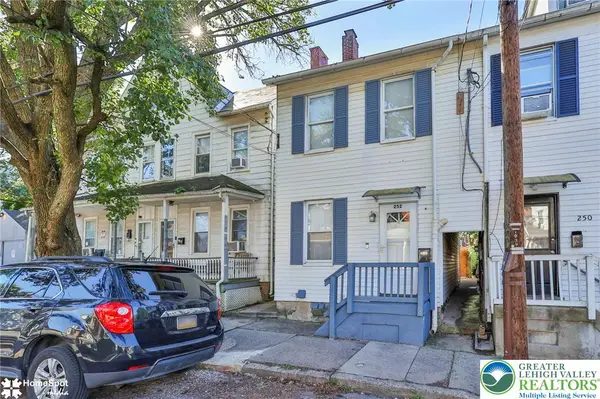 $245,000Coming Soon3 beds 1 baths920 sq. ft.
252 E Ettwein Street, Bethlehem City, PA 18018
MLS# 786461Listed by: CENTURY 21 RAMOS REALTY - Open Sat, 11am to 1pmNew
 $297,000Active2 beds 3 baths1,609 sq. ft.
2830 Linden Street #3A, Bethlehem City, PA 18017
MLS# 786438Listed by: BHGRE VALLEY PARTNERS - EMMAUS - Open Sun, 12 to 2pmNew
 $350,000Active3 beds 3 baths2,012 sq. ft.
2518 Hampshire Road, Bethlehem City, PA 18017
MLS# 786103Listed by: HEART AND HOME REALTY LLC - New
 $234,900Active3 beds 1 baths1,096 sq. ft.
735 2nd Avenue, Bethlehem City, PA 18018
MLS# 784784Listed by: HOUSE & LAND REAL ESTATE - New
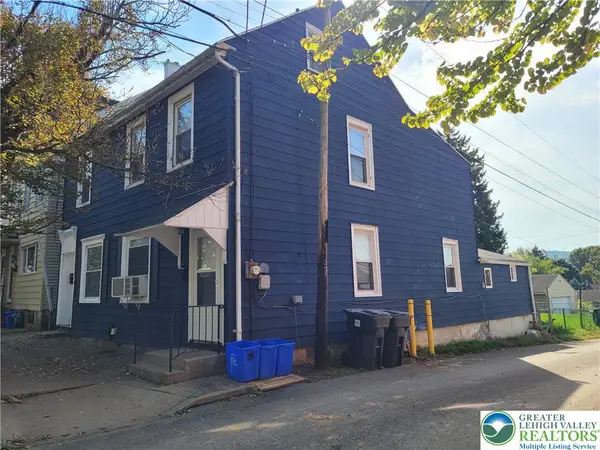 $340,000Active5 beds 2 baths2,280 sq. ft.
217 W Fairview Street #217 & 219, Bethlehem City, PA 18018
MLS# 786482Listed by: WEICHERT REALTORS - New
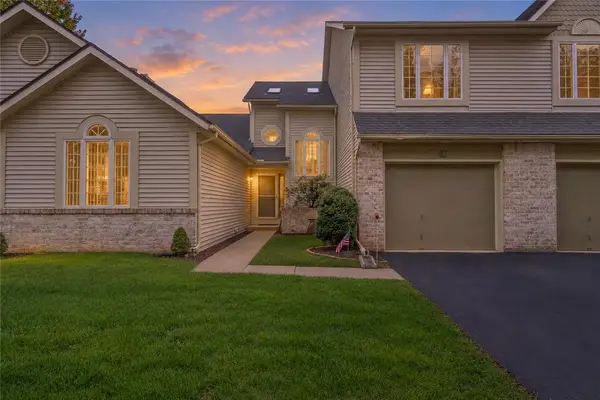 $350,000Active3 beds 3 baths1,809 sq. ft.
2830 Linden Street #9B, Bethlehem City, PA 18017
MLS# 786479Listed by: HOWARD HANNA THEFREDERICKGROUP - New
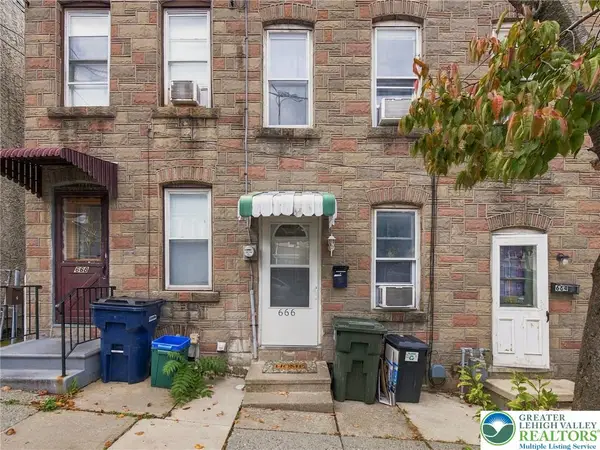 $150,000Active2 beds 1 baths
666 Atlantic Street, Bethlehem City, PA 18015
MLS# 786430Listed by: LEHIGH VALLEY 4 RENT LLC - New
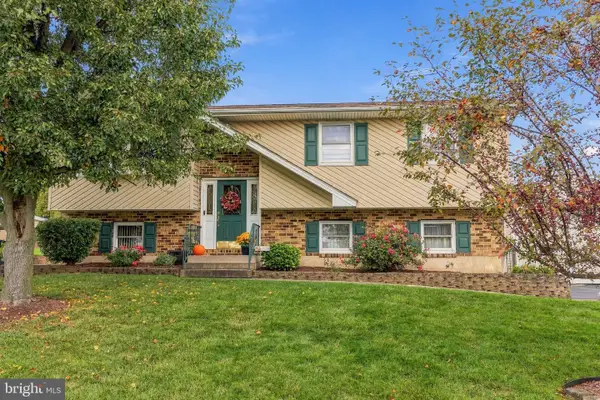 $479,000Active3 beds 2 baths1,636 sq. ft.
3239 Reeve Dr W, BETHLEHEM, PA 18020
MLS# PANH2010866Listed by: BHHS FOX & ROACH-MACUNGIE - New
 $749,900Active4 beds 4 baths2,439 sq. ft.
268 Jefferson Pl, BETHLEHEM, PA 18020
MLS# PANH2010876Listed by: GRACE REALTY COMPANY INC - New
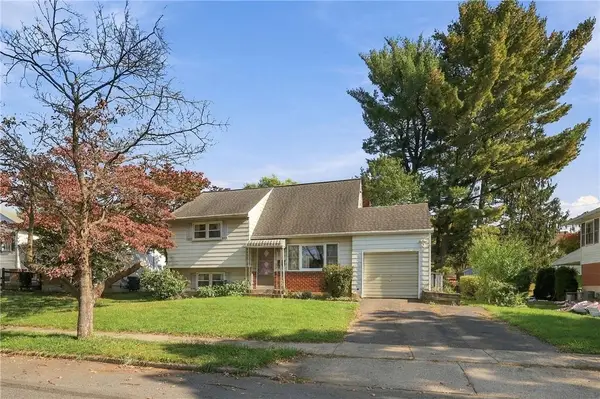 $280,000Active3 beds 2 baths1,177 sq. ft.
3044 Avon Road, Bethlehem City, PA 18017
MLS# 786302Listed by: RUDY AMELIO REAL ESTATE


Protect your home and budget from life's surprises with an Assurant Home Warranty, backed by a partner that supports you through every step of homeownership. Explore Plans.
© 2023 - 2026 ERA Franchise Systems LLC. All rights reserved. ERA Franchise Systems LLC fully supports the principles of the Fair Housing Act and the Equal Opportunity Act. ERA, ERA Real Estate powered, and their respective logos are registered service marks of ERA Franchise Systems LLC. Each office is independently owned and operated.