
3135 Center Street, Bethlehem, PA 18017
Local realty services provided by:ERA One Source Realty
3135 Center Street,Bethlehem City, PA 18017
$499,000
- 4 Beds
- 2 Baths
- 2,339 sq. ft.
- Single family
- Active
Listed by: rebecca l. francis, elizabeth s. bowers
Office: bhhs fox & roach center valley
MLS#:775266
Source:PA_LVAR
Price summary
- Price:$499,000
- Price per sq. ft.:$213.34
About this home
Welcome to this BETHLEHEM CLASSIC, lovingly cared for by its original owners. Set on the small stretch of Center Street that borders the MONOCACY CREEK with a rare WATER VIEW, deep lot, and natural buffer of MATURE TREES, this storybook home radiates WARMTH and CHARACTER. Features include rich HARDWOOD FLOORS, graceful archways, BUILT-INS and charming nooks and crannies. The expansive living room with WOOD-BURNING FIREPLACE overlooks the sprawling backyard and opens to the COVERED PATIO. The dining room and eat-in kitchen provide ample space for gatherings. Upstairs, three additional bedrooms offer peaceful retreats. Other highlights include partially FINISHED BASEMENT, TWO-CAR GARAGE, conveniently accessed through covered breezeway, and retired lime kiln converted into huge OUTDOOR FIREPLACE built into the countryside. Centrally located in the heart of Bethlehem near parks, schools and HISTORIC DOWNTOWN.
Contact an agent
Home facts
- Year built:1938
- Listing ID #:775266
- Added:1 day(s) ago
- Updated:May 29, 2026 at 06:51 PM
Rooms and interior
- Bedrooms:4
- Total bathrooms:2
- Full bathrooms:2
- Rooms Total:9
- Flooring:Carpet, Ceramic Tile, Hardwood, Linoleum
- Dining Description:Dining Area, Entrance Foyer, Separate Formal Dining Room
- Kitchen Description:Dishwasher, Electric Oven, Electric Range, Microwave, Refrigerator
- Basement:Yes
- Basement Description:Concrete, Daylight, Egress Windows, Exterior Entry, Partially Finished
- Living area:2,339 sq. ft.
Heating and cooling
- Cooling:Central Air
- Heating:Baseboard, Hot Water, Oil, Radiators
- Central air:Yes
Structure and exterior
- Roof:Slate
- Year built:1938
- Building area:2,339 sq. ft.
- Lot area:0.64 Acres
- Lot Features:Flat, Not In Subdivision, Sloped, Waterfront, Wooded
- Architectural Style:CapeCod
- Construction Materials:Brick, Wood Siding
- Exterior Features:Breezeway, Covered, Patio, Porch
- Foundation Description:Basement
- Levels:1 Story
Schools
- High school:Freedom High School
Utilities
- Water:Public
- Sewer:Public Sewer
Finances and disclosures
- Price:$499,000
- Price per sq. ft.:$213.34
- Tax amount:$6,777
Features and amenities
- Appliances:Dishwasher, Electric Oven, Microwave, Oil Water Heater, Refrigerator, Washer
- Laundry features:Electric Dryer Hookup, Lower Level, Washer
Parking
- Parking description:Driveway, Garage, Off Street
- Garage:Yes
- Garage spaces:2
New listings near 3135 Center Street
- New
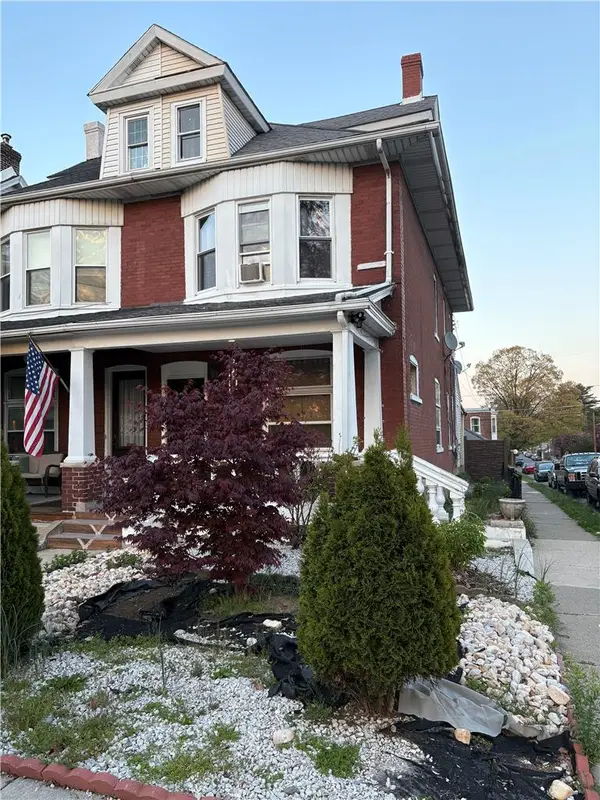 $320,000Active5 beds 3 baths1,972 sq. ft.
702 8th Avenue, Bethlehem City, PA 18018
MLS# 777677Listed by: ALLENTOWN CITY REALTY - New
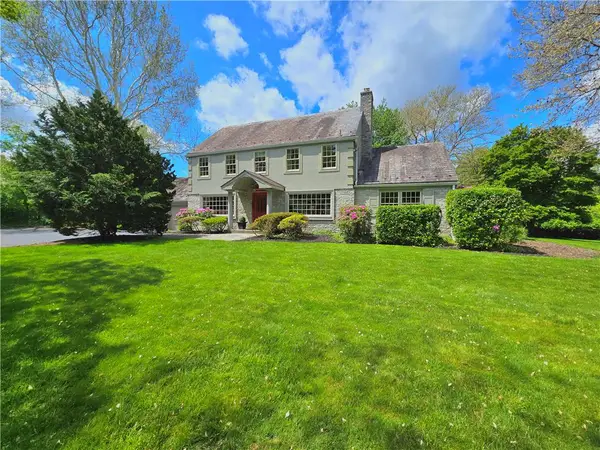 $879,000Active4 beds 3 baths4,183 sq. ft.
2445 Main Street, Bethlehem City, PA 18017
MLS# 777857Listed by: RE/MAX REAL ESTATE - New
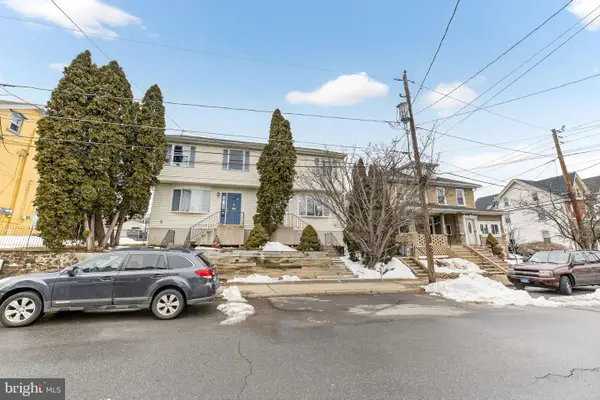 $310,000Active3 beds 2 baths1,200 sq. ft.
708 Cherokee St, BETHLEHEM, PA 18015
MLS# PANH2010032Listed by: REAL OF PENNSYLVANIA - New
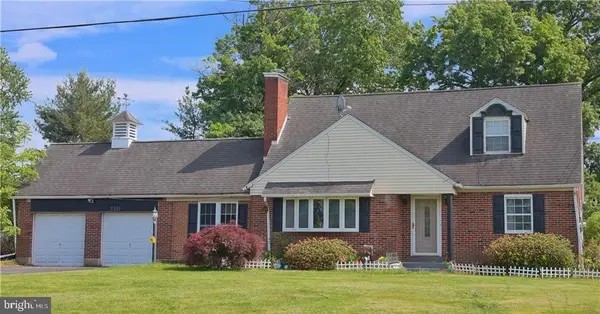 $439,000Active3 beds 3 baths2,384 sq. ft.
1345 Macada, BETHLEHEM, PA 18017
MLS# PANH2010016Listed by: CASTLE GATE REALTY - New
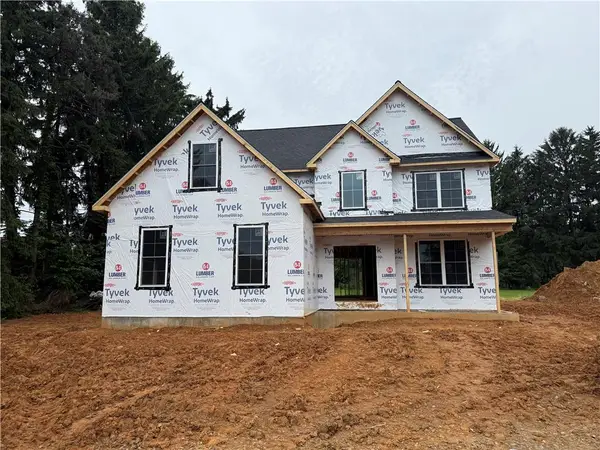 $699,900Active4 beds 3 baths2,644 sq. ft.
1551 Kelchner Road, Bethlehem City, PA 18018
MLS# 777860Listed by: BHGRE VALLEY PARTNERS-ALLENTWN - New
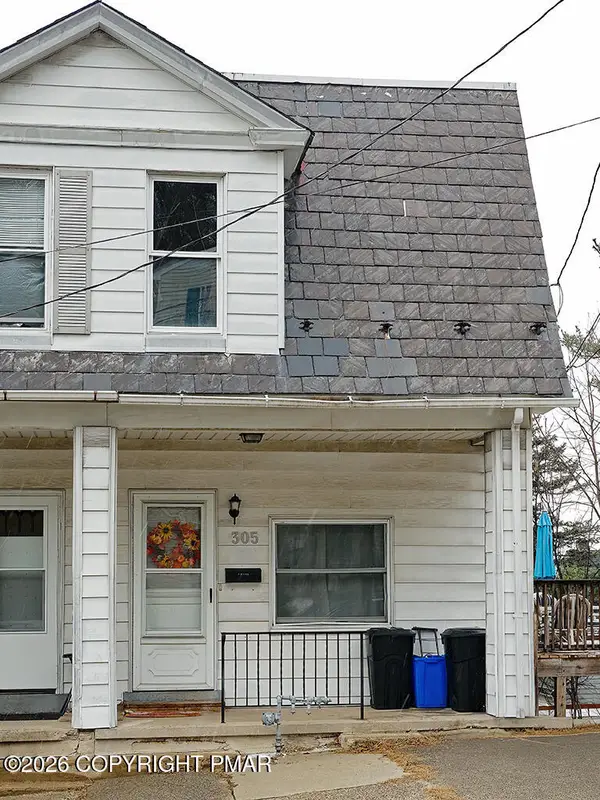 $250,000Active4 beds 2 baths1,288 sq. ft.
305 W 8th Street, Bethlehem, PA 18015
MLS# PM-141678Listed by: COLDWELL BANKER REALTY - WYOMISSING - New
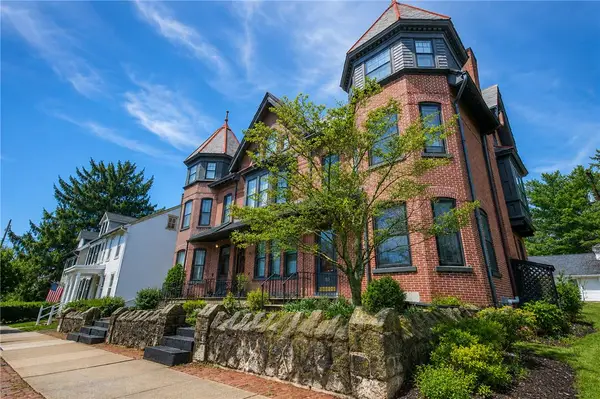 $695,000Active4 beds 4 baths3,384 sq. ft.
135 E Wall Street, Bethlehem City, PA 18018
MLS# 776191Listed by: RE/MAX REAL ESTATE - New
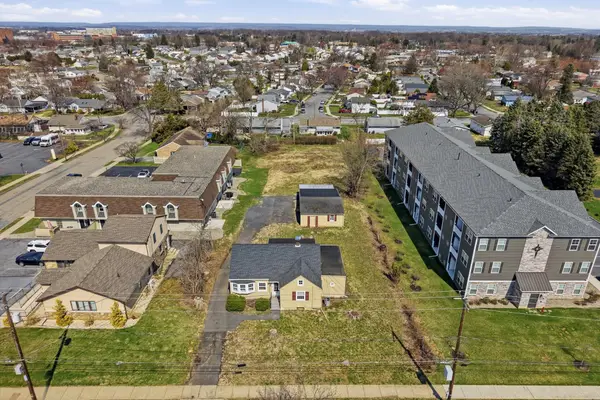 $698,000Active3 beds 2 baths1,455 sq. ft.
1224 Eaton Ave, BETHLEHEM, PA 18018
MLS# PALH2015656Listed by: STONE HOLLOW REAL ESTATE LLC - New
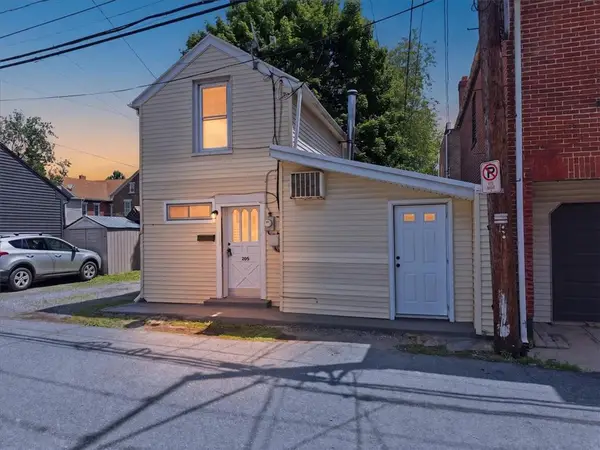 $219,900Active3 beds 1 baths1,080 sq. ft.
508 Riegel Street, Bethlehem City, PA 18018
MLS# 777785Listed by: LIGHT HOUSE REALTY LV LLC


Protect your home and budget from life's surprises with an Assurant Home Warranty, backed by a partner that supports you through every step of homeownership. Explore Plans.
© 2023 - 2026 ERA Franchise Systems LLC. All rights reserved. ERA Franchise Systems LLC fully supports the principles of the Fair Housing Act and the Equal Opportunity Act. ERA, ERA Real Estate powered, and their respective logos are registered service marks of ERA Franchise Systems LLC. Each office is independently owned and operated.