
526 Seneca St, Bethlehem, PA 18015
Local realty services provided by:ERA Liberty Realty
526 Seneca St,Bethlehem, PA 18015
$325,000
- - Beds
- - Baths
- 2,406 sq. ft.
- Single family
- Active
Listed by: ellen shaughnessy
Office: free bridge realty llc.
MLS#:PANH2010746
Source:BRIGHTMLS
Price summary
- Price:$325,000
- Price per sq. ft.:$135.08
About this home
Magnificent turn-of-the-century home is loaded with gorgeous woodwork and craftsmanship. Nice high ceilings are throughout the spacious home. Lovely wrap-around-porch greets you and a stunning lead-glass vestibule makes a nice impression. This home has been clearly loved over the years, and seller had a large workshop area in the spacious basement where there is also a half-bath. If you want to update the bath or kitchen this property is a nice candidate for a reno mortgage (203k) but is certainly liveable now, as you add your own finishing touches. Excellent location here, walkable to St. Lukes hospital campus, near Lehigh University and Bethlehem's exciting World Heritage Moravian village site, in historic downtown - plus many gorgeous bike/hike trails, and commuting routes. Who will be the lucky new owners to polish this gorgeous jewel? Absolute classic; they definitely don't build them like this anymore. What an opportunity!
Contact an agent
Home facts
- Year built:1900
- Subdivision & Development:Z-NOT IN DEVELOPMENT
- Listing ID #:PANH2010746
- Added:1 day(s) ago
- Updated:September 28, 2026 at 05:42 AM
Rooms and interior
- Rooms Total:10
- Flooring:Carpet, Hardwood
- Kitchen Description:Dishwasher, Refrigerator, Stove
- Basement:Yes
- Basement Description:Daylight, Full
- Living area:2,406 sq. ft.
Heating and cooling
- Cooling:Ceiling Fan(s)
- Heating:Hot Water, Natural Gas, Radiator
Structure and exterior
- Roof:Asphalt
- Year built:1900
- Building area:2,406 sq. ft.
- Lot area:0.09 Acres
- Lot Features:Corner Lot/Unit
- Architectural Style:Craftsman
- Construction Materials:Brick
- Exterior Features:Sidewalks
- Foundation Description:Stone
- Levels:4 Story
Utilities
- Water:Public
- Sewer:Public Sewer
Finances and disclosures
- Price:$325,000
- Price per sq. ft.:$135.08
- Tax amount:$4,145 (2026)
Features and amenities
- Laundry features:Dryer, Washer
Parking
- Parking description:Detached Garage, Garage Door Opener, Off Street, Private
- Garage:Yes
- Garage spaces:2
New listings near 526 Seneca St
- Coming Soon
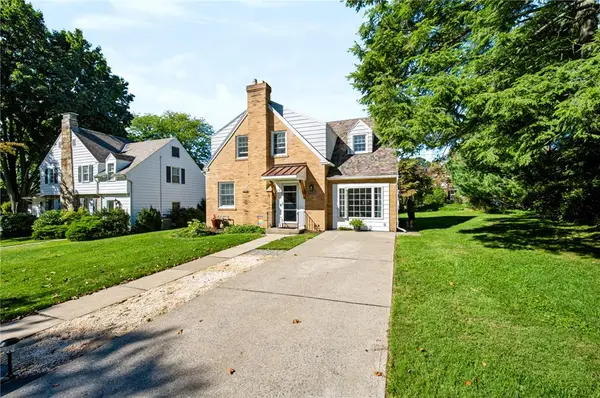 $389,000Coming Soon3 beds 2 baths1,816 sq. ft.
2209 Huntington Street, Bethlehem City, PA 18017
MLS# 785258Listed by: EXP REALTY LLC - Coming Soon
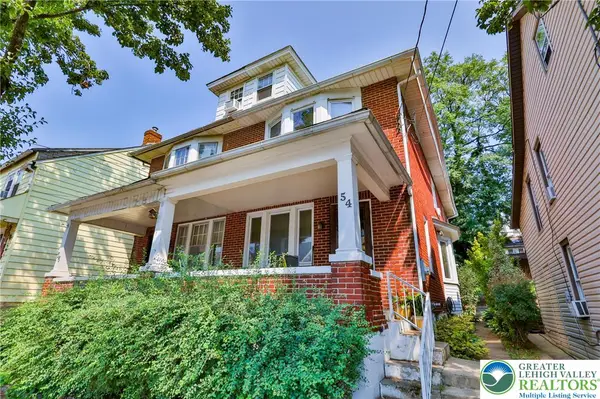 $269,900Coming Soon4 beds 2 baths1,740 sq. ft.
54 W Goepp Street, Bethlehem City, PA 18018
MLS# 783666Listed by: MAIN ST. REAL ESTATE GROUP - Coming Soon
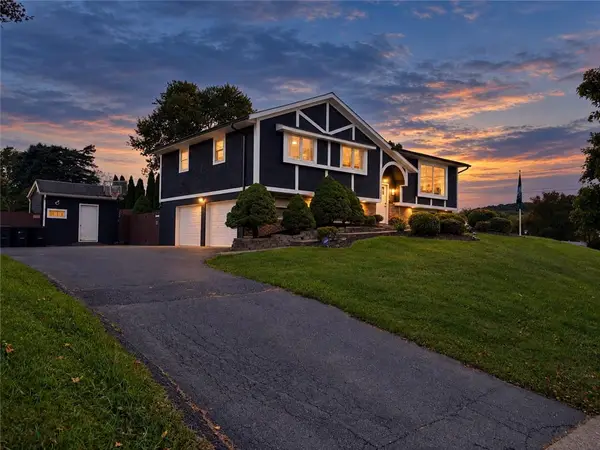 $675,000Coming Soon5 beds 3 baths2,750 sq. ft.
2930 Oakland Road, Bethlehem City, PA 18017
MLS# 785055Listed by: COLDWELL BANKER HEARTHSIDE - New
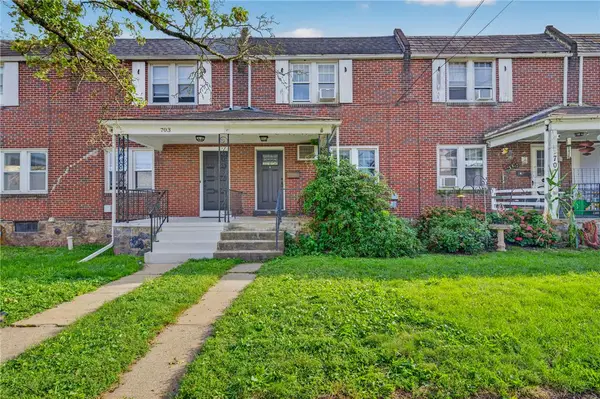 $259,999Active3 beds 1 baths1,080 sq. ft.
705 Spring Street, Bethlehem City, PA 18018
MLS# 785186Listed by: I-DO REAL ESTATE - New
 $759,990Active4 beds 3 baths3,233 sq. ft.
1427 Farmhouse Way, BETHLEHEM, PA 18017
MLS# PANH2010682Listed by: D.R. HORTON REALTY OF PENNSYLVANIA - New
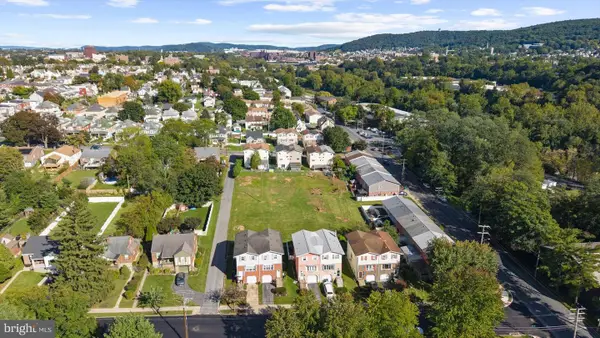 $700,000Active0.74 Acres
1118 W Lehigh St, BETHLEHEM, PA 18018
MLS# PALH2017004Listed by: COMPASS PENNSYLVANIA, LLC - New
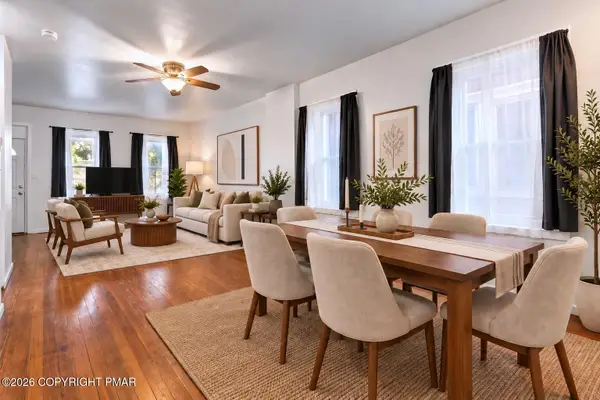 $279,900Active3 beds 2 baths1,423 sq. ft.
617 E 5th Street, Bethlehem, PA 18015
MLS# PM-145018Listed by: KELLER WILLIAMS REAL ESTATE - NORTHAMPTON CO - New
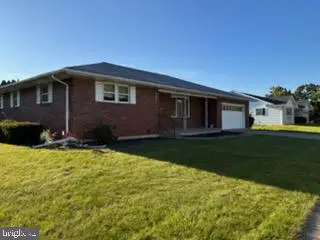 $410,000Active3 beds 2 baths1,612 sq. ft.
2433 High Point Dr, BETHLEHEM, PA 18017
MLS# PANH2010744Listed by: LISTWITHFREEDOM.COM - New
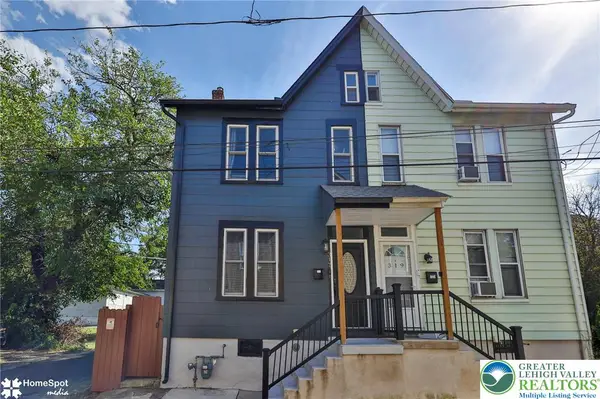 $237,500Active2 beds 1 baths1,365 sq. ft.
317 W Garrison Street, Bethlehem City, PA 18018
MLS# 785213Listed by: CENTURY 21 PINNACLE


Protect your home and budget from life's surprises with an Assurant Home Warranty, backed by a partner that supports you through every step of homeownership. Explore Plans.
© 2023 - 2026 ERA Franchise Systems LLC. All rights reserved. ERA Franchise Systems LLC fully supports the principles of the Fair Housing Act and the Equal Opportunity Act. ERA, ERA Real Estate powered, and their respective logos are registered service marks of ERA Franchise Systems LLC. Each office is independently owned and operated.