
615 William Street, Bethlehem, PA 18015
Local realty services provided by:ERA One Source Realty
615 William Street,Bethlehem City, PA 18015
$349,000
- 4 Beds
- 2 Baths
- 2,204 sq. ft.
- Single family
- Active
Upcoming open houses
- Sat, Nov 0701:00 pm - 03:00 pm
Listed by: shabana pathan, sumerta ochani
Office: keller williams northampton
MLS#:787276
Source:PA_LVAR
Price summary
- Price:$349,000
- Price per sq. ft.:$158.35
About this home
PUBLIC OPEN HOUSE THIS SAT 11/07 FROM 1-3PM! BRICK HOME WITH SPACIOUS INTERIORS, FINISHED BASEMENT & DETACHED 2-CAR GARAGE IN SOUTH BETHLEHEM! A distinctive 4-bedroom, 2-full-bath residence offering approximately 1,814 square feet of living space and versatile living areas. The exterior showcases stonework, brick accents, and an inviting covered front porch. Step inside to discover comfortable, light-filled living spaces featuring attractive flooring, natural wood trim and ceiling fans. The home's traditional layout offers comfortable living and dining areas, providing an inviting setting for everyday living and entertaining. The kitchen offers convenient access to the home's living spaces, while four bedrooms provide flexibility for a variety of needs. A standout feature is the FINISHED BASEMENT, complete with FULL BATHROOM, and ADDITIONAL FLEX ROOM, offering space for recreation, hobbies, a home office, or guests. Enjoy outdoor living on the UPPER REAR DECK with views toward Wind Creek, or relax and entertain on the spacious CONCRETE PATIO. Additional highlights include a DETACHED 2-CAR GARAGE and PRIVATE DRIVEWAY PARKING, providing exceptional convenience. Ideally situated in South Bethlehem with convenient access to shopping, dining, entertainment, and major roadways. This property combines timeless exterior charm, flexible interior spaces, and desirable outdoor amenities. SCHEDULE YOUR PRIVATE SHOWING TODAY!...
Contact an agent
Home facts
- Year built:1916
- Subdivision & Development:Not in Development
- Listing ID #:787276
- Added:3 day(s) ago
- Updated:November 06, 2026 at 02:44 AM
Rooms and interior
- Bedrooms:4
- Total bathrooms:2
- Full bathrooms:2
- Rooms Total:8
- Flooring:Carpet, Hardwood, Luxury Vinyl, Luxury Vinyl Plank, Vinyl
- Dining Description:Dining Area, Entrance Foyer
- Kitchen Description:Dishwasher, Gas Oven, Gas Range
- Basement:Yes
- Basement Description:Finished
- Living area:2,204 sq. ft.
Heating and cooling
- Cooling:Ceiling Fans
- Heating:Hot Water, Radiators
Structure and exterior
- Roof:Asphalt, Fiberglass
- Year built:1916
- Building area:2,204 sq. ft.
- Lot area:0.11 Acres
- Lot Features:Flat
- Construction Materials:Brick, Stone Veneer, Vinyl Siding
- Exterior Features:Covered, Deck, Porch
- Levels:2 Story
Schools
- High school:Freedom High School
- Middle school:East Hills Middle School
- Elementary school:Freemansburg Elementary School
Utilities
- Water:Public
- Sewer:Public Sewer
Finances and disclosures
- Price:$349,000
- Price per sq. ft.:$158.35
- Tax amount:$2,668
Features and amenities
- Appliances:Dishwasher, Electric Water Heater, Gas Oven, Gas Range
- Amenities:Storm Windows
Parking
- Parking description:Driveway, Garage, Off Street
- Garage:Yes
- Garage spaces:2
New listings near 615 William Street
- Coming Soon
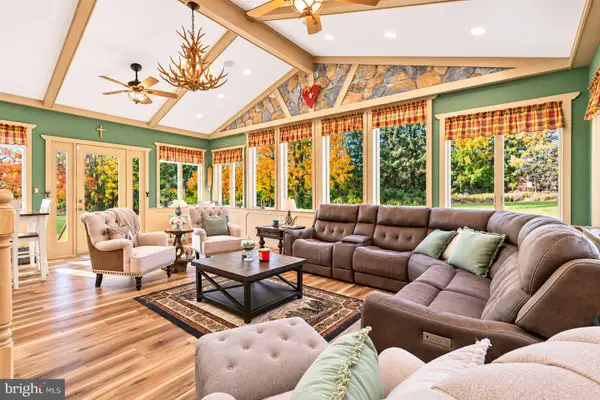 $550,000Coming Soon4 beds 3 baths2,448 sq. ft.
1478 Sanbrook Ct, BETHLEHEM, PA 18015
MLS# PANH2011022Listed by: KELLER WILLIAMS REAL ESTATE - BETHLEHEM - Coming SoonOpen Sat, 12 to 2pm
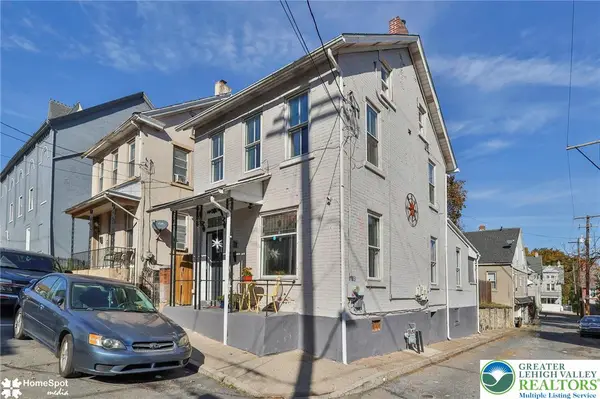 $269,900Coming Soon3 beds 2 baths1,314 sq. ft.
510 Seminole Street, Bethlehem City, PA 18015
MLS# 787472Listed by: CENTURY 21 RAMOS REALTY - Coming Soon
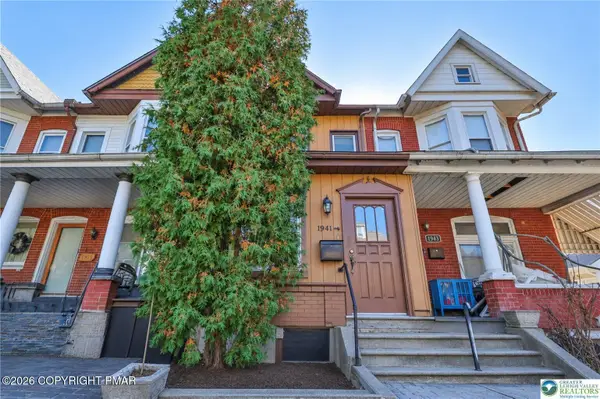 $199,999Coming Soon3 beds 1 baths1,224 sq. ft.
1941 W Broad Street, Bethlehem, PA 18018
MLS# PM-146128Listed by: COLDWELL BANKER HEARTHSIDE REALTORS - ALLENTOWN - Coming Soon
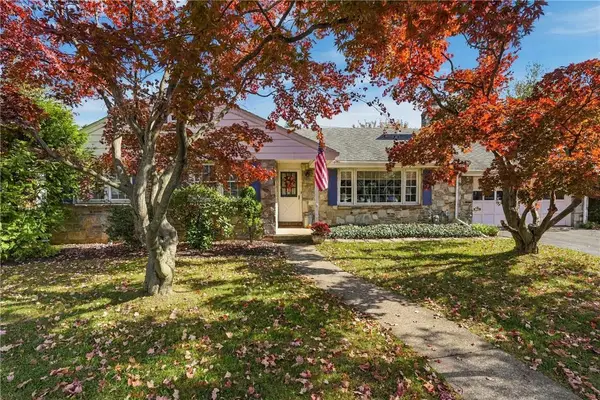 $425,000Coming Soon3 beds 3 baths2,588 sq. ft.
2226 Jennings Street, Bethlehem City, PA 18017
MLS# 786733Listed by: REALTY ONE GROUP SUPREME - New
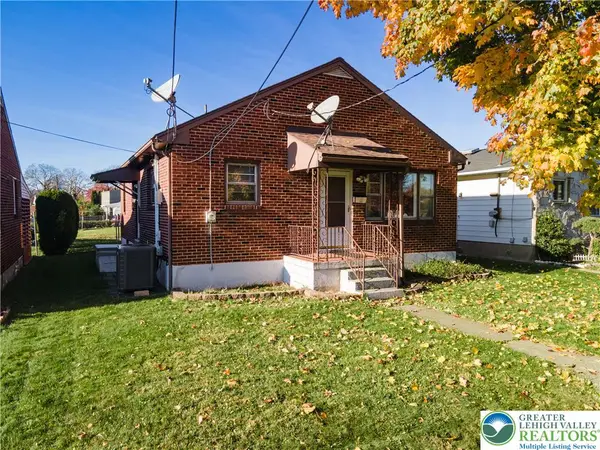 $309,900Active3 beds 2 baths1,714 sq. ft.
1515 Englewood Street, Bethlehem City, PA 18017
MLS# 787483Listed by: KELLER WILLIAMS NORTHAMPTON - New
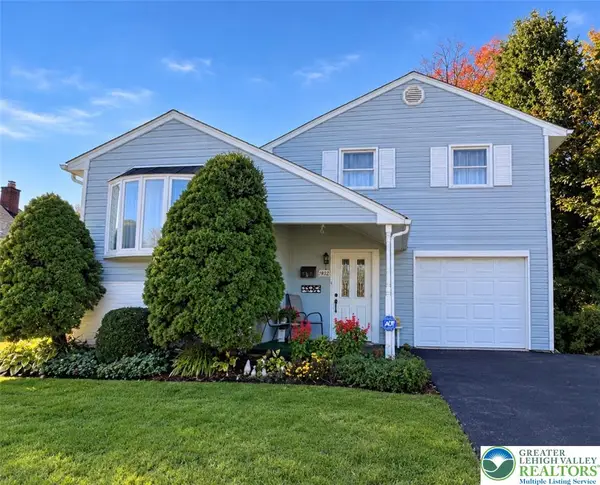 $393,000Active3 beds 1 baths1,525 sq. ft.
1927 Robin Way, Bethlehem City, PA 18018
MLS# 787219Listed by: MORGANELLI PROPERTIES LLC - New
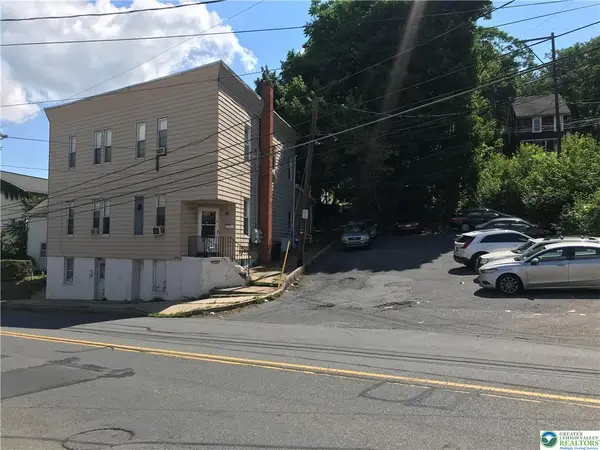 $699,000Active9 beds 4 baths4,816 sq. ft.
809 Wyandotte Street, Bethlehem City, PA 18015
MLS# 787174Listed by: CENTURY 21 RAMOS REALTY - New
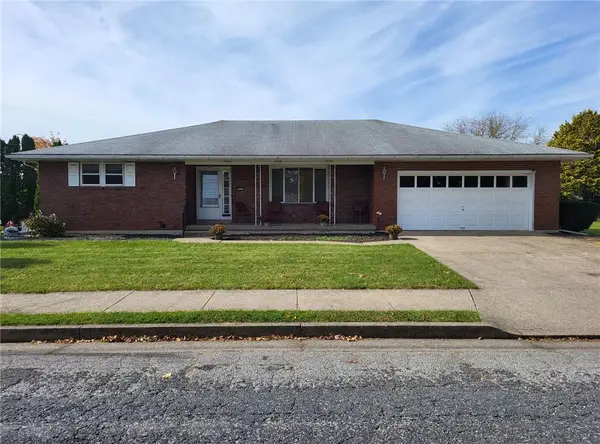 $409,900Active3 beds 2 baths1,612 sq. ft.
2433 High Point Drive, Bethlehem City, PA 18017
MLS# 787398Listed by: CENTURY 21 RAMOS REALTY - New
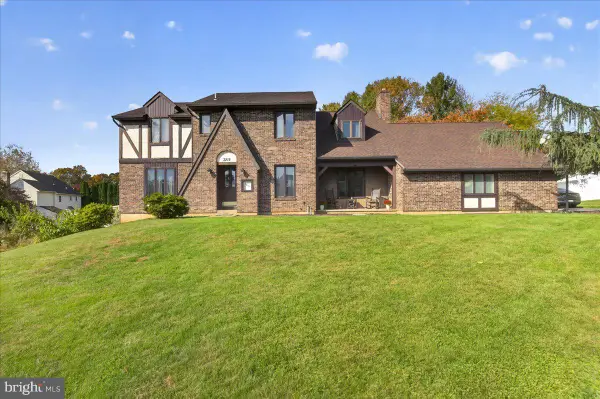 $499,000Active4 beds 3 baths2,743 sq. ft.
3215 Darien Rd, BETHLEHEM, PA 18020
MLS# PANH2011004Listed by: REALTY ONE GROUP SUPREME - New
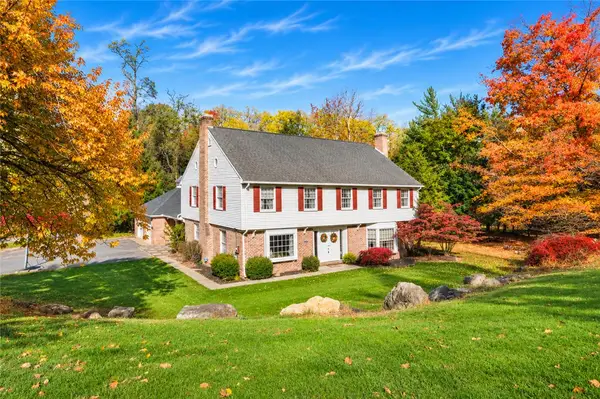 $799,900Active4 beds 3 baths4,004 sq. ft.
286 W Langhorne, Bethlehem City, PA 18017
MLS# 787298Listed by: RE/MAX UNLIMITED REAL ESTATE


Protect your home and budget from life's surprises with an Assurant Home Warranty, backed by a partner that supports you through every step of homeownership. Explore Plans.
© 2023 - 2026 ERA Franchise Systems LLC. All rights reserved. ERA Franchise Systems LLC fully supports the principles of the Fair Housing Act and the Equal Opportunity Act. ERA, ERA Real Estate powered, and their respective logos are registered service marks of ERA Franchise Systems LLC. Each office is independently owned and operated.