
124 W Main St, Birdsboro, PA 19508
Local realty services provided by:ERA Central Realty Group
124 W Main St,Birdsboro, PA 19508
$200,000
- 2 Beds
- 1 Baths
- 1,056 sq. ft.
- Single family
- Active
Listed by: diana zeleski
Office: styer real estate
MLS#:PABK2078018
Source:BRIGHTMLS
Price summary
- Price:$200,000
- Price per sq. ft.:$189.39
About this home
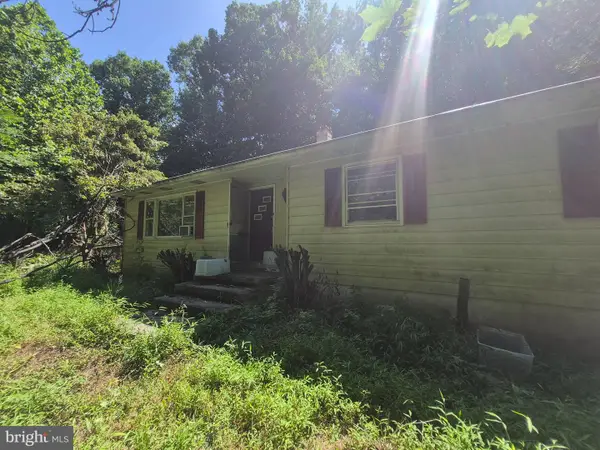
Priced to sell-In as is condition! Conveniently located on W Main St in Birdsboro, this adorable twin home with covered front porch is waiting for its new owners. Enter through the back door into the kitchen/ laundry area that has laminate flooring throughout. The kitchen has oak cabinetry, a dishwasher, stove and refrigerator. The laundry area is adjacent to the dining room. The dining room and living room has hardwood flooring throughout. The full bathroom with shower and tub surround finish off the first floor. Make your way to the second floor where the bedrooms reside. The second floor is carpeted throughout. At the top of the steps, the second bedroom is ample sized with 2 windows to allow in the natural light. There is a bonus lounge area with hall closet leading to the primary bedroom. The primary bedroom has 3 windows to allow in the natural light and has access to the big attic, great for storage. Schedule you showing today. Please know all square footage is estimate and its up to the buyer to confirm.
*Showings start at time of Open House on Sunday 9/20/26 from 12PM-2PM. Limited showings during the week.
**Please DO NOT park in the Turkey Hill employee parking spots near the property....
Contact an agent
Home facts
- Year built:1910
- Subdivision & Development:NONE AVAILABLE
- Listing ID #:PABK2078018
- Added:1 day(s) ago
- Updated:September 21, 2026 at 01:58 PM
Rooms and interior
- Bedrooms:2
- Total bathrooms:1
- Full bathrooms:1
- Kitchen Description:Dishwasher, Oven - Single, Refrigerator
- Basement:Yes
- Basement Description:Unfinished
- Living area:1,056 sq. ft.
Heating and cooling
- Heating:Forced Air, Natural Gas
Structure and exterior
- Roof:Shingle
- Year built:1910
- Building area:1,056 sq. ft.
- Lot area:0.06 Acres
- Architectural Style:Traditional
- Construction Materials:Asbestos
- Foundation Description:Stone
- Levels:2 Stories
Schools
- High school:DANIEL BOONE AREA
- Middle school:DANIEL BOONE AREA
Utilities
- Water:Public
- Sewer:Public Septic
Finances and disclosures
- Price:$200,000
- Price per sq. ft.:$189.39
- Tax amount:$2,800 (2025)
Features and amenities
- Laundry features:Dryer - Electric, Dryer - Gas
New listings near 124 W Main St
- Open Mon, 10am to 5pmNew
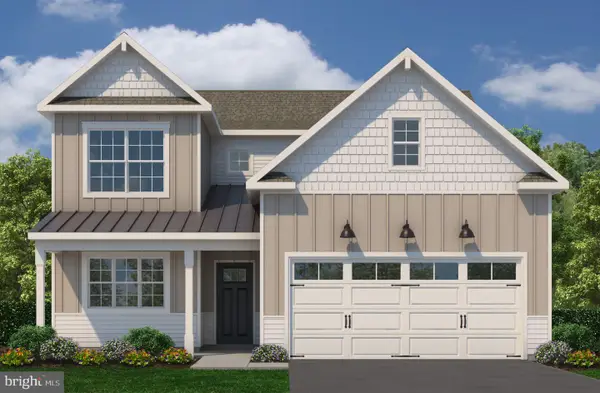 $630,229Active3 beds 3 baths2,510 sq. ft.
44 Scottish Hollow Dr, BIRDSBORO, PA 19508
MLS# PABK2077532Listed by: CRAIG PROPERTIES INC - New
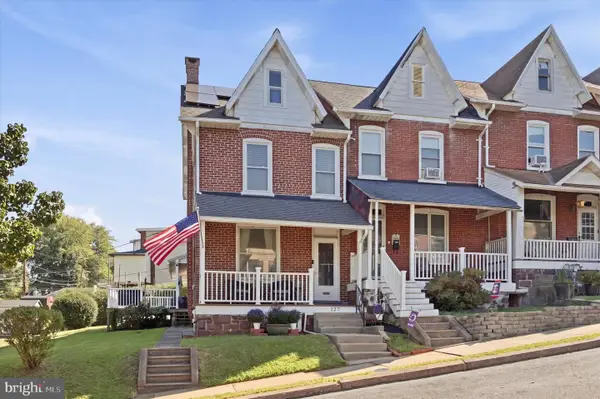 $225,000Active3 beds 1 baths1,500 sq. ft.
127 Hook St, BIRDSBORO, PA 19508
MLS# PABK2078192Listed by: KELLER WILLIAMS REALTY GROUP - New
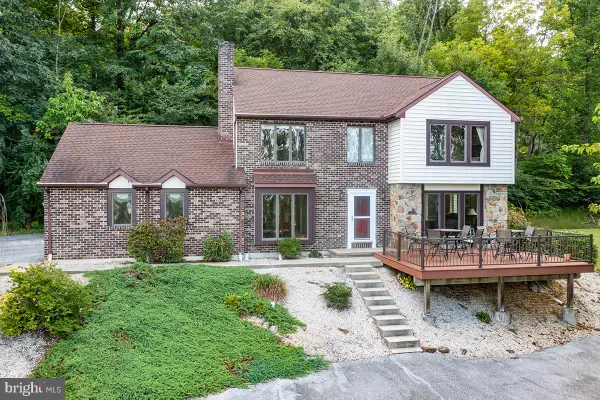 $525,000Active5 beds 4 baths3,214 sq. ft.
400 Walnut Rd, BIRDSBORO, PA 19508
MLS# PABK2078402Listed by: RE/MAX OF READING - New
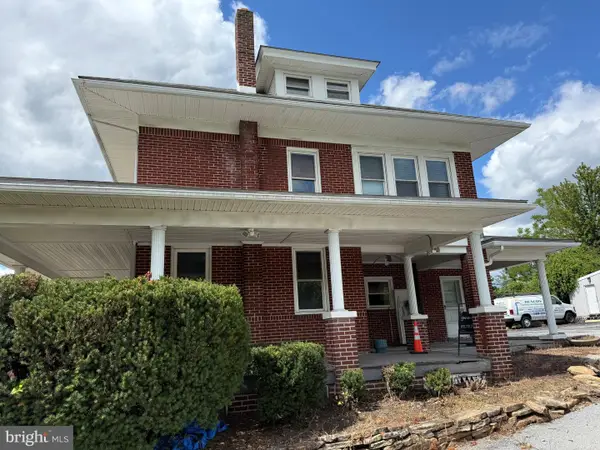 $419,999Active4 beds 1 baths1,701 sq. ft.
6271 Perkiomen Ave, BIRDSBORO, PA 19508
MLS# PABK2078322Listed by: CENTURY 21 GOLD - New
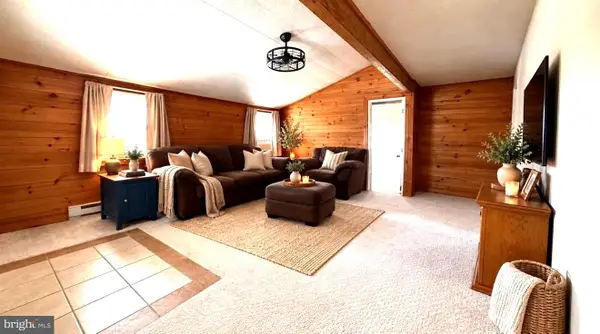 $85,000Active2 beds 1 baths720 sq. ft.
63 Mildred Ave, BIRDSBORO, PA 19508
MLS# PABK2078218Listed by: KELLER WILLIAMS REALTY GROUP - New
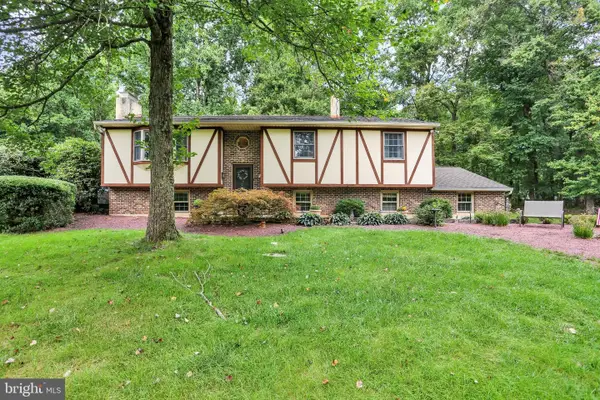 $499,900Active3 beds 3 baths2,180 sq. ft.
81 Oakbrook Dr, BIRDSBORO, PA 19508
MLS# PABK2078082Listed by: KELLER WILLIAMS PLATINUM REALTY - WYOMISSING - New
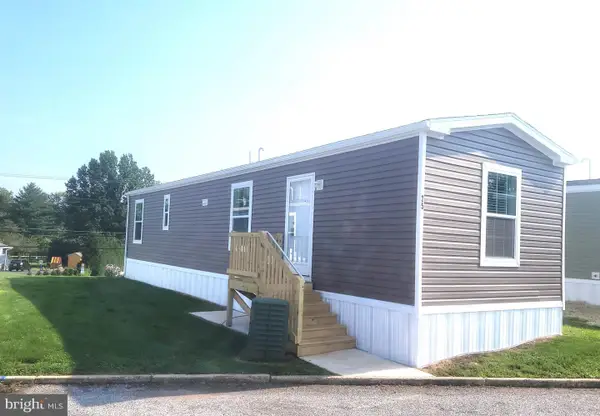 $83,750Active2 beds 1 baths728 sq. ft.
25 Joseph Ave, BIRDSBORO, PA 19508
MLS# PABK2078140Listed by: UNITED REAL ESTATE STRIVE 212 - New
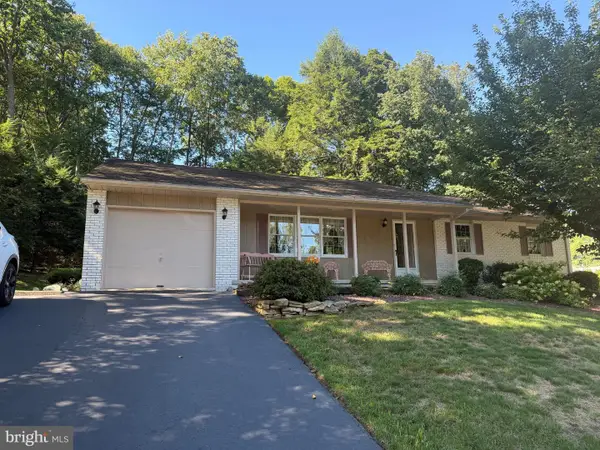 $369,900Active3 beds 2 baths1,364 sq. ft.
340 Bird St, BIRDSBORO, PA 19508
MLS# PABK2078084Listed by: RICHARD A ZUBER REALTY-BOYERTOWN - New
 $250,000Active3 beds 1 baths1,248 sq. ft.
570 Mullen Hollow Rd, BIRDSBORO, PA 19508
MLS# PABK2077544Listed by: KW EMPOWER


Protect your home and budget from life's surprises with an Assurant Home Warranty, backed by a partner that supports you through every step of homeownership. Explore Plans.
© 2023 - 2026 ERA Franchise Systems LLC. All rights reserved. ERA Franchise Systems LLC fully supports the principles of the Fair Housing Act and the Equal Opportunity Act. ERA, ERA Real Estate powered, and their respective logos are registered service marks of ERA Franchise Systems LLC. Each office is independently owned and operated.