
415 Owens Pl, Birdsboro, PA 19508
Local realty services provided by:ERA Liberty Realty
415 Owens Pl,Birdsboro, PA 19508
$355,000
- 4 Beds
- 2 Baths
- 1,694 sq. ft.
- Single family
- Active
Listed by: bob j benfield
Office: realty one group restore - collegeville
MLS#:PABK2080710
Source:BRIGHTMLS
Price summary
- Price:$355,000
- Price per sq. ft.:$209.56
About this home
One floor living at its best! Thats what 415 Owens Place has to offer. This 4 bedroom 2 bathroom Ranch style home in Exeter Twp, is ready for its new owners. Sellers recently added square footage with a large Family Room, Brand new Bathroom and an extra Bedroom. With this addition you have plenty of room to spread out. Outside, this home offers a large fenced in yard with 2 storage sheds for lawn equipment or a private he/she shed. Take a drive by, you may want to take a look inside! If you take a look inside, you may want to stay awhile..
Contact an agent
Home facts
- Year built:1989
- Subdivision & Development:NONE AVAILABLE
- Listing ID #:PABK2080710
- Added:3 day(s) ago
- Updated:November 21, 2026 at 02:57 PM
Rooms and interior
- Bedrooms:4
- Total bathrooms:2
- Full bathrooms:2
- Rooms Total:10
- Flooring:Carpet, Ceramic Tile, Laminate Plank
- Dining Description:Dining Area
- Bathrooms Description:Primary Bath(s)
- Kitchen Description:Built-In Microwave, Built-In Range, Carpet, Dishwasher, Oven - Self Cleaning, Recessed Lighting, Water Heater
- Bedroom Description:Carpet, Entry Level Bedroom
- Living area:1,694 sq. ft.
Heating and cooling
- Cooling:Central A/C
- Heating:Baseboard - Electric, Electric
Structure and exterior
- Year built:1989
- Building area:1,694 sq. ft.
- Lot area:0.47 Acres
- Lot Features:Corner, Level
- Architectural Style:Ranch/Rambler
- Construction Materials:Asphalt, Vinyl Siding
- Exterior Features:Exterior Lighting, Flood Lights, Outbuilding(s)
- Foundation Description:Active Radon Mitigation
- Levels:1 Story
Schools
- High school:EXETER TOWNSHIP SENIOR
- Middle school:EXETER TOWNSHIP JUNIOR
Utilities
- Water:Well
- Sewer:Public Sewer
Finances and disclosures
- Price:$355,000
- Price per sq. ft.:$209.56
- Tax amount:$5,456 (2026)
Features and amenities
- Laundry features:Washer
- Amenities:Carpet, Ceiling Fan(s), Double Hung Windows, Double Pane Windows, Recessed Lighting, Skylight(s), Window Treatments
Parking
- Parking description:Asphalt Driveway, On Street
New listings near 415 Owens Pl
- New
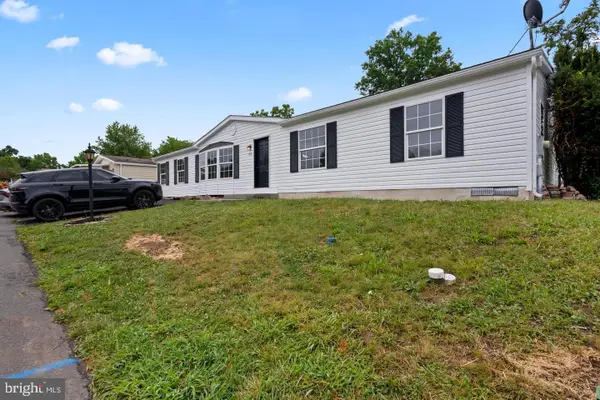 $99,900Active3 beds 2 baths1,680 sq. ft.
138 Heister Rd, BIRDSBORO, PA 19508
MLS# PABK2081038Listed by: KELLER WILLIAMS PLATINUM REALTY - WYOMISSING - New
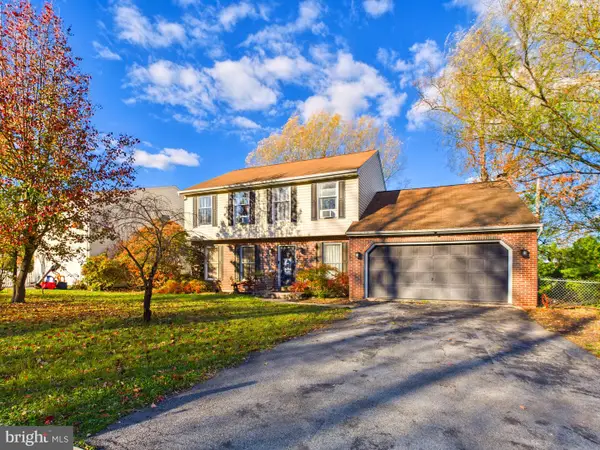 Listed by ERA$380,000Active4 beds 3 baths2,252 sq. ft.
100 Carriage Dr, BIRDSBORO, PA 19508
MLS# PABK2080934Listed by: MOUNTAIN REALTY ERA POWERED - New
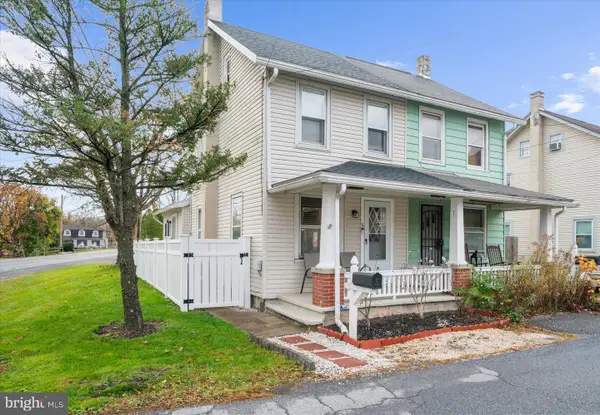 $234,000Active3 beds 1 baths1,158 sq. ft.
3 Seyfert Dr, BIRDSBORO, PA 19508
MLS# PABK2080870Listed by: EXP REALTY, LLC 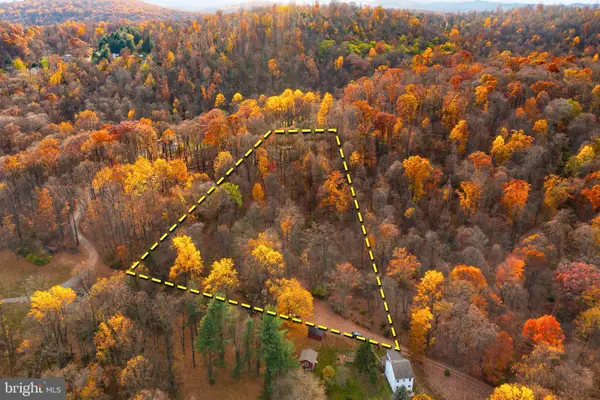 $79,000Pending1.7 Acres
0 Cocalico Rd, BIRDSBORO, PA 19508
MLS# PABK2080664Listed by: BERKSHIRE HATHAWAY HOMESERVICES HOMESALE REALTY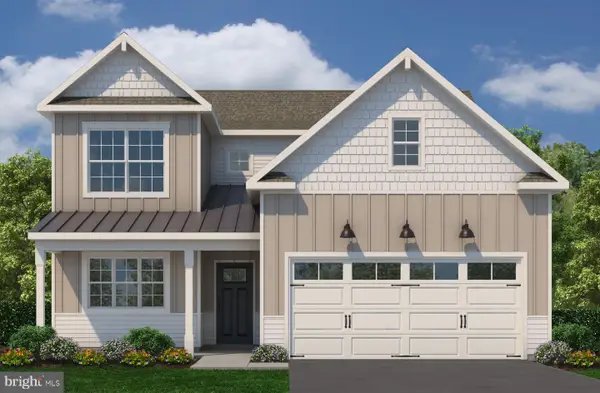 $546,471Pending3 beds 3 baths2,933 sq. ft.
44 Galloway Ct, BIRDSBORO, PA 19508
MLS# PABK2080764Listed by: CRAIG PROPERTIES INC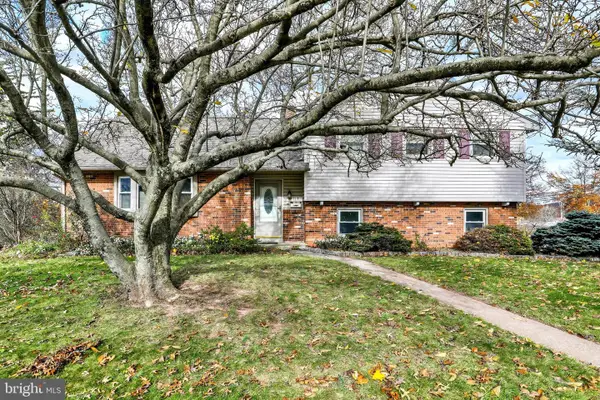 $330,000Pending3 beds 2 baths2,994 sq. ft.
717 E 5th St, BIRDSBORO, PA 19508
MLS# PABK2080652Listed by: RE/MAX OF READING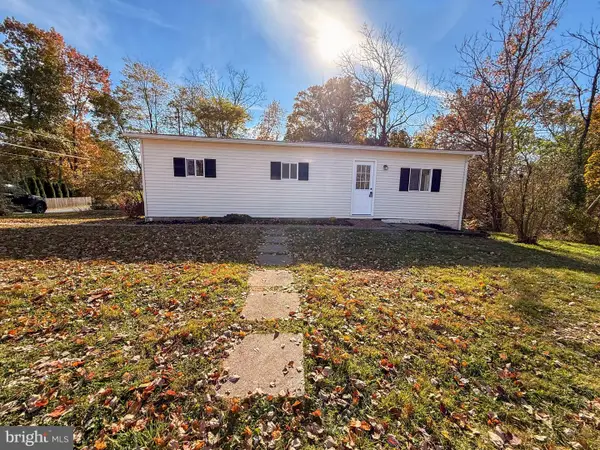 $270,000Active3 beds 1 baths880 sq. ft.
1406 Budd St, BIRDSBORO, PA 19508
MLS# PABK2080586Listed by: VALLEY STAR REAL ESTATE- Open Sun, 1 to 3pm
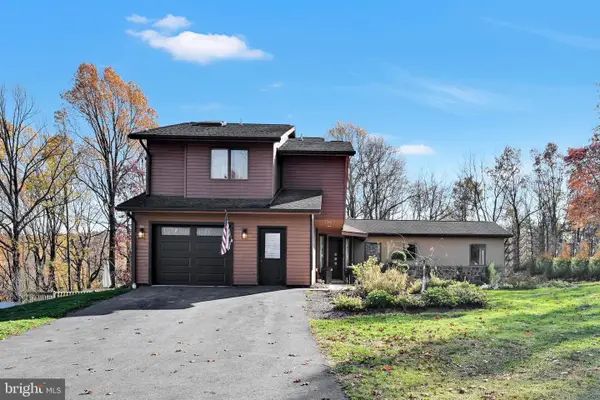 $574,900Active4 beds 4 baths2,440 sq. ft.
1881 Cocalico Rd, BIRDSBORO, PA 19508
MLS# PABK2080454Listed by: COLDWELL BANKER REALTY 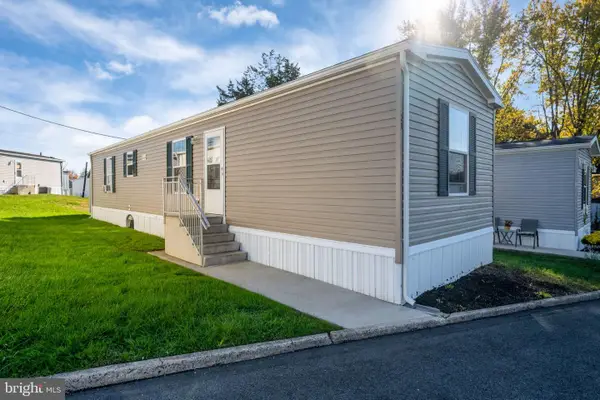 $87,500Active2 beds 2 baths784 sq. ft.
20 Valley View Rd, BIRDSBORO, PA 19508
MLS# PABK2080322Listed by: DARYL TILLMAN REALTY GROUP


Protect your home and budget from life's surprises with an Assurant Home Warranty, backed by a partner that supports you through every step of homeownership. Explore Plans.
© 2023 - 2026 ERA Franchise Systems LLC. All rights reserved. ERA Franchise Systems LLC fully supports the principles of the Fair Housing Act and the Equal Opportunity Act. ERA, ERA Real Estate powered, and their respective logos are registered service marks of ERA Franchise Systems LLC. Each office is independently owned and operated.