
717 E 5th St, Birdsboro, PA 19508
Local realty services provided by:Mountain Realty ERA Powered
717 E 5th St,Birdsboro, PA 19508
$330,000
- 3 Beds
- 2 Baths
- 2,994 sq. ft.
- Single family
- Active
Listed by: randall s weeber
Office: re/max of reading
MLS#:PABK2080652
Source:BRIGHTMLS
Price summary
- Price:$330,000
- Price per sq. ft.:$110.22
About this home
Nestled in a serene neighborhood, this exquisite split-level residence offers a harmonious blend of comfort and sophistication. With 2,994 square feet of thoughtfully designed living space, this home is a sanctuary that invites you to unwind and enjoy the finer things in life. As you step inside, you are greeted by a warm ambiance that flows throughout the home. The rich hardwood flooring complements the cozy carpeted areas, creating a perfect balance of elegance and comfort. The heart of the home features a state-of-the-art cooktop, ideal for culinary enthusiasts who appreciate high-end appliances. The living area is enhanced by a charming wood-burning fireplace, providing a cozy focal point for gatherings during cooler evenings. This feature not only adds warmth but also creates an inviting atmosphere for relaxation and entertainment. The home boasts three spacious bedrooms, each designed to be a personal retreat. The two full bathrooms are thoughtfully appointed, offering both style and functionality for your daily routines. The full basement presents endless possibilities, whether you envision a home gym, a media room, or additional storage space. The attached garage, with side entry and inside access, ensures convenience and ease, while the driveway accommodates multiple vehicles, making hosting a breeze. Set on a generous 0.28-acre lot, the outdoor space offers a canvas for your landscaping dreams. Whether you envision a tranquil garden or a vibrant outdoor entertaining area, the possibilities are endless. This property is not just a house; it's a lifestyle. With its blend of luxury features and inviting spaces, it promises a life of comfort and elegance. Experience the joy of coming home to a place that truly reflects your aspirations and desires. Embrace the opportunity to make this stunning residence your own, where every day feels like a retreat....
Contact an agent
Home facts
- Year built:1967
- Subdivision & Development:NONE AVAILABLE
- Listing ID #:PABK2080652
- Updated:November 11, 2026 at 04:48 AM
Rooms and interior
- Bedrooms:3
- Total bathrooms:2
- Full bathrooms:2
- Rooms Total:7
- Flooring:Carpet, Hardwood
- Dining Description:Dining Room
- Kitchen Description:Cooktop
- Bedroom Description:Primary Bedroom
- Basement:Yes
- Basement Description:Full
- Living area:2,994 sq. ft.
Heating and cooling
- Cooling:Central A/C
- Heating:90% Forced Air, Natural Gas
Structure and exterior
- Roof:Architectural Shingle, Fiberglass, Pitched, Shingle
- Year built:1967
- Building area:2,994 sq. ft.
- Lot area:0.28 Acres
- Architectural Style:Split Level
- Construction Materials:Brick Veneer, Vinyl Siding
- Foundation Description:Block
- Levels:1 1/2 Story
Utilities
- Water:Public
- Sewer:Public Sewer
Finances and disclosures
- Price:$330,000
- Price per sq. ft.:$110.22
- Tax amount:$6,203 (2026)
Features and amenities
- Amenities:100 Amp Service
Parking
- Parking description:Additional Storage Area, Attached Garage, Garage - Side Entry, Inside Access, On Street, Parking Lot
- Garage:Yes
- Garage spaces:1
New listings near 717 E 5th St
- Coming Soon
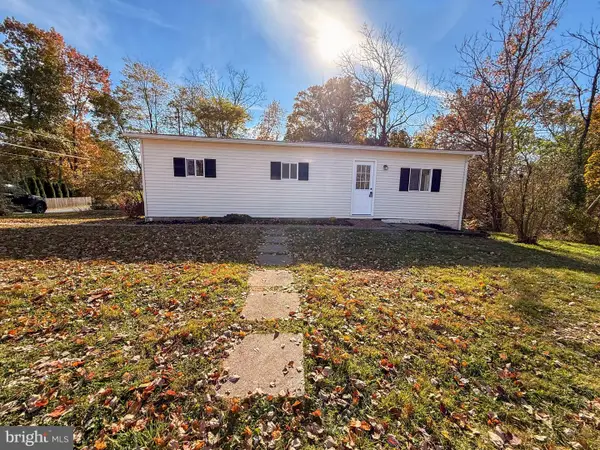 $270,000Coming Soon3 beds 1 baths880 sq. ft.
1406 Budd St, BIRDSBORO, PA 19508
MLS# PABK2080586Listed by: VALLEY STAR REAL ESTATE - New
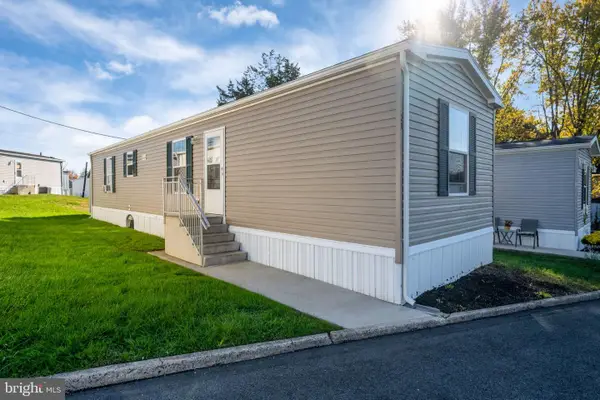 $87,500Active2 beds 2 baths784 sq. ft.
20 Valley View Rd, BIRDSBORO, PA 19508
MLS# PABK2080322Listed by: DARYL TILLMAN REALTY GROUP - New
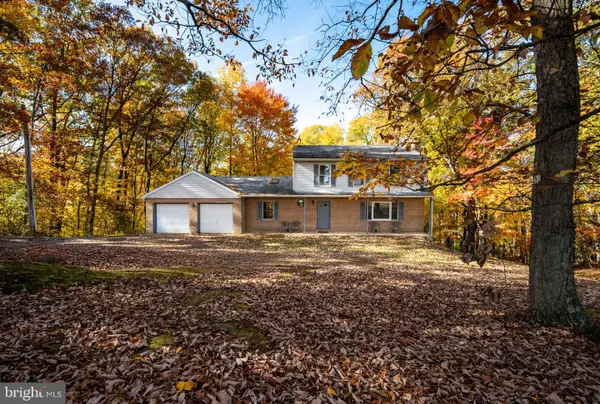 $380,000Active3 beds 2 baths1,824 sq. ft.
834 Golf Course Rd, BIRDSBORO, PA 19508
MLS# PABK2080366Listed by: IRON VALLEY REAL ESTATE OF BERKS 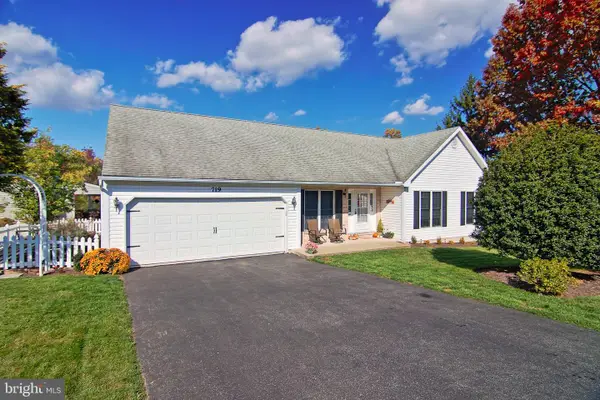 $389,900Pending3 beds 2 baths2,176 sq. ft.
719 Madison St, BIRDSBORO, PA 19508
MLS# PABK2080352Listed by: THE REAL ESTATE PROFESSIONALS-POTTSTOWN $397,500Active4 beds 3 baths2,558 sq. ft.
5700 Boyertown Pike, BIRDSBORO, PA 19508
MLS# PABK2080096Listed by: REALTY ONE GROUP ALLIANCE $539,000Active4 beds 3 baths3,705 sq. ft.
369 Pathfinder Dr, BIRDSBORO, PA 19508
MLS# PABK2080112Listed by: CENTURY 21 GOLD $498,000Active3 beds 3 baths1,963 sq. ft.
22 Monocacy Rd, BIRDSBORO, PA 19508
MLS# PABK2080044Listed by: KELLER WILLIAMS REALTY GROUP $300,000Active3 beds 2 baths1,496 sq. ft.
526 Buddies Ct, BIRDSBORO, PA 19508
MLS# PABK2079930Listed by: SPRINGER REALTY GROUP $459,900Pending4 beds 3 baths1,728 sq. ft.
355 Furnace Rd, BIRDSBORO, PA 19508
MLS# PABK2079690Listed by: KELLER WILLIAMS PLATINUM REALTY - WYOMISSING


Protect your home and budget from life's surprises with an Assurant Home Warranty, backed by a partner that supports you through every step of homeownership. Explore Plans.
© 2023 - 2026 ERA Franchise Systems LLC. All rights reserved. ERA Franchise Systems LLC fully supports the principles of the Fair Housing Act and the Equal Opportunity Act. ERA, ERA Real Estate powered, and their respective logos are registered service marks of ERA Franchise Systems LLC. Each office is independently owned and operated.